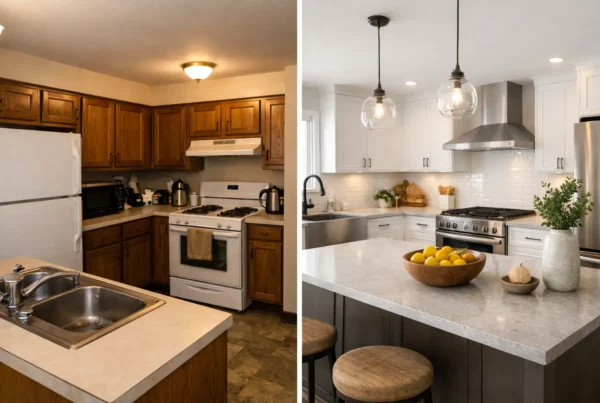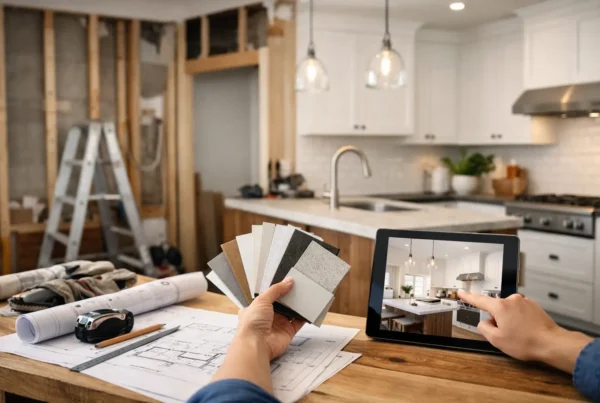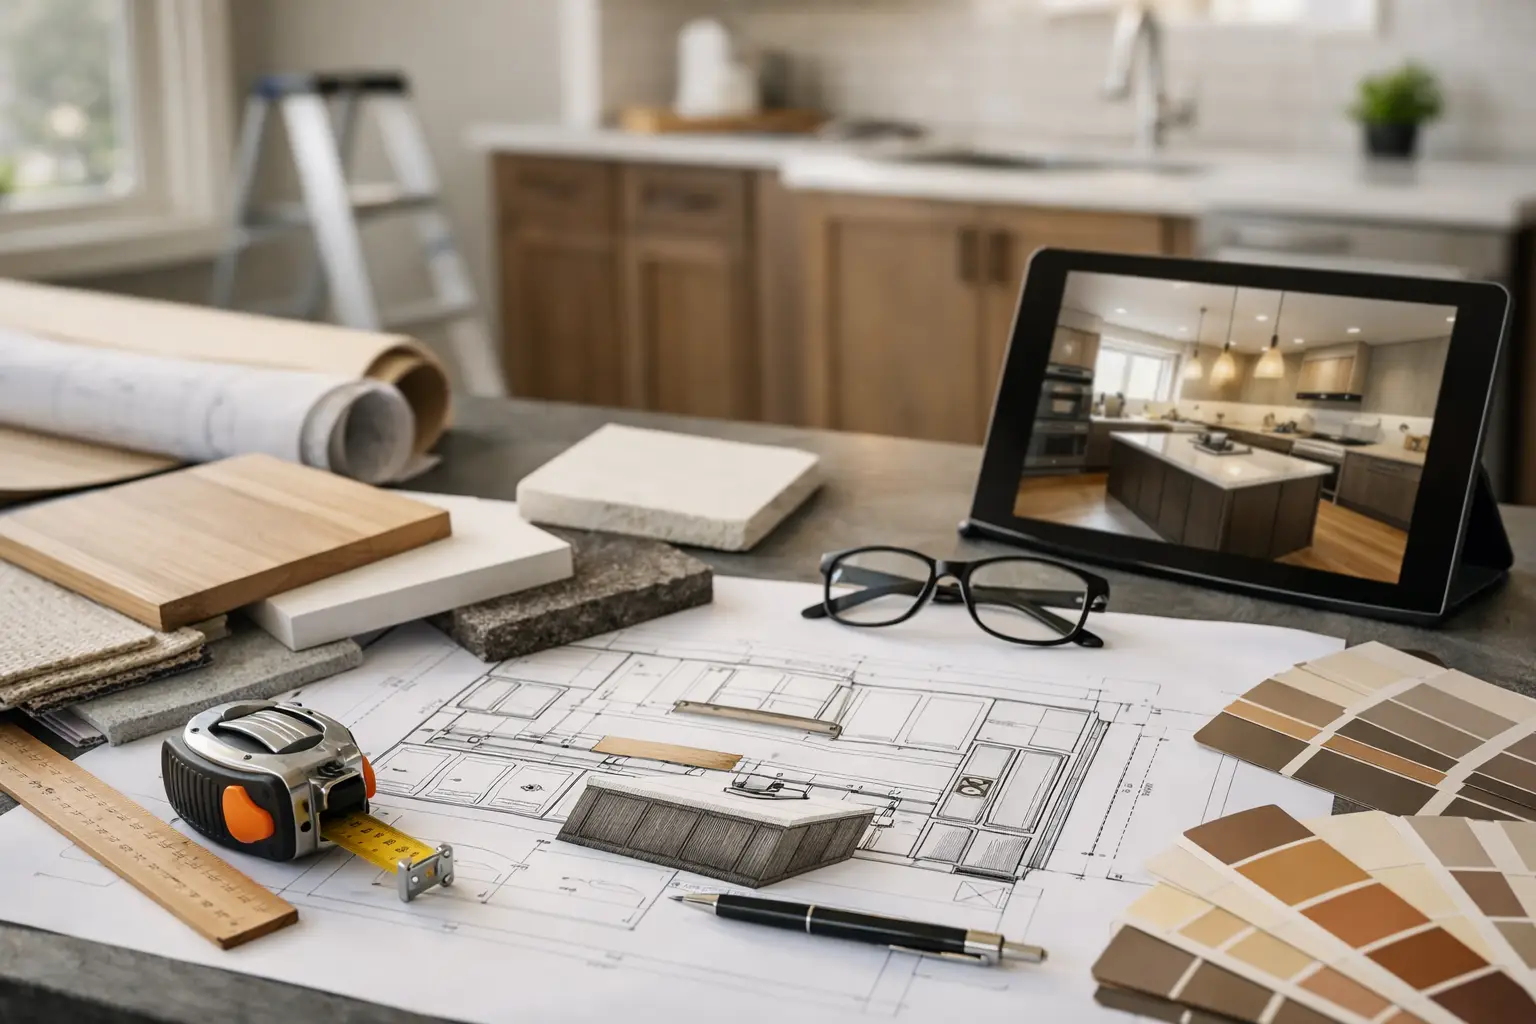
A kitchen remodel usually starts long before cabinets, tile, or appliances are selected. It starts the moment you realize the room no longer supports how you live. Maybe the traffic flow is awkward when two people cook at once. Maybe storage is always short, the lighting is dim, or the space feels dated compared to the rest of your home. If you are wondering how to plan a kitchen remodel, the most useful place to begin is not with finishes. It is with function.
The best remodels feel beautiful, but they also feel easy. They support weekday breakfasts, holiday hosting, homework at the island, and the quiet routine of making coffee before the house wakes up. That is why planning matters so much. Good decisions made early protect your budget, reduce stress, and lead to a kitchen that still works years after the project is complete.
How to Plan a Kitchen Remodel Around Real Life
Before you think about styles or colors, take a close look at how your current kitchen performs. A family with young children may need more durable surfaces, better sightlines, and a place to drop backpacks or groceries. Homeowners who love to entertain may care more about circulation, seating, and a layout that allows guests to gather without crowding the cook. If you work from home, your kitchen may be doing double duty as a coffee bar, lunch station, and casual meeting backdrop.
This stage is less about wish lists and more about patterns. What frustrates you every day? What feels cramped, inefficient, or unfinished? What already works and should be preserved? When clients answer those questions honestly, the remodel becomes more focused. Instead of chasing trends, you start shaping a room around your actual routines.
It also helps to think beyond the kitchen itself. In many Seattle-area homes, the kitchen connects directly to dining rooms, family rooms, or outdoor living areas. A remodel may need to improve not just the room, but the way it relates to the rest of the home. Sometimes that means opening a wall. Sometimes it means strengthening visual continuity with flooring, millwork, or lighting. Sometimes it means leaving the footprint alone and making smarter use of every inch.
Set the Budget Before the Design Goes Too Far
One of the biggest planning mistakes homeowners make is designing first and pricing later. That approach often creates disappointment, because the plan becomes emotionally fixed before anyone checks whether it aligns with the investment level.
A realistic budget should account for more than cabinets and countertops. Kitchen remodeling often includes demolition, electrical work, plumbing updates, flooring, drywall, ventilation, permits, and finish carpentry. If the home is older, there may be hidden conditions behind walls or under floors. In some cases, code upgrades are required once construction begins.
That does not mean you should expect the worst. It means you should plan responsibly. A well-structured remodeling process includes clear scope definition and a detailed project bid rather than a vague estimate. That distinction matters. Homeowners deserve clarity about what is included, where money is being allocated, and what decisions could affect the final cost.
There are also trade-offs to weigh. Custom cabinetry offers strong fit and personalization, but it typically costs more and takes longer than semi-custom options. Natural stone has depth and uniqueness, but quartz may provide easier maintenance for a busy household. Expanding the layout can transform the space, but keeping plumbing and major appliances in roughly the same locations may help control cost. None of these choices are universally right. They depend on priorities.
Build the Layout First, Then Choose the Finishes
A kitchen can have beautiful materials and still feel frustrating if the layout is wrong. Planning should always move from spatial decisions to finish selections, not the other way around.
Start with the working zones. Where will food be stored, prepped, cooked, served, and cleaned up? How many people typically use the kitchen at once? Is the island a true work surface, a social hub, or both? Should the refrigerator be easy for kids to access without interrupting the main cooking path? Small layout decisions shape how calm or chaotic the space feels every day.
Storage deserves the same level of attention. Deep drawers for cookware, vertical tray storage, concealed trash pull-outs, appliance garages, pantry systems, and dedicated utensil organization can dramatically improve daily use. The goal is not more cabinetry for its own sake. It is better cabinetry that supports your habits.
Lighting should be planned at this stage too. Many kitchens rely too heavily on recessed lights and end up flat or shadowy. A stronger plan layers ambient lighting with task lighting and decorative fixtures. Under-cabinet lighting, pendants over an island, and carefully placed ceiling fixtures create a kitchen that works hard and feels finished.
Materials Should Match the Way You Live
The most successful kitchens balance design character with practical performance. That balance looks different for every household.
If you cook constantly, heat resistance, cleanability, and durable hardware matter more than delicate details. If entertaining is central to your lifestyle, the visual impact of the island, backsplash, and lighting may deserve more attention. If you want the kitchen to feel timeless, a restrained palette and quality materials often age better than highly specific trend choices.
There is nothing wrong with loving a bold look. But it is worth asking where to take visual risks. Paint, lighting, and hardware are easier to update later than cabinet layouts or slab selections. In many cases, homeowners get a better long-term result by investing in foundational elements first and adding personality through accents.
This is also where professional design guidance becomes especially valuable. Materials do not exist in isolation. Cabinet color affects how the countertop reads. Flooring tone changes how the entire room feels. Metal finishes, wall color, and tile reflect light differently depending on orientation and window placement. What looks perfect in a showroom sample can feel completely different once installed in your home.
Plan for the Construction Experience Too
A lot of articles explain how to plan a kitchen remodel as if the only goal is the final reveal. Homeowners know better. The remodeling experience itself matters.
A kitchen renovation disrupts routines in a very personal way. You are not just improving a room. You are temporarily losing one of the most used spaces in the home. That makes scheduling, communication, and preparation just as important as design choices.
Ask early how long the project is expected to take and what factors could affect that timeline. Material lead times, permit review, structural changes, and inspection scheduling can all influence the sequence. A good plan includes decision deadlines so selections are made before construction reaches that stage. It also includes a realistic understanding of what living through the remodel will involve.
Most homeowners benefit from setting up a temporary kitchen before work starts. Even a simple arrangement with a microwave, coffee maker, mini fridge, and table for meal prep can make the disruption more manageable. If you have children, think through school morning routines and easy dinner options ahead of time. If you work from home, discuss noise, access, and working hours with your remodeling team in advance.
Just as important, choose a process that keeps design and construction aligned. When homeowners have to coordinate separate designers, vendors, and contractors on their own, details can get lost between handoffs. An integrated design-build approach helps keep the vision, pricing, and execution connected from the start.
Use the Planning Phase to Prevent Regret
The planning stage is where expensive mistakes are prevented. It is where aisle widths are checked, appliance specifications are confirmed, outlet placement is considered, and drawer clearances are tested before cabinetry is ordered. It is also where priorities become clear.
That clarity matters because every remodel includes choices. You may need to decide between a larger island and more perimeter space. Between a walk-in pantry and wider sightlines. Between statement lighting and a quieter visual scheme. Good planning does not eliminate decisions. It helps you make the right ones for your home.
For many homeowners, the smartest first step is a professional consultation that combines design thinking with real construction knowledge. That is especially true if you are considering layout changes, structural updates, or a kitchen that needs to connect better with the rest of the house. A team that can translate goals into a buildable, well-priced plan will save time and second-guessing later.
At NOR Design & Construction, that kind of planning is central to the process because homeowners need more than inspiration. They need a clear path, a thoughtful design, and confidence that the details are being handled with care.
A kitchen remodel is a major investment, but it should also feel like a very personal one. The strongest plans are not built around generic checklists. They are built around how you want to live when the work is done.