A kitchen can look current in a showroom and still feel wrong by the second week of school lunches, late meetings, and a full house for dinner. The most worthwhile kitchen remodeling trends 2026 are less about chasing a particular look and more about creating rooms that work beautifully under real pressure. For Seattle-area homeowners, that means designing for gray winter light, active family routines, serious cooking, and the kind of entertaining that often gathers everyone around the island.
The strongest direction for 2026 is clear: kitchens are becoming warmer, more intentional, and more tailored to the people who use them. Statement finishes still have a place, but they are being balanced by practical storage, durable materials, and layouts that make everyday movement easier.
Kitchen Remodeling Trends 2026 Start With Warmth
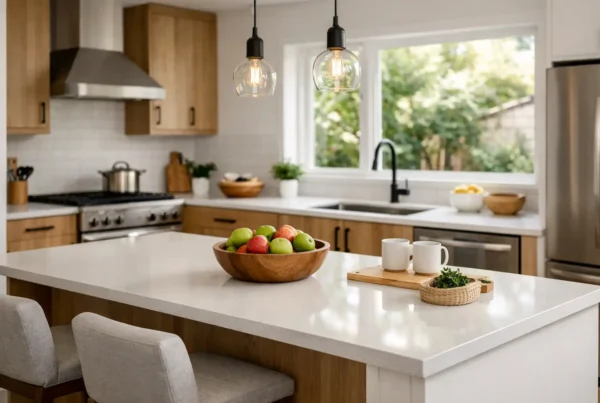
For years, bright white kitchens dominated remodeling wish lists. They remain timeless when thoughtfully designed, but 2026 is moving away from stark, all-white spaces. Homeowners are asking for kitchens with more depth: natural white oak, walnut-toned cabinetry, muted clay colors, softened greens, and creamy painted finishes that respond well to changing daylight.
This shift is especially fitting in the Pacific Northwest. A kitchen with warm wood grain, textured tile, and layered lighting can feel inviting on a dark January afternoon without becoming heavy or overly rustic. The goal is not to make every surface brown or beige. It is to create visual contrast that feels calm and lived-in.
Color is also becoming more personal. A deep blue island, a dusty olive pantry wall, or a rich taupe perimeter cabinet can give a kitchen character without turning the room into a short-term trend. For homeowners who prefer a lighter palette, warm whites and mushroom-toned neutrals often offer more flexibility than cool gray.
The trade-off is that darker cabinetry and heavily veined materials require thoughtful coordination. They can make a modest kitchen feel smaller if lighting, counter color, and sightlines are not carefully planned. A cohesive design considers how every finish reads together, not as an individual sample under a showroom light.
Storage Is Becoming More Specific
Generic cabinets are giving way to storage designed around actual routines. Rather than simply adding more drawers, homeowners are looking closely at what they own, where it lands, and how they move through the room.
A well-planned kitchen may include a dedicated breakfast cabinet, an appliance garage for the items used every morning, deep drawers for cookware, pullout pantry storage, a discreet charging drawer, and a landing zone for backpacks or mail. These are not flashy additions, but they can be the difference between a kitchen that photographs well and one that stays organized on a Tuesday night.
The best storage plan depends on the household. A family that cooks most nights may prioritize cookware drawers beside the range and refrigerated food storage near the prep area. Frequent hosts may need a beverage station away from the primary cooking zone, allowing guests to help themselves without crowding the cook. Empty nesters may prefer fewer upper cabinets and a more open, furniture-like feel.
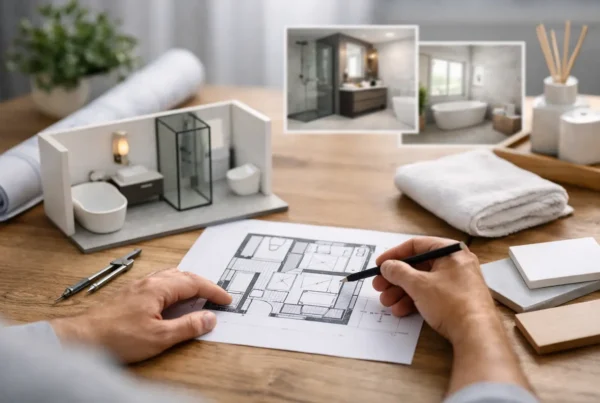
This is where early design planning earns its value. Before cabinet elevations are finalized, it helps to inventory appliances, serving pieces, pantry goods, pet supplies, and the items that tend to accumulate on the counter. Designing around those details prevents expensive revisions later.
The Kitchen Island Is Working Harder
The oversized island is not disappearing, but its purpose is becoming more refined. In 2026, the most successful islands are designed as work zones, social zones, and storage zones at the same time.
Many homeowners want seating, but seating should not compromise the room’s circulation or prep space. An island that is too wide can make it difficult to reach the center. One that is too large for the floor plan can create awkward paths around the perimeter. The right dimensions depend on the layout, appliance clearances, and whether the kitchen is used by one cook or several people at once.
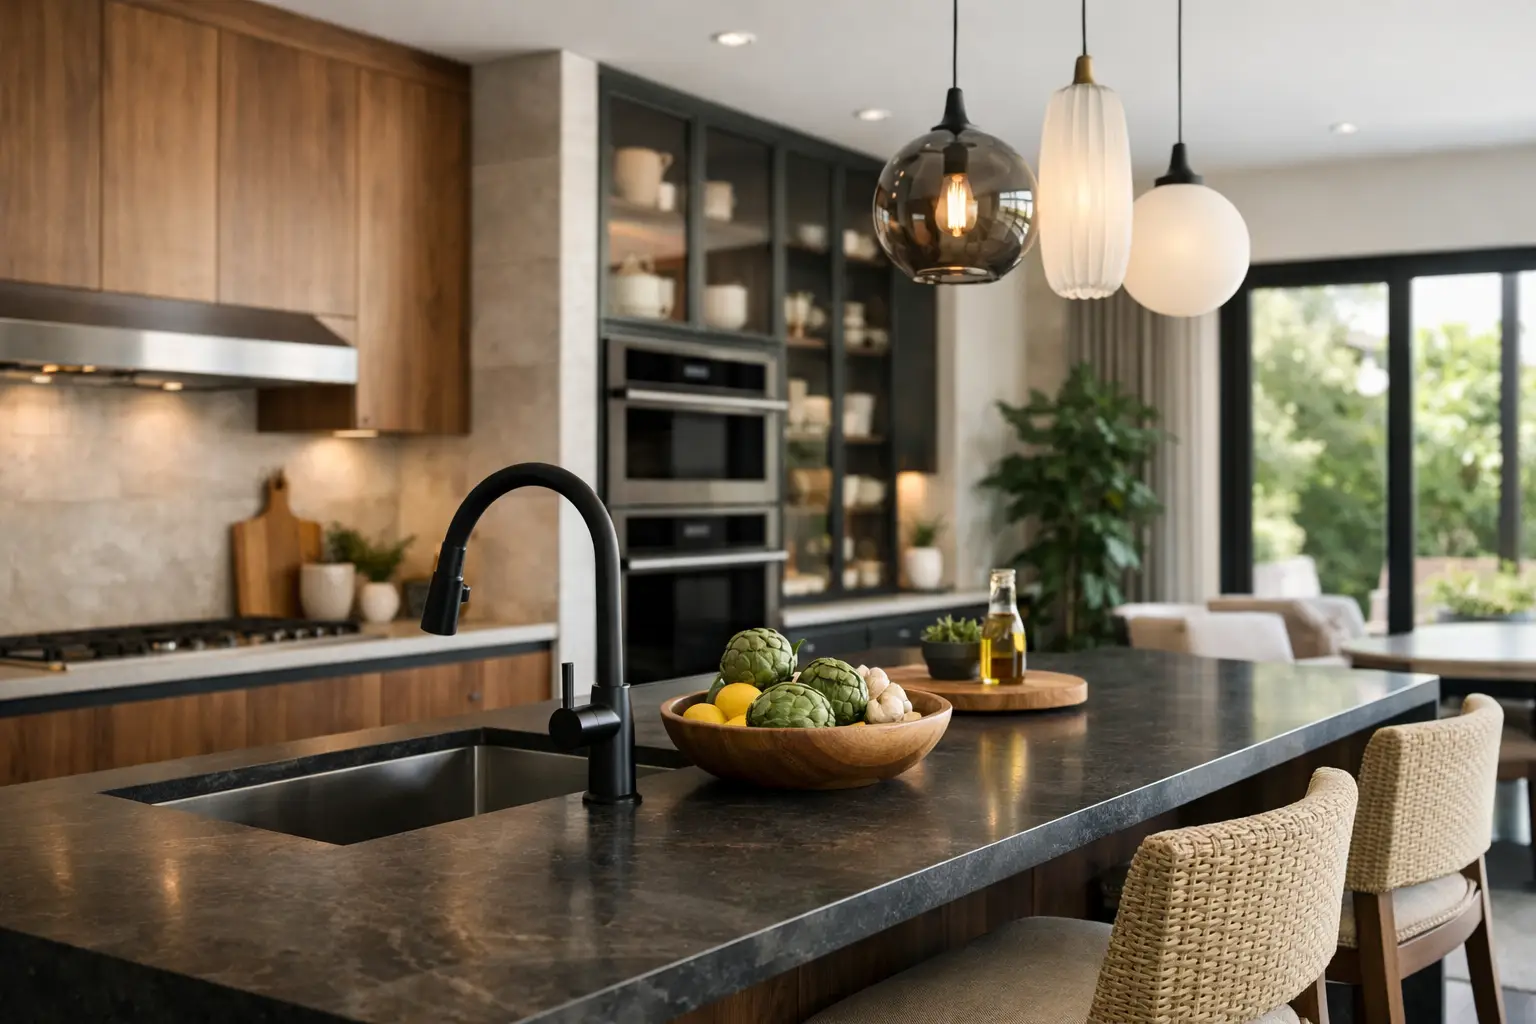
Waterfall countertops remain popular, particularly in contemporary homes, though they are no longer the default choice. A wood accent, painted base, furniture-style legs, or a contrasting stone can make an island feel more collected and less like a monolithic block. For a durable focal point, many homeowners are choosing quartzite, quartz, porcelain slab, or carefully selected natural stone based on how they cook and how much maintenance they want to manage.
Natural stone offers variation and depth that engineered materials cannot fully replicate. It may also require more consideration around sealing, etching, and daily care. A design team should explain that choice clearly, rather than treating one material as universally better.
Better Lighting Is a Non-Negotiable Trend
One central fixture cannot carry a kitchen. Layered lighting continues to be one of the most valuable investments in a remodel, particularly in homes where winter daylight is limited.
A thoughtful plan combines ambient lighting, task lighting, and decorative lighting. Recessed fixtures can provide even overall illumination, while under-cabinet lighting improves visibility for prep work and gives the room a softer glow at night. Pendants over an island add personality, but they should be sized and placed for the room rather than selected as jewelry alone.
Lighting controls matter just as much as fixtures. Dimmers and separately controlled zones allow the kitchen to shift from a bright work environment to a relaxed setting for dinner. This is a small detail with an outsized effect on how the finished space feels.
Quiet Technology, Not Gadget Overload
Homeowners are still investing in high-performance appliances, but the trend is toward technology that supports daily life without dominating the room. Induction cooking, panel-ready refrigeration, quiet ventilation, steam ovens, and integrated charging solutions are increasingly common requests.
Induction is particularly appealing for its speed, precision, and easy-to-clean surface. It can be a strong fit for households with children because the cooktop itself does not remain as hot as a traditional electric or gas surface. However, it may require compatible cookware and electrical upgrades, so it should be considered early in the planning process.
The same principle applies to hidden or integrated appliances. A paneled refrigerator can create a polished, furniture-like kitchen, but it requires precise cabinet coordination. Ventilation should also be planned around the actual cooking style, not treated as an afterthought. A powerful range deserves a properly specified hood and makeup-air strategy when required.
Kitchen Remodeling Trends 2026 Favor Rooms With Character
Perfectly matched kitchens are giving way to more layered rooms. Homeowners are mixing metals, combining painted and wood cabinetry, and using handmade-look tile or textured finishes to add depth. The result can feel more collected and personal than a kitchen where every element comes from the same product line.
That does not mean every finish needs to compete for attention. A confident kitchen usually has a clear hierarchy. If the countertop has strong movement, cabinets and backsplash may need to be quieter. If cabinetry is richly colored, simpler hardware and wall finishes can provide balance.
This is also a good moment to consider adjacent spaces. A remodeled kitchen often affects the dining area, mudroom, living room, or pantry. Carrying a few materials or colors into those areas creates continuity, especially in older Seattle homes with compartmentalized floor plans. In some projects, the better investment is not a larger kitchen but a more useful connection between the kitchen and the rooms around it.
Plan for the Details That Protect the Investment
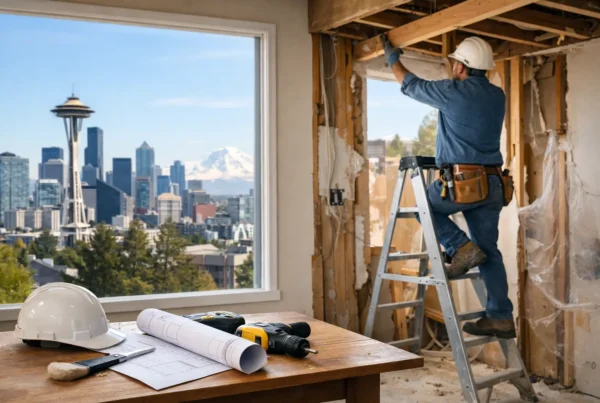
Trend-forward choices are only as successful as the planning behind them. Cabinet lead times, electrical needs, structural changes, permit requirements, and material availability all affect the final project. Homeowners deserve clear information before construction begins, including a defined scope and a project bid that identifies what is included.
At NOR Design & Construction, the design-build process is built around those details. The conversation begins with how you live now and what needs to change, then carries through design planning, material selection, and construction execution. That integrated approach helps prevent the common disconnect between a beautiful concept and a kitchen that is difficult to build, budget, or use.
The best 2026 kitchen will not be the one that copies every trend. It will be the one that makes morning routines smoother, gives guests a natural place to gather, and still feels like home after the inspiration photos have changed. Start with the habits you want your kitchen to support, then let the finishes follow.