A kitchen proposal can appear complete while leaving some of its most consequential decisions unresolved. Cabinet costs, tile selections, plumbing fixtures, lighting, and even the work behind the walls may be represented as allowances rather than settled parts of the contract. That is why the questions you ask about allowances matter as much as the total they add up to.
For a significant remodel, allowances affect more than the final price. It affects how confidently you can choose materials, how the schedule is managed, and who is responsible for coordinating the thousands of small decisions that make a finished room feel intentional rather than assembled.
What is an allowance in a remodeling proposal?
An allowance is a placeholder amount assigned to an item or category that has not been fully selected, specified, or priced when the contract is prepared. A proposal might include allowances for tile, appliances, decorative lighting, cabinetry, countertops, or plumbing fixtures. The number is not necessarily dishonest. It is simply provisional.
The difficulty comes later. If the actual selections cost more than the allowance, the difference becomes an added cost. If they cost less, there may be a credit, depending on the contract terms. Either way, the homeowner is still learning the real price while the project is already underway or close to it.
Allowances can also hide a more fundamental uncertainty: incomplete design. A backsplash allowance does not answer where tile begins and ends, how it meets a window trim, whether it wraps a hood wall, or what happens at an open shelf. A lighting allowance does not resolve the fixture scale, mounting height, switching plan, or the quality of light on a gray Seattle winter morning. Those are design decisions with construction consequences.
Which allowances deserve a closer look?
This is especially relevant in older Seattle homes. In a 1920s-40s bungalow or Craftsman in Admiral, a kitchen remodel may involve opening a load-bearing kitchen/dining wall, updating knob-and-tube wiring, and reconciling old framing with a carefully detailed new cabinet plan. Some existing-condition discoveries cannot be eliminated before walls are opened. But many apparent unknowns are actually decisions that have simply been deferred.
When cabinetry, appliances, surfaces, fixtures, and details are unresolved, each selection can influence another. A range choice affects ventilation. Ventilation affects cabinet configuration. Cabinet configuration affects electrical and lighting locations. The issue is not that homeowners should be expected to foresee every consequence. It is that the team designing and building the project should resolve those relationships before presenting the construction contract.
What should I ask when a proposal includes allowances?
Start by asking which items are allowances and why they remain unresolved. Then ask whether the listed amount includes everything required to install the selected item, not just the item itself. A faucet, for example, can involve more than a fixture price when its specifications affect valves, rough plumbing, mounting, or compatibility with the vanity and countertop.
Ask how differences are documented, when you will learn about them, and whether the contractor’s markup applies to the overage. Ask what happens if an allowance category changes the labor scope as well as the material cost. Finally, ask whether the plan has been sufficiently developed to support a construction price at all. Our guide to what a remodel bid includes shows what a complete answer looks like.
These are not adversarial questions. They are the questions that reveal whether you are comparing complete projects or comparing one developed proposal against another that is still partly a sketch. For a whole-home remodel, where one decision can travel across several rooms, the answer becomes even more consequential.
What changes when the price follows design?
A true fixed bid follows completed design. We design the project first, make the major selections, coordinate the construction details, and then price what we have actually designed. Our clients receive the real construction number before signing a construction contract, not an estimate that depends on a series of later decisions.
That does not mean we pretend remodeling contains no uncertainty. A wall opening can reveal conditions that were not visible during planning, particularly in older housing stock. Permitting can require a response to agency comments, and SDCI review is a real part of planning work in Seattle. Those matters are addressed transparently, with documentation and a defined process for genuinely unforeseen conditions.
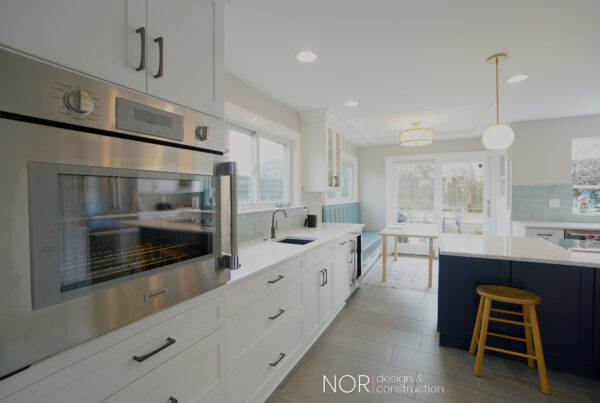
The difference is that a fixed bid does not turn ordinary design choices into budget surprises. The island is already sized for the room and the way your household moves through it. The tile, hardware, plumbing fixtures, paint approach, and lighting plan have been considered together. We are not asking you to guess whether a placeholder can support the room you want.
A fixed bid is more disciplined, which is not the same as inflexible. You can still change your mind during construction, but a change is treated as a conscious change to an established plan. We can explain its cost and schedule implications before you decide, rather than allowing it to appear as a vague adjustment against an allowance.
At NOR Design & Construction, our interior-design-led process keeps the visual and practical questions connected to the construction work from the beginning. One team carries the project from early planning through the final walkthrough, so there is no handoff between a designer’s vision and a builder’s interpretation of it. That accountability is central to why we price the project after design is finished.
When are allowances reasonable?
Some allowances can be reasonable when a choice is truly outside the construction scope or when a homeowner intentionally wants to defer a highly personal decision. Furnishings are a common example. Even then, the allowance should be clearly labeled, realistic for the intended level of finish, and separated from the fixed construction work so you understand exactly what is and is not included.
The concern is not the existence of an allowance. The concern is using allowances as a substitute for enough design and coordination to know what the project requires. A proposal full of them may be easier to issue quickly, but it shifts the work of resolving uncertainty into the period when changes are most disruptive.
A well-planned remodel will still ask a great deal of you. You will make meaningful decisions, prepare to live through disruption, and occasionally respond to what an older house reveals. But the major cost should not be one of the things you are left to discover along the way.
Holding two proposals and unsure how to compare them? Bring both to a design consultation, and we will go through them line by line with you, allowance by allowance, and show you what a fully designed scope looks like beside a placeholder. Book a design consultation or call us at 206-979-3420.