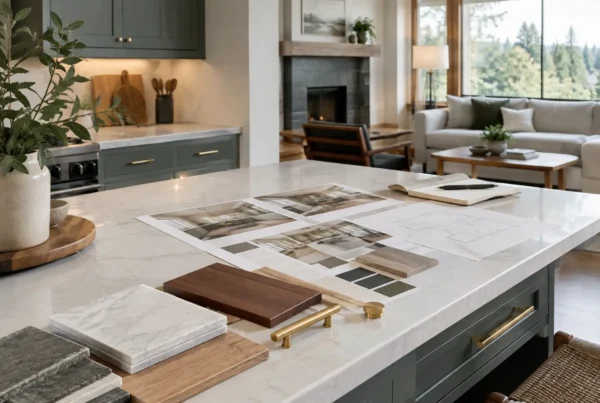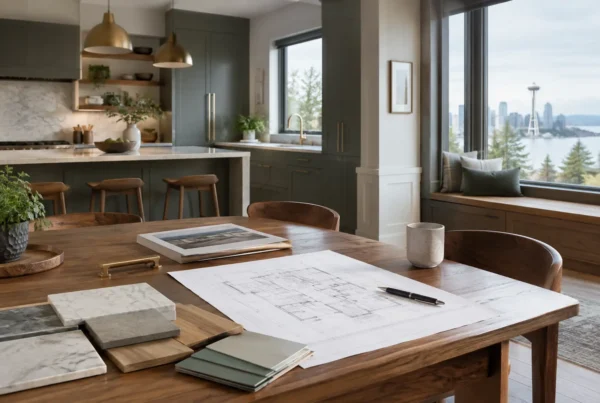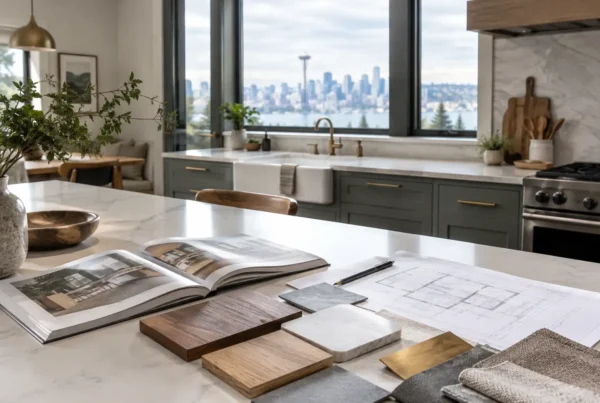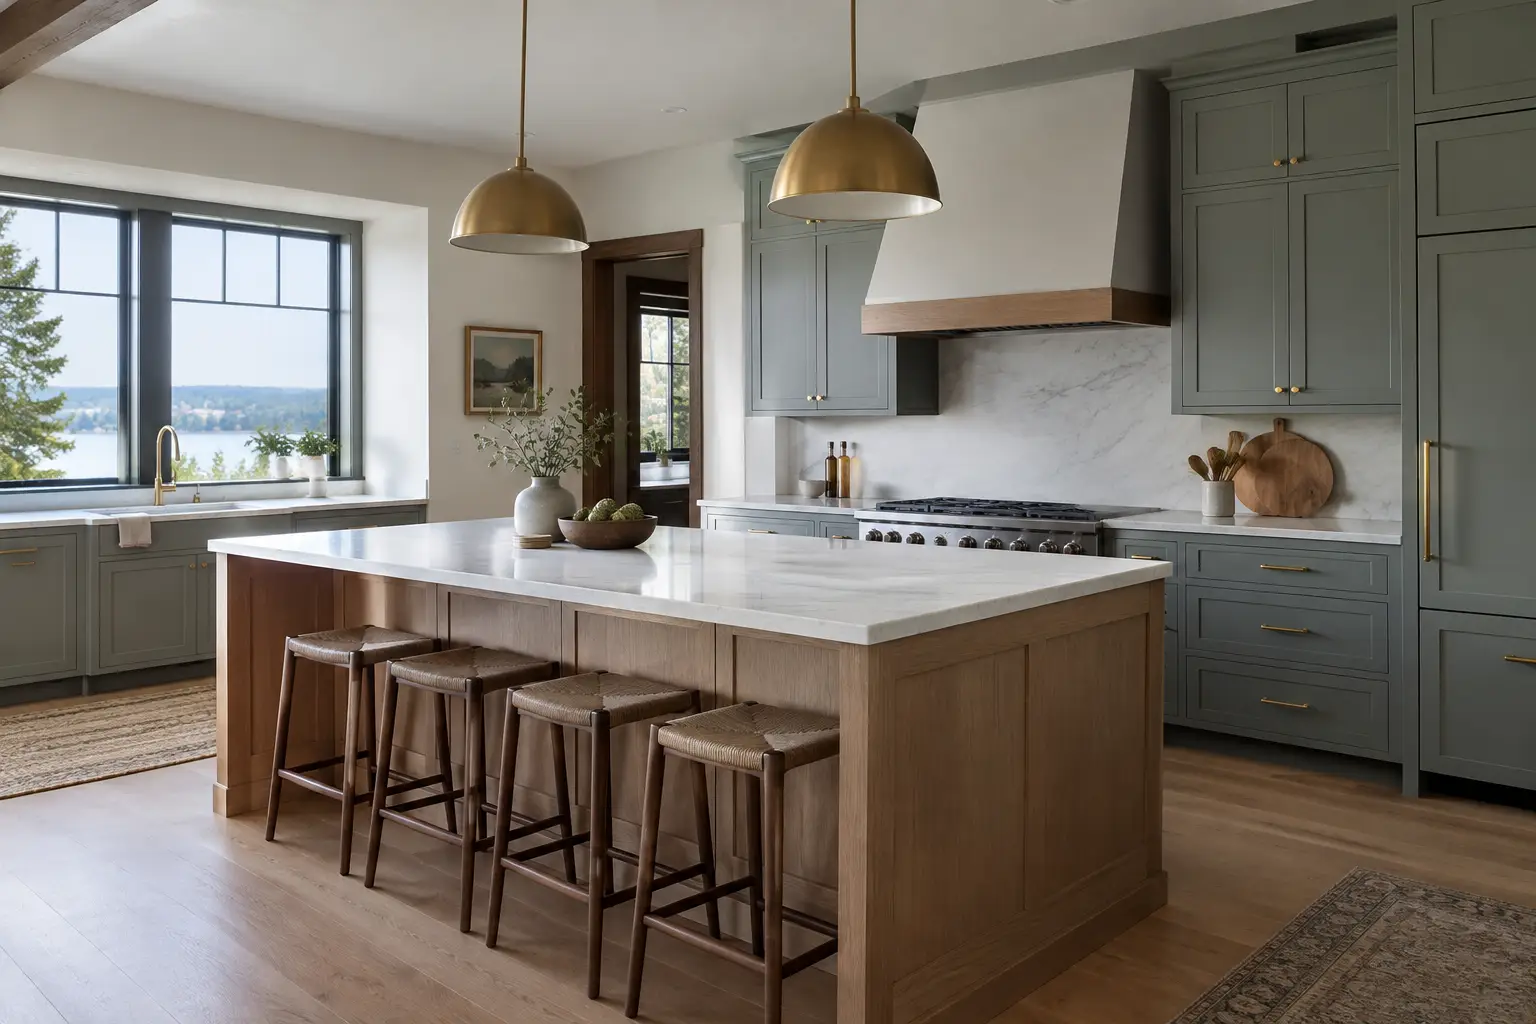
A kitchen can look newly remodeled and still feel like a collection of separate decisions: cabinets selected before the lighting plan, an island drawn without understanding the daily traffic pattern, or a wall removed before anyone has resolved what it carries. An integrated remodel example is different. It shows how every decision – layout, structure, finishes, lighting, pricing, and construction – is considered as one connected plan before work begins.
For a Seattle homeowner, that difference is especially tangible in an older house. A closed-off kitchen in an Admiral Craftsman may have a load-bearing kitchen/dining wall, original trim worth retaining, and gray winter light that changes how every paint color and countertop reads. The room needs more than attractive selections. It needs a design that anticipates how the house is built, how the household lives, and how construction will unfold.
What does an integrated remodel actually mean?
An integrated remodel brings design and construction into the same conversation from the start. Rather than creating a beautiful design and then asking a builder to interpret it, we develop the design with the building realities in view. The person considering the pendant placement is also accounting for ceiling framing, electrical access, and where the light will land over the work surface.
That matters because kitchens are systems, not showrooms. Cabinet depths affect aisle clearances. Appliance choices affect ventilation, electrical requirements, and the surrounding storage. A decision to open a wall affects structure, permitting, flooring transitions, and often the way a dining area will be furnished. When those decisions happen in isolation, the home can absorb the consequences through revisions, substitutions, and change orders.
Our design-remodeling process is built to prevent that gap. We design the full project first, resolve the details that affect construction, and then move into a defined build plan with the same team accountable for carrying it out.
What would an integrated remodel example look like in an older Seattle kitchen?
Picture the conditions without turning them into a generic before-and-after story. In many 1920s through 1940s Seattle homes, the kitchen was designed as a service room: separated from dining, short on prep space, and organized around a modest footprint. The current household may want a kitchen that supports weekday breakfast, homework at the island, serious cooking, and a table full of guests without making everyone queue through one narrow passage.
The integrated approach begins with how the room must work. We study where people enter, where groceries land, how the refrigerator door interacts with circulation, and whether an island is genuinely useful or simply an obstacle in the center of the room. In a compact bungalow, a peninsula with seating may preserve better movement than a large island. In another home, opening the dining wall may create the right gathering space, but only after we understand the structural work required.
Then the design expands beyond the plan view. If a wall is opened, we consider sightlines from the front entry and dining table, the ceiling transition, and how new flooring will meet existing floors. If the kitchen faces a shaded yard, we consider layered lighting rather than relying on a single decorative fixture. Gray Seattle winter light can make a cool white cabinet color feel noticeably different than it did in a bright showroom, so samples need to be evaluated in the home and in the actual conditions of the room.
Older walls can also introduce conditions no drawing can fully reveal until construction begins. Knob-and-tube wiring, irregular framing, or past alterations are common discoveries in older Seattle housing stock. Good planning does not pretend these possibilities disappear. It identifies where risk is likely, investigates what can be investigated before construction, and creates a clear process for making decisions if concealed conditions appear.
When do materials and details become part of the construction plan?
They become part of it before the construction contract is signed. This is where an integrated remodel separates a coordinated home from a room assembled from separate purchases.
A slab backsplash, for example, is not only a material selection. Its thickness affects outlets, the relationship to upper cabinets, edge details, and how the finished wall meets a window casing. A wood floor is not simply a color choice. We need to know its direction, its transition to adjoining rooms, its height relative to appliances and doors, and whether it can be repaired around a revised wall line. These are design decisions with construction consequences.
The same thinking applies to cabinets. We look at how door swings, drawers, trash storage, small appliances, and pantry zones work on an ordinary Tuesday morning. A well-designed kitchen should support the people using it without requiring them to learn its quirks. That is why we resolve cabinet interiors, hardware, lighting locations, plumbing fixtures, and finish transitions as part of one complete set of decisions, not as a series of late selections.
For homeowners planning beyond the kitchen, the same discipline carries into a whole-home remodel. A new kitchen should belong to the rooms around it, whether that means preserving the character of a Queen Anne home or connecting a more open mid-century plan in Wedgwood.
How does integrated planning change the price conversation?
It changes when the number becomes meaningful. The industry standard is to begin with an estimate, a range, or a proposal filled with allowances that are resolved later. That can seem helpful early on, but it leaves homeowners comparing incomplete versions of a project. The final scope is still moving, and the cost moves with it.
We take the opposite path. We price the project after design is finished, when the layout, materials, fixtures, construction details, and permit requirements have been developed. Then we issue a fixed bid before the client signs a construction contract. Our clients know the real number for the designed project rather than trying to predict how a preliminary allowance will change once selections and site conditions are clarified.
This does require commitment during design. It means taking the time to make material and planning decisions before construction starts, rather than deferring them until crews are waiting. The trade-off is deliberate: more clarity upfront, less improvisation during the portion of the project that disrupts life at home.
Does an integrated remodel make construction easier to live through?
No significant kitchen remodel is effortless to live through. There will be noise, dust controls, changing access through the home, and time without a working kitchen. If the project touches an older structure or requires SDCI permitting, there are steps that need patient coordination. We do not promise a stress-free remodel because that would not be honest.
What integrated planning does is reduce avoidable uncertainty. When finishes have been selected, lead times reviewed, and construction details coordinated before work begins, the active construction phase has fewer pauses caused by unresolved choices. Our planning is intended to shorten the time your home is under construction, while still giving the work the attention it requires.
Because we design and build under one contract, there is also no handoff between a designer and a general contractor for you to manage. Questions about a detail can be answered in the context of the original design intent and the conditions discovered on site. That continuity is central to how we work at NOR Design & Construction.
Is an integrated remodel the right fit for your home?
It is a strong fit when the project needs to solve more than a cosmetic problem. If your kitchen is constrained by the house around it, if you want materials and lighting to feel intentional, or if you want a clear fixed bid before committing to construction, an integrated process gives those concerns a place to be resolved early.
A design consultation is the right time to talk through how your home works now, what has stopped working, and what a complete plan needs to account for. If you are considering a kitchen, bath, or larger remodel in West Seattle or elsewhere in King County, book a consultation with us or call 206.979.3420 to begin with the decisions that make the finished home feel considered from every angle.