A home can start feeling different long before anyone says the words retirement or long-term planning. Maybe the stairs feel steeper at the end of the day. Maybe the tub wall is harder to step over than it used to be. Maybe a beautiful house still works well for entertaining, cooking, and daily routines, but you can already see where it may stop supporting you later. That is where aging in place remodeling becomes less about age and more about foresight.
For many Seattle-area homeowners, this kind of remodeling is not about making a house look clinical or giving up on style. It is about creating a home that stays comfortable, safe, and usable through changing seasons of life. When done well, it protects independence, reduces future disruption, and improves everyday living right now.
What aging in place remodeling really means
Aging in place remodeling is the process of adapting a home so it remains functional as mobility, balance, strength, or vision change over time. That can include obvious upgrades like curbless showers and wider doorways, but it also includes quieter design decisions such as better lighting, easier-to-reach storage, and flooring choices that reduce trip hazards.
The best projects do not announce themselves. A well-designed bathroom can feel calm and tailored, not medical. A kitchen can become easier to use without losing warmth or visual character. The goal is not to prepare for the worst. It is to support how you want to live, while removing friction from the spaces you use most.
That distinction matters because many homeowners wait too long. They remodel after a fall, an injury, or a major health change, when fast decisions and limited options put pressure on the process. Planning earlier gives you more control over design, budget, and finish selections, and it allows the result to feel intentional instead of reactive.
Where aging in place remodeling has the biggest impact
Bathrooms are often the first and most important place to focus. Traditional tubs, narrow clearances, slippery floors, and poorly placed fixtures can all become daily frustrations. A walk-in shower with a low or no threshold, blocking in the walls for future grab bars, a comfort-height toilet, and a vanity designed for easy approach can dramatically improve safety and ease of use. Good lighting matters here just as much as plumbing layout.
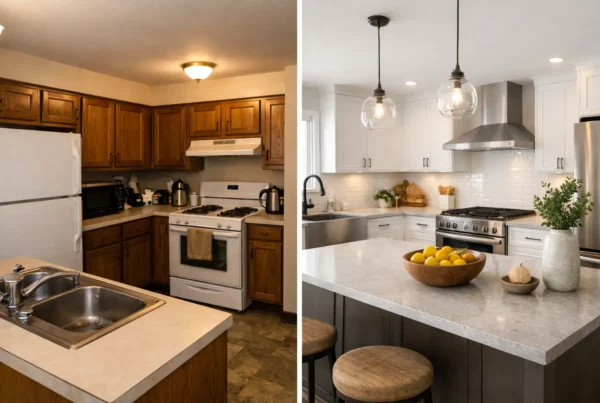
Kitchens are close behind. A kitchen that works beautifully for a busy household can still become tiring if storage is too high, counters force awkward bending, or circulation is tight. Pull-out shelves, drawers instead of deep lower cabinets, layered lighting, and thoughtful appliance placement can make the room more comfortable for years. In some homes, varying counter heights or preserving knee space at a prep area may also make sense.
Entries, hallways, and main living areas deserve attention too. Even a single step at the front door can become a barrier. Interior thresholds, uneven flooring transitions, or narrow passageways are easy to overlook until they interfere with movement. Sometimes the right solution is structural. Other times, it is a matter of better detailing and planning.
Bedrooms and laundry spaces can also shape how long a home remains practical. If the primary bedroom is upstairs and the laundry is in a basement, those routines may eventually become harder than the square footage suggests. In some cases, aging in place remodeling includes rethinking the entire layout so the essentials of daily life happen on one level.
Good design matters as much as accessibility
The biggest misconception about this kind of remodel is that function and beauty are at odds. They are not. In fact, the strongest projects use design to make practical features feel natural. A handheld shower can be elegant. Lever handles can look refined. A wider hallway can improve flow for everyone in the household, not just someone with a walker years from now.
This is especially important for homeowners who care deeply about how their space feels. A house should still reflect your taste. Materials, color palette, cabinetry, tile, and lighting all matter. If the home starts looking institutional, the design has missed the point.
At NOR Design & Construction, that balance between visual cohesion and practical performance is central to how remodeling should work. Homeowners should not have to choose between a safer home and a beautifully finished one. The better approach is to build both into the plan from the beginning.
The decisions that are easiest to regret later
Some remodeling choices are expensive to revisit once walls are closed and finishes are installed. That is why early planning matters. If you are already renovating a bathroom, it is wise to think beyond today and include backing for future grab bars, adequate turning space, and a shower layout that will still work if mobility changes. Those decisions are much simpler during construction than after.
The same goes for door widths, flooring transitions, lighting controls, and hardware. Even electrical placement can affect daily comfort. Outlets set too low, switches placed awkwardly, or poor task lighting can all become more noticeable over time.
It also helps to think about what not to do. Highly polished stone can be slippery. Trend-driven fixtures may look great in photos but be harder to grip or operate. Open shelving may feel airy but can create strain if frequently used items are stored too high. Good remodeling is not about removing personality. It is about making sure style choices hold up in real life.
Why one-size-fits-all advice falls short
There is no universal checklist for aging in place remodeling because every household uses a home differently. A couple planning for the next twenty years will have different priorities than an adult child preparing a parent’s home for near-term support. A compact Seattle bungalow poses different design constraints than a larger Bellevue home with more flexibility in layout.
That is why the right process starts with questions, not products. How long do you plan to stay in the home? Which spaces create friction now? Are there medical concerns to account for, or is this primarily preventative? Do you want to phase improvements over time, or complete a larger renovation all at once?
The answers shape scope. Sometimes a focused bathroom and entry remodel is enough. In other cases, a whole-home renovation creates better long-term value because it aligns circulation, storage, lighting, and room use across the property. It depends on the house, the budget, and the life you want the home to support.
Budgeting for aging in place remodeling
Cost matters, but so does clarity. One of the more frustrating parts of remodeling is trying to plan around vague numbers that shift later. That is especially difficult when the project has long-term implications and homeowners are weighing meaningful investments.
Aging in place work can range from targeted updates to major reconfiguration. The budget will depend on structural changes, finish level, mechanical updates, and whether the work is isolated to one room or tied into a broader remodel. But beyond the price itself, homeowners benefit from understanding what is being accounted for and why.
That is one reason many clients prefer a more defined planning approach and project bids rather than loose estimates. It allows decisions to be made with better visibility, fewer surprises, and more confidence in the path forward. When a remodel is meant to support you for years, that level of control matters.
Aging in place remodeling in Seattle-area homes
Homes across Seattle, West Seattle, Normandy Park, Kirkland, Renton, and nearby communities often come with charm, but not always with accessibility. Split-level layouts, compact bathrooms, older plumbing locations, and narrow doorways are common constraints. That does not mean the home cannot adapt. It means the remodel needs thoughtful design and careful execution.
Older homes often require more than cosmetic updates. Floor framing may need adjustment for a curbless shower. Electrical and lighting plans may need a full rethink. Storage may need to be redesigned entirely to make daily routines easier. The upside is that these challenges can be addressed in a way that improves both livability and resale appeal.
Even if you are not remodeling with resale in mind, many aging in place features are simply good design. Better lighting, easier circulation, lower maintenance materials, and a more functional main-floor bathroom are upgrades most buyers understand and appreciate.
When to start planning
The best time to plan is usually before the need feels urgent. That gives you room to make decisions with care, choose materials you actually love, and integrate accessibility into a broader design vision. It also lets you prioritize work in phases if that makes more sense for your budget or schedule.
If parts of your home already feel inconvenient, that is enough reason to start the conversation. You do not need a crisis to justify a better layout, a safer bathroom, or a home that asks less of you physically each day. Remodeling should support the life you are building, not just solve the problems that finally became impossible to ignore.
A well-planned home can carry you comfortably through more years, more routines, and more changes than you may expect. When the design is thoughtful, the craftsmanship is strong, and the process is guided with care, your home does more than keep up. It keeps welcoming you back, exactly as it should.