A kitchen remodel usually starts with one obvious frustration. Maybe the island is too small for homework and meal prep to happen at the same time. Maybe the cooktop is in the wrong place, storage is always overflowing, or the room looks dated no matter how clean it is. The best kitchen remodel upgrades solve those daily problems first, then layer in the finishes and features that make the space feel tailored to your life.
For homeowners in Seattle, West Seattle, Normandy Park, Bellevue, Kirkland, and Renton, the right upgrade is rarely about chasing trends. It is about making the kitchen work better in a real home with real routines – school mornings, weeknight dinners, weekend hosting, and everything in between. That is where thoughtful planning matters most.
How to choose the best kitchen remodel upgrades
Not every popular feature belongs in every kitchen. A steam oven may be exciting on paper, but if your biggest issue is poor storage or a cramped layout, it should not come first. The strongest remodels start with function, then support it with durable materials, good lighting, and design continuity.
At NOR Design & Construction, we guide homeowners through upgrades in the order they matter most. That means identifying what will improve movement, usability, and comfort before spending budget on decorative add-ons. It also means being honest about trade-offs. A larger island may add seating, for example, but only if there is still enough clearance for appliances and traffic flow.
Best kitchen remodel upgrades that change daily life
1. A better layout
If the kitchen feels tight, inefficient, or awkward to use, layout should be the first place to look. Reworking the footprint can create better prep zones, more natural circulation, and stronger connections to adjacent living areas. This is often the most transformative upgrade because it changes how the room functions every single day.
In many older Seattle-area homes, kitchens were designed for a different era. They may be closed off, undersized, or short on landing space around appliances. Opening a wall, shifting an appliance bank, or reconfiguring cabinetry can make the room feel significantly larger without increasing square footage.
2. Custom cabinetry that fits the way you live
Cabinetry does more than define the look of the kitchen. It determines how efficiently the space works. Deep drawers for pots, tray dividers, pull-out spice storage, hidden charging stations, and dedicated pantry zones all reduce visual clutter and make daily tasks easier.
This is one of the upgrades where customization pays off. Stock solutions can work in some cases, but they often leave awkward gaps or force homeowners to compromise on storage. Custom or semi-custom cabinetry allows the kitchen to respond to the actual habits of the household, whether that means baking storage, coffee station organization, or kid-friendly snack access.
3. An island that earns its footprint
A well-designed island can become the center of the home, but only if it is sized and detailed correctly. The best islands support multiple uses without turning into an obstacle. That may include seating, prep space, under-counter storage, a microwave drawer, or even a second sink if cooking and entertaining are a major part of your lifestyle.
The trade-off is space. If the room is too narrow, forcing in a large island can make the kitchen harder to use, not better. In those cases, a compact island or peninsula may be the smarter move.
4. Layered lighting
Lighting is one of the most overlooked kitchen upgrades, and one of the most valuable. A single ceiling fixture or a row of cans rarely gives a kitchen what it needs. Good lighting should support tasks, create ambiance, and highlight architectural features.
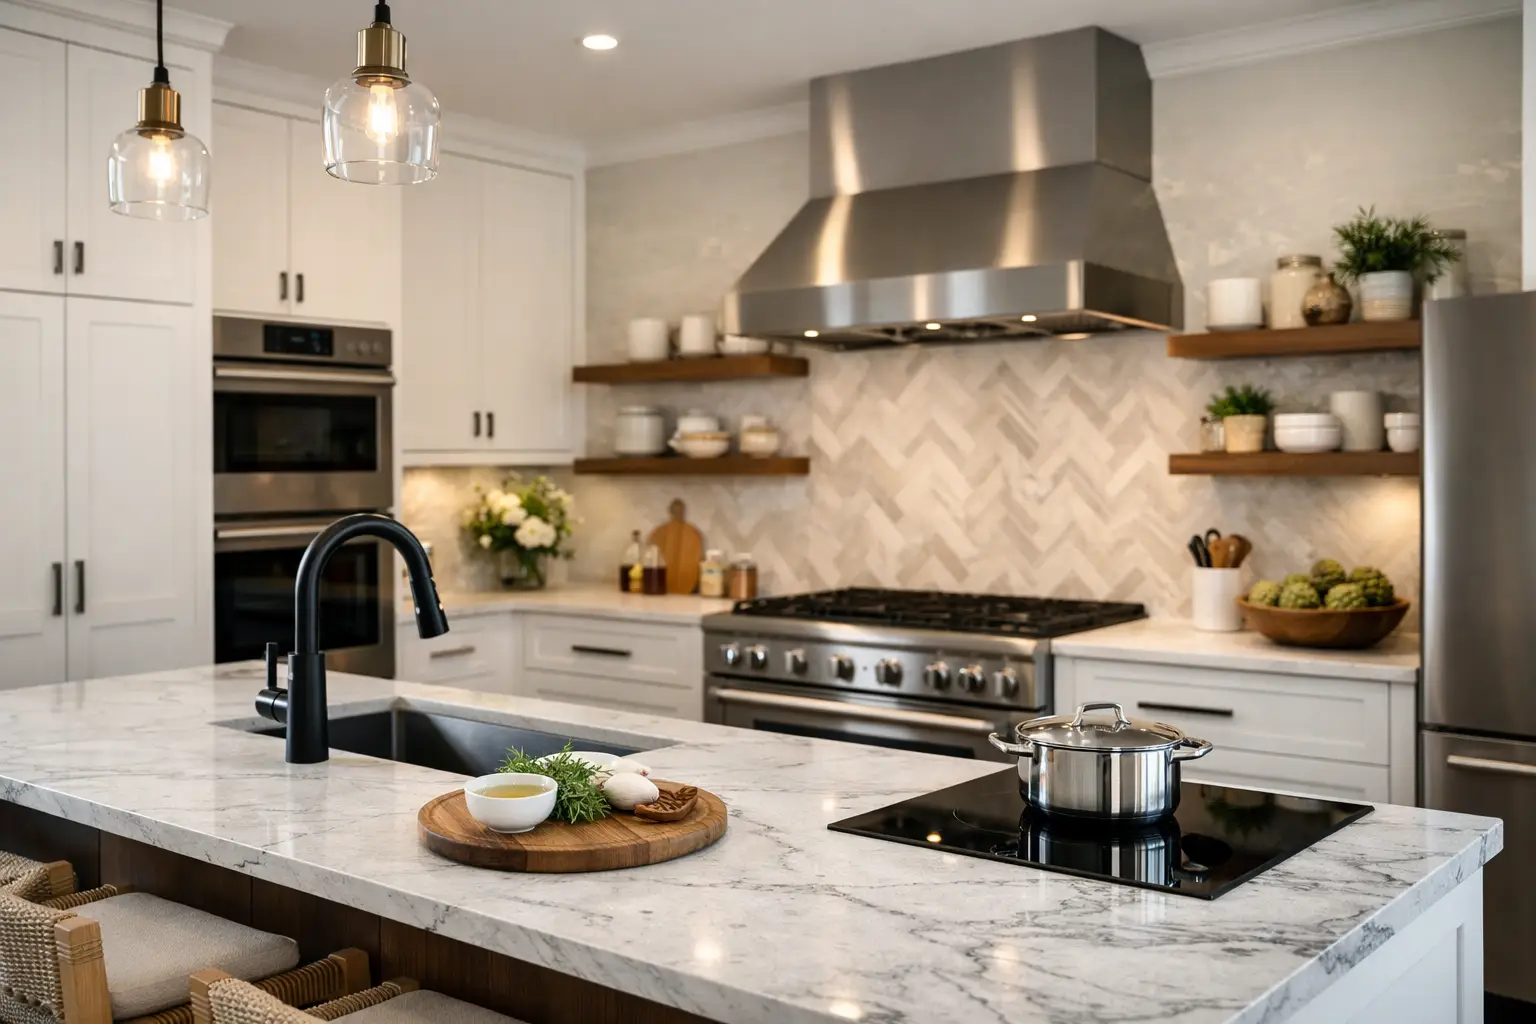
That usually means combining recessed lighting, under-cabinet lighting, decorative pendants, and dimmers. In Seattle, where gray days are common for much of the year, lighting has an outsized effect on how inviting the kitchen feels. It can also change how colors, finishes, and textures read throughout the day.
5. Better countertops and backsplash materials
Countertops and backsplashes carry a lot of visual weight, but they also take daily wear. Quartz remains a popular choice because it is durable, low maintenance, and available in a wide range of looks. Natural stone can be beautiful as well, though it may require more care depending on the material.
The best choice depends on how you use the kitchen. If you cook often and want a low-fuss surface, durability may lead the conversation. If the kitchen is part of a larger open-concept living area, the finish may also need to coordinate with flooring, paint, and furnishings beyond the room itself.
6. Upgraded appliances in the right places
New appliances can absolutely improve a kitchen, but placement matters as much as performance. A professional-style range might look impressive, yet if the ventilation is inadequate or the landing space is limited, the experience falls short.
The smartest appliance upgrades consider workflow. Wall ovens can be easier on the back. Panel-ready refrigeration can make an open kitchen feel calmer and more integrated. Induction cooktops are increasingly appealing for homeowners who want speed, precision, and easy cleanup. There is no single right package – only the one that best supports your cooking style and household habits.
The best kitchen remodel upgrades for comfort and resale
7. Walk-in pantry or hardworking pantry storage
A dedicated pantry is one of those upgrades that keeps proving its value long after the remodel is done. It helps the kitchen stay organized, reduces countertop clutter, and creates room for bulk storage, small appliances, and serving pieces.
If there is not enough square footage for a walk-in pantry, built-in pantry cabinets can still deliver major gains. Interior accessories matter here. Adjustable shelves, pull-outs, and appliance garages can make a standard storage wall perform far better than a basic closet pantry.
8. Flooring that can handle real life
Kitchen floors need to do several things at once. They should hold up to spills, traffic, pets, and dropped utensils while still looking appropriate in a finished, design-forward space. Wood can create warmth and continuity, especially in open layouts, but engineered options may offer better stability in some homes. Tile is durable and versatile, though it can feel harder underfoot.
This is where lifestyle should guide the decision. Families with young kids and dogs may prioritize resilience. Design-conscious homeowners may want the kitchen flooring to visually connect with adjacent rooms. The right answer is often a balance between comfort, maintenance, and aesthetics.
9. Smart storage for small appliances and charging
One of the fastest ways a new kitchen starts to feel messy is countertop overload. Coffee makers, toasters, mixers, mail, and charging cords can take over quickly. Smart storage upgrades help preserve the clean, intentional look homeowners are investing in.
Appliance garages, drawer outlets, charging drawers, and dedicated landing zones are not flashy upgrades, but they are some of the most satisfying to live with. They support the way households actually operate instead of expecting everyone to maintain a picture-perfect kitchen all day.
10. Ventilation that is designed, not assumed
Ventilation rarely gets the attention it deserves, but it has a real impact on comfort, air quality, and even how clean the kitchen stays. A powerful, properly sized hood helps remove grease, heat, and cooking odors before they settle into nearby spaces.
This matters even more in open-concept homes, where the kitchen shares air and sightlines with living and dining areas. Ventilation should be selected along with the cooking appliance, not as an afterthought. It is one of those behind-the-scenes upgrades that homeowners notice every time they cook.
Where homeowners often overspend
It is easy to put too much budget into statement features before the foundational decisions are right. We see this when homeowners focus heavily on decorative lighting, trendy tile, or luxury appliances while leaving the original layout untouched. If the kitchen still lacks storage, prep space, or flow, the room will keep underperforming.
That is why a design-build approach matters. When design, selections, and construction planning happen together, upgrades can be weighed against each other with more clarity. A project bid based on real scope and planning gives homeowners a stronger decision-making tool than a loose estimate built on assumptions.
For clients who want a kitchen that feels personal, polished, and genuinely easier to live in, that level of coordination matters. It keeps the project grounded in priorities instead of impulse.
Making upgrades fit your home, not just the trend cycle
The best remodels are not assembled from a list of internet favorites. They are built around the architecture of the home, the routines of the people using it, and the level of finish that makes sense for the investment. A Bellevue household that entertains often may prioritize a larger island and concealed prep zones. A West Seattle family may care more about durable materials, snack storage, and sightlines to the living room.
That is the value of working with a team that can connect design choices to construction realities. NOR Design & Construction helps homeowners make those decisions with a clear process, detailed planning, and a finished result that feels considered from every angle.
If you are planning a kitchen remodel, start with the upgrades that remove friction from daily life. The finishes will always matter, but the kitchen you love most will usually be the one that quietly works better every single day.