A bathroom can look beautifully updated and still feel frustrating every morning if there is nowhere to put the items you use. Towels land on the counter, skincare fills the vanity top, and a narrow linen closet becomes a catchall for everything that does not fit elsewhere. The best small bathroom storage remodel ideas solve those daily problems at the planning stage, so the finished room feels calmer, more open, and genuinely easier to live in.
For homeowners in Seattle-area homes, storage planning often has to work around compact footprints, older layouts, and the realities of shared family routines. The answer is rarely one oversized cabinet. It is a thoughtful combination of concealed storage, well-proportioned open space, and details tailored to how your household uses the bathroom.
Start With the Items That Need a Home
Before choosing a vanity style or tile color, take inventory of what belongs in the room. Daily-use items such as toothbrushes, cosmetics, medications, hair tools, extra toilet paper, bath linens, and cleaning supplies do not all require the same type of storage. A well-designed bathroom gives each category an appropriate home rather than asking one shallow vanity cabinet to manage everything.
This step also reveals what should not stay in the bathroom. Bulk supplies and seldom-used items can often live in a nearby closet, freeing the bathroom for products needed during the morning and evening routine. For a primary bathroom, consider whether two people need separate grooming zones. In a family bath, think about whether children need lower drawers they can reach independently.
Storage is most effective when it supports movement through the space. The items you reach for while standing at the sink should be within easy reach of the vanity. Fresh towels should be close to the shower. A hair dryer should have a dedicated drawer or pullout, not a permanent spot on the countertop.
Choose a Vanity That Works Harder
The vanity is usually the strongest storage opportunity in a small bathroom, but its interior configuration matters far more than its outside dimensions. Deep drawers are often more useful than standard cabinet doors because they bring items forward instead of forcing you to search at the back of a dark cabinet.
Prioritize Drawers Over Open Cavities
A vanity with full-extension drawers can hold far more than many homeowners expect. Shallow upper drawers are ideal for cosmetics, grooming tools, and everyday personal-care products. Deeper lower drawers can accommodate folded towels, backup toiletries, or cleaning supplies. Drawer dividers keep small items from becoming a jumble within weeks of moving back in.
Plumbing does require space beneath the sink, but that does not mean the entire cabinet needs to be lost. A custom vanity can be designed around the drain assembly, preserving usable storage on either side and below. This is especially valuable in older Seattle homes, where existing plumbing locations may limit layout changes.
Consider a Wall-Mounted Vanity
A floating vanity exposes more floor, which can make a tight bathroom feel noticeably larger. It also creates an easy-to-clean area underneath and offers room for a low basket or a discreet scale. The trade-off is that wall-mounted cabinetry may provide less total interior volume than a floor-standing vanity, depending on the depth and drawer configuration.
For a powder room, that trade-off can be worthwhile. In a heavily used main bathroom, a full-height vanity with carefully designed drawers may be the better choice. The right decision depends on whether visual openness or maximum concealed capacity is the greater need.
Use Recessed Storage Where Depth Allows
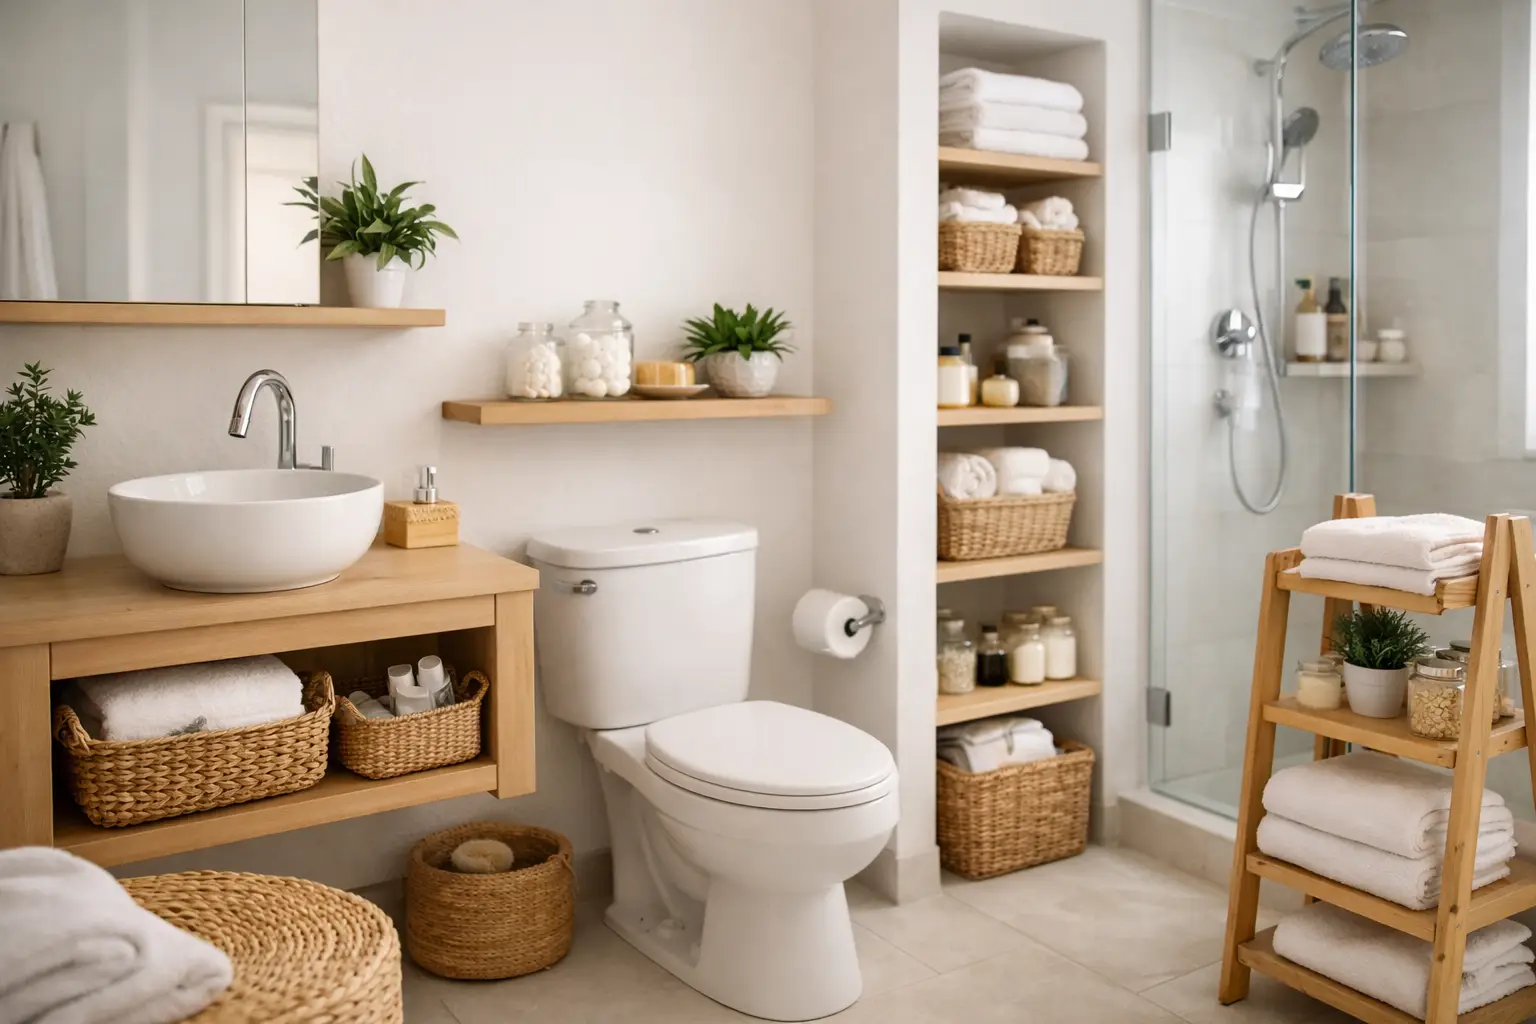
Recessed storage is one of the most effective small bathroom storage remodel ideas because it uses the wall cavity rather than borrowing space from the room. A recessed medicine cabinet above the vanity can hold daily essentials while keeping the counter clear. A shower niche can replace corner caddies and hanging organizers, giving shampoo, soap, and razors a built-in home.
A niche should be sized around the products your household actually uses. A tall niche may accommodate pump bottles, while a wider horizontal niche can create room for several users. Placement matters as much as size. It should be convenient from the shower spray without sitting directly in the most heavily saturated area.
Not every wall can be recessed. Structural framing, plumbing, electrical lines, and exterior wall insulation can limit the options. A design-build team can assess those conditions early, before the bathroom plan depends on a feature that is not practical to build.
Make Vertical Space Earn Its Keep
Small bathrooms often have unused wall area above the toilet, beside the vanity, or near the door. This vertical space can provide valuable storage without crowding the floor plan. The goal is to add function without making the room feel boxed in.
A shallow, wall-mounted cabinet above the toilet can hold extra paper goods and less frequently used items. If the bathroom has a narrow unused wall, a tall linen cabinet may be a better investment than expanding the vanity. Tall cabinetry should be carefully proportioned, however. In a very compact room, a cabinet that projects too far can make circulation feel constrained.
Open shelving can work beautifully when it is selective and intentional. A pair of shelves may hold neatly folded guest towels, a small tray, or a few attractive containers. It is not the best solution for every family. If your household prefers a visually quiet bathroom or has many small products, closed cabinetry will usually create a more polished result.
Build Storage Into the Details
The most successful bathroom remodels use small details to eliminate clutter before it appears. These features do not always add square footage, but they improve how efficiently every inch performs.
Consider incorporating several of the following during the design phase:
- A pullout organizer for hair tools, with heat-resistant storage and convenient access near an outlet.
- An integrated outlet inside a vanity drawer or medicine cabinet for electric toothbrushes and shavers.
- A tilt-out tray below the sink for smaller essentials that otherwise collect around the faucet.
- Hooks placed where towels can actually dry, rather than relying on a single crowded towel bar.
- A narrow pullout cabinet for cleaning supplies or spare toilet paper when the vanity plan permits it.
These choices should be coordinated with electrical, plumbing, cabinetry, and tile plans from the beginning. Adding them after construction starts is possible in some cases, but it can introduce avoidable cost and compromise the clean, integrated look that makes custom storage feel worthwhile.
Do Not Let Storage Make the Room Feel Smaller
More cabinetry is not automatically better cabinetry. A bathroom needs visual breathing room, especially when the footprint is limited. Dark, bulky upper cabinets can feel heavy in a room with low ceilings or limited natural light. Oversized shelves can interrupt sightlines and make a narrow room feel tighter than it is.
Balance enclosed storage with light-reflecting finishes, a well-sized mirror, and layered lighting. A large mirrored medicine cabinet can serve two purposes at once: it expands the visual sense of the room and conceals everyday products. Under-vanity lighting can make a floating cabinet feel lighter while providing useful nighttime guidance.
Material selections matter, too. A warm wood vanity can add character to an otherwise simple bathroom, while a lighter finish may help a compact space feel more expansive. The best choice is not dictated by square footage alone. It should align with the rest of the home and the atmosphere you want the room to create.
Plan for the Bathroom You Will Use in Five Years
A storage plan should account for changes in routine, not just what is on the counter today. A young family may need room for bath toys and step stools. A couple preparing to age in place may benefit from accessible drawers, easy-grip hardware, and fewer items stored below knee level. A guest bath may need only a modest vanity but benefit from dedicated towel storage and a discreet place for visitors’ essentials.
This is where a personalized remodel has a clear advantage over a one-size-fits-all solution. At NOR Design & Construction, the planning process considers the room’s dimensions, existing conditions, and the way each household moves through its day. That level of coordination helps ensure cabinetry, fixtures, finishes, and construction details support the same functional goal.
A small bathroom does not need to feel like a compromise. When storage is designed around real routines, the room can hold what you need, stay easier to maintain, and still offer the uncluttered, restorative feel homeowners want from a finished bathroom.