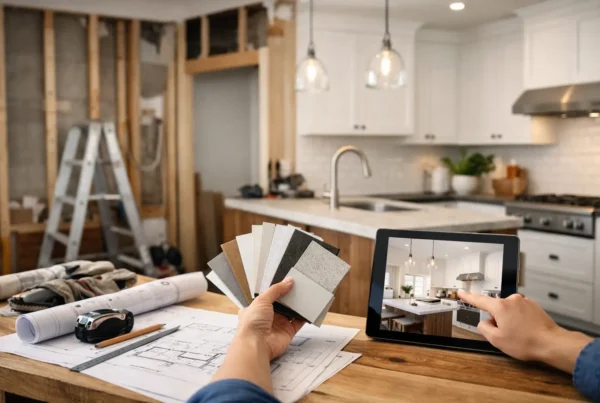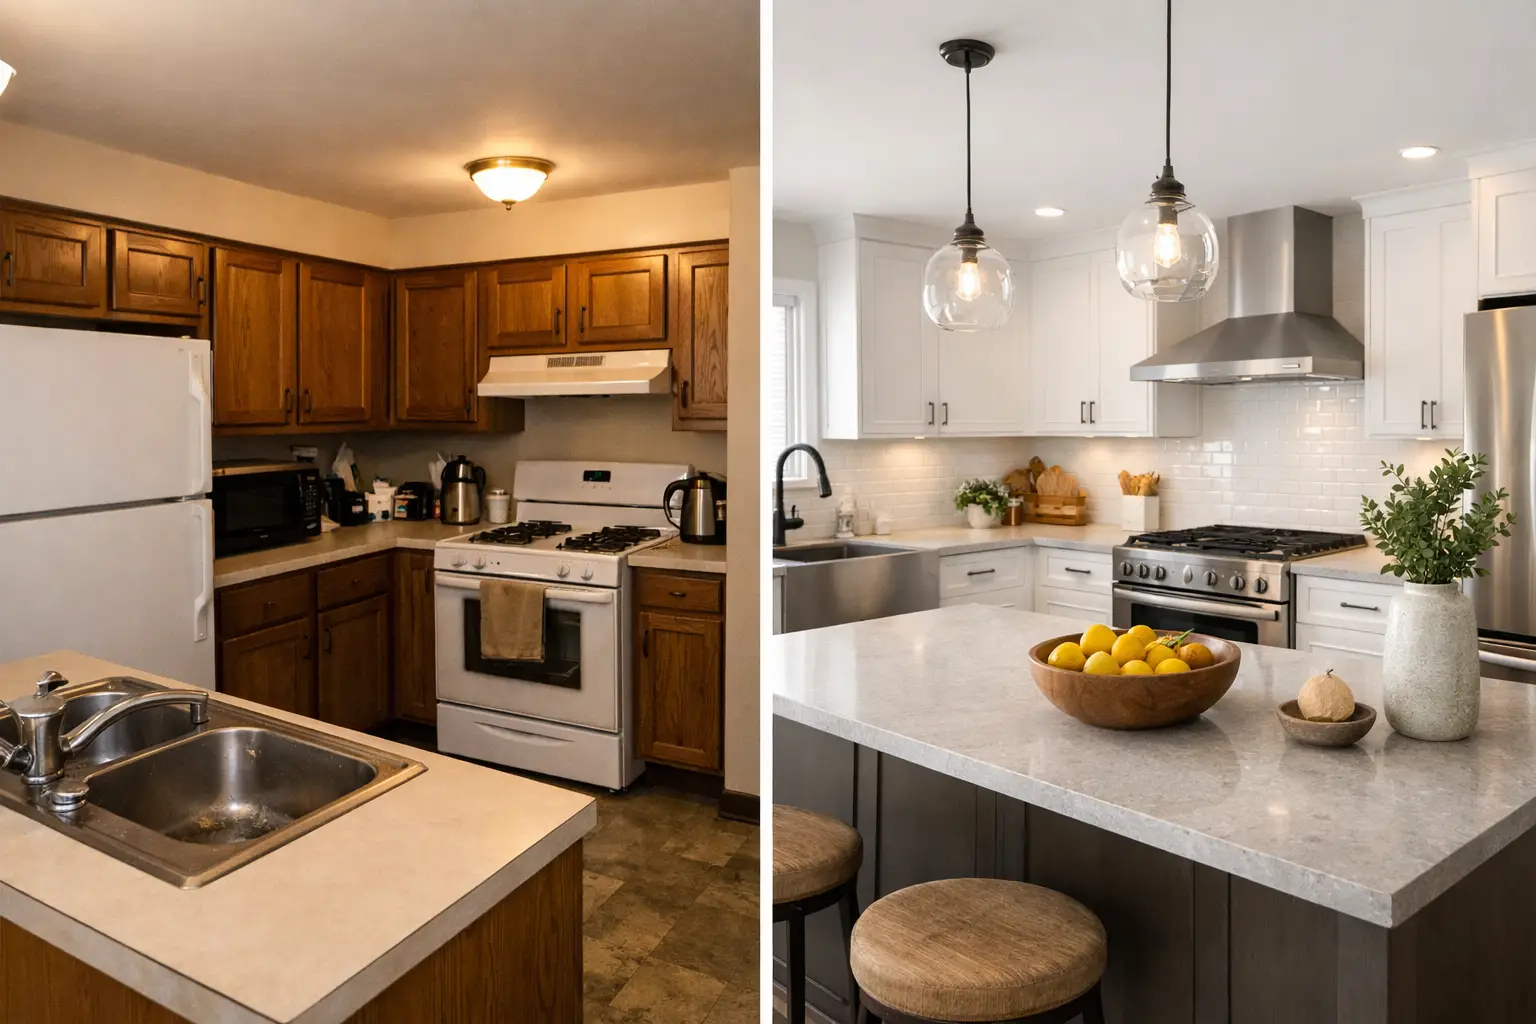
A true kitchen remodel before and after is not just about prettier cabinets or newer counters. The real shift happens when a kitchen starts working better at 7:00 a.m. on a school day, during a Friday night dinner with friends, and in the quiet hour when the house finally settles down. For Seattle-area homeowners, that difference often comes from thoughtful planning, better flow, and details that support how the home is actually lived in.
Many outdated kitchens share the same problems. The layout pinches movement, storage is shallow or awkward, lighting is uneven, and the room feels disconnected from the rest of the home. Even when the square footage is decent, the space can still feel cramped because it was designed for another era, another family, or a very different way of cooking and gathering.
That is why the most successful remodels begin with diagnosis, not finishes. Before selecting tile or debating paint colors, it helps to understand what is not working. Is the island too small to prep and serve? Does the cooktop force someone to turn their back on guests? Are dishes stored far from the dishwasher? These are the kinds of issues that shape the before and after in a meaningful way.
What a kitchen remodel before and after really shows
Homeowners often focus first on the visual change, and that makes sense. Cabinet style, hardware, counters, and lighting fixtures are what people notice immediately. But a strong kitchen remodel before and after also reveals changes you feel more than see.
A better traffic path can make the whole first floor calmer. More intentional storage can reduce countertop clutter without forcing you to purge the items you use every day. Layered lighting can make the room easier to cook in, easier to clean, and more comfortable to sit in after dark. These are not small upgrades. They change the pace and usability of the home.
There is also an emotional difference. An outdated kitchen can create low-grade frustration every single day. A well-designed one tends to remove friction. You stop working around the room and start enjoying it.
The biggest before-and-after changes happen in the layout
In older Seattle homes, kitchens were often separated from adjacent living areas or built with limited consideration for modern appliances and family routines. That does not always mean the answer is fully open concept. Sometimes opening one wall is enough. Sometimes a better peninsula or island creates connection without giving up too much storage.
This is where trade-offs matter. A wide-open kitchen may feel airy, but if it removes too much upper cabinetry, the result can be beautiful and less functional. On the other hand, holding too tightly to the original footprint can preserve storage while keeping the room dark and closed off. The right solution depends on the architecture of the home, the household’s priorities, and how often the space is used for entertaining.
A good design-build team looks closely at circulation, appliance placement, work zones, and sightlines. You want enough room for two people to cook without colliding, but not so much distance between sink, range, and refrigerator that meal prep becomes inefficient. The best layouts feel obvious once they are built. That clarity usually comes from detailed planning, not luck.
Storage is often the hidden hero
One of the most dramatic before-and-after improvements comes from storage that is customized to real habits. Deep drawers for pots and pans, a pull-out pantry near prep space, tray storage near the oven, and integrated recycling can all make a kitchen easier to maintain.
This is especially important for families who use the kitchen as more than a place to cook. It may also be a homework station, coffee bar, serving area, and drop zone. When everything competes for the same surface, clutter follows. Smart storage gives each function a place.
Not every home needs more cabinets. Some need better cabinets. Reconfiguring interiors, adjusting heights, or adding a dedicated appliance garage can be more valuable than simply lining every wall with more boxes.
Materials change the look, but they also change the experience
Cabinetry and countertops often get the spotlight, but material choices do more than set the style. They affect maintenance, durability, light reflection, and how the kitchen ages over time.
In a before-and-after transformation, painted cabinets may brighten a room dramatically, especially in our gray Northwest winters. Natural wood can add warmth and grounding, particularly in modern homes that risk feeling too stark. Quartz remains a popular countertop choice because it offers consistency and lower maintenance, while natural stone gives more variation and character but may require a bit more care.
There is no universal best option. A household with young kids and heavy daily use may prioritize resilience. A homeowner who cooks constantly may care most about workflow and cleanability. Someone remodeling a long-term home may want materials with a more timeless profile rather than what feels trendy this year.
The same goes for backsplashes, flooring, and hardware. The strongest kitchens are cohesive, but they do not feel overdesigned. They balance personality with restraint.
Lighting is where many older kitchens fall short
Poor lighting can make a finished kitchen still feel unfinished. In many older spaces, there is one ceiling fixture doing all the work. That creates shadows at prep areas and leaves the room feeling flat.
A strong remodel layers light. Recessed lighting can provide overall illumination, pendants can define an island or dining edge, and under-cabinet lighting can make tasks easier while adding warmth in the evening. Dimmers matter too. The kitchen should be bright when you need precision and softer when the day is winding down.
This is one of those details homeowners appreciate more after the project is done. It is hard to imagine the full impact until you live with it.
Why before and after photos only tell part of the story
Photos are useful, but they can flatten the real value of a remodel. A wide-angle image cannot show how a family moves through the space, how much easier cleanup feels, or how the island finally gives guests a natural place to gather without getting in the cook’s way.
That is why the planning process matters so much. The best outcomes are not built around a trend board alone. They are built around routines, frustrations, goals, and priorities. For some homeowners, the biggest win is opening the room to improve connection. For others, it is gaining serious storage and better appliance integration while keeping a more defined layout.
At NOR Design & Construction, that process starts by understanding how clients live now and how they want their home to support them next. The visual transformation matters, but the deeper goal is a kitchen that feels tailored, finished, and easier to live in every day.
What Seattle-area homeowners should expect from the process
A kitchen remodel is a major investment, and most homeowners want confidence before construction begins. That comes from detailed planning, clear communication, and realistic pricing. One reason homeowners become frustrated in this industry is the gap between a loose estimate and the actual project cost later on.
A more disciplined approach starts with scope clarity. Once layout decisions, material selections, and functional priorities are defined, the project can be priced with much more precision. That helps homeowners make informed decisions early instead of reacting to surprises midstream.
For homes in West Seattle, Normandy Park, Bellevue, Kirkland, Renton, and nearby communities, there is often an added layer of complexity tied to older housing stock, structural conditions, and existing systems. A remodel may uncover opportunities to improve not just the kitchen’s appearance, but also comfort, code compliance, and long-term performance.
That does not mean every project needs to be expansive. Sometimes a focused renovation within the existing footprint creates a remarkable before-and-after result. Other times, a larger redesign is worth it because the original kitchen simply cannot support the way the home is used now. Good guidance helps you tell the difference.
A better kitchen should feel easier, not just newer
The most memorable kitchen transformations are the ones where the after feels calm, intuitive, and durable. You notice that the prep space is where it should be. You notice that unloading the dishwasher no longer takes twice as long as it should. You notice that the room finally fits the way your family actually lives.
That is the standard worth aiming for. Not a kitchen that looks good for photos, but one that improves everyday life in small, lasting ways. If you are thinking about your own kitchen remodel before and after, start by looking past surface updates and asking a better question: what would make this room genuinely easier to use? The answer usually leads to the right design.