A bathroom can look current in a photo and still feel frustrating at 7:15 on a weekday morning. That is why the most meaningful bathroom design trends 2026 are less about chasing a single look and more about creating rooms that work beautifully through busy family routines, quiet evenings, and the years ahead.
For Seattle-area homeowners, the strongest direction is clear: bathrooms are becoming warmer, more personal, and more deliberately planned. Natural materials, better lighting, thoughtful storage, and tailored layouts are taking priority over quick cosmetic updates. The goal is not to make every bathroom resemble a hotel suite. It is to make your own home feel more comfortable, capable, and distinctly yours.
Bathroom Design Trends 2026: Warmth Replaces Sterility
For years, cool gray tile, bright white walls, and high-contrast black fixtures defined the contemporary bathroom. Those choices can still work in the right home, particularly when they support an existing architectural style. But 2026 is moving away from bathrooms that feel overly sharp or clinical.
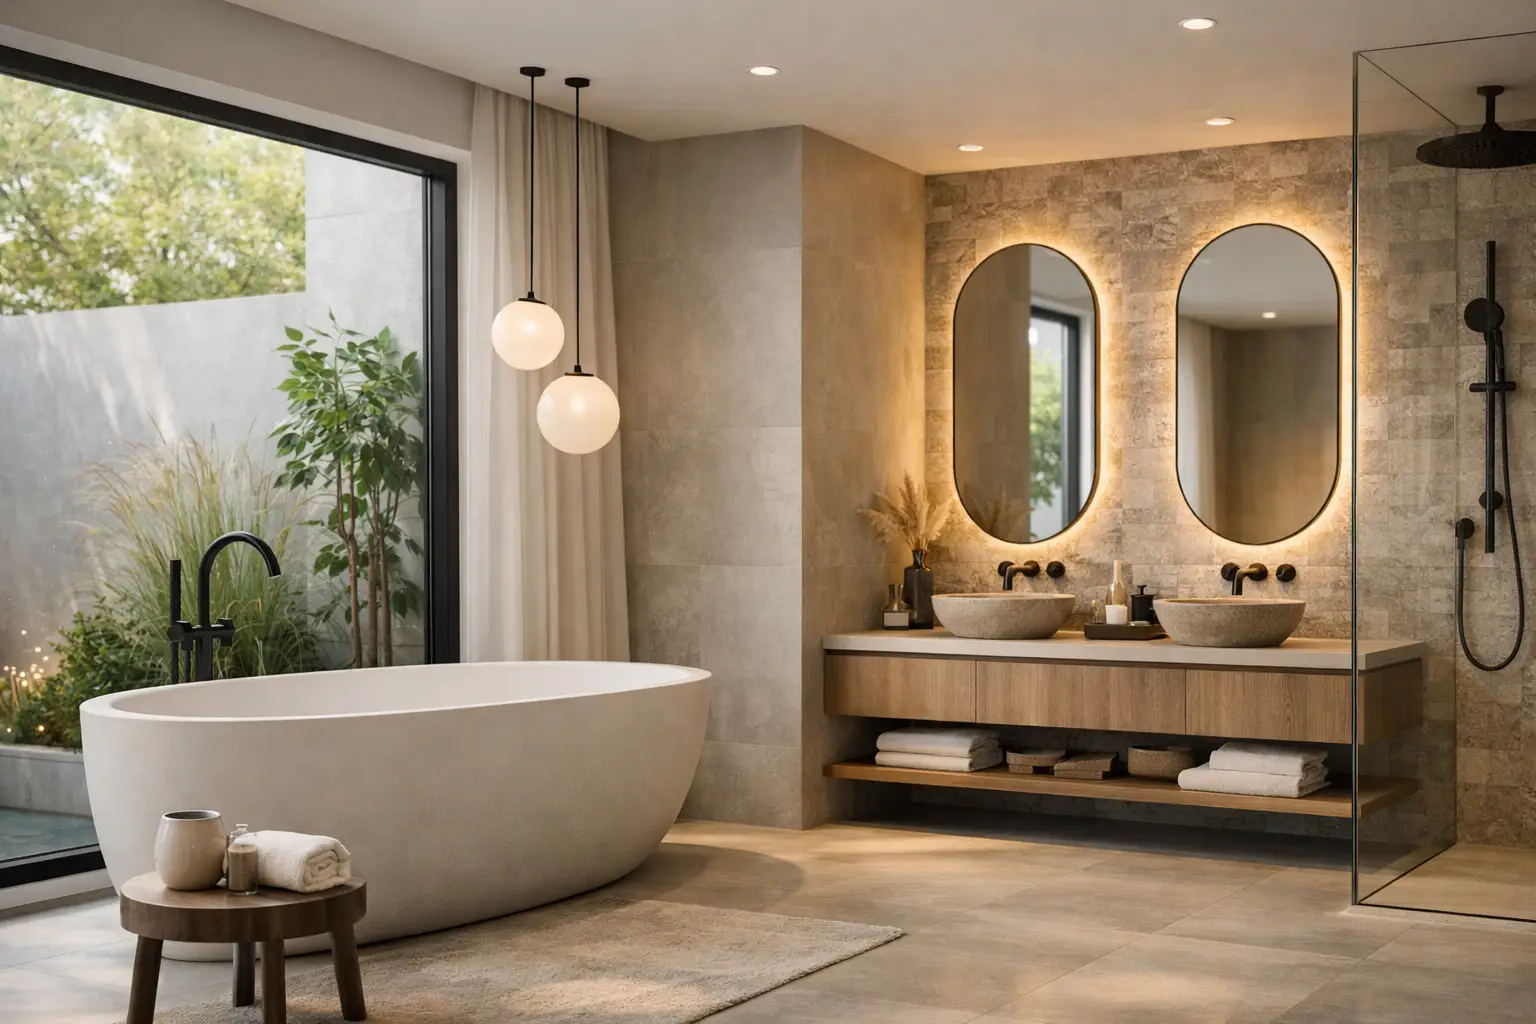
Warmer whites, soft taupes, clay tones, mushroom grays, muted greens, and rich brown wood tones are becoming more common. These colors create a calmer setting, especially during Seattle’s long gray months. Rather than treating the bathroom as a purely functional room, homeowners are giving it the same material depth and visual comfort they expect from a well-designed kitchen or living area.
This does not require an all-beige space. The difference is in the undertone and layering. A warm ivory wall tile can sit beautifully beside a walnut vanity, aged brass hardware, and a stone-look floor with subtle movement. The result feels collected rather than cold.
Natural Materials With a Practical Plan
Stone, wood, handmade-look tile, and plaster-inspired finishes continue to influence bathroom design. Their appeal is easy to understand: they bring texture and variation to a room typically dominated by hard, smooth surfaces.
The practical side matters just as much. A bathroom is a high-moisture environment, so material selection must account for cleaning, durability, sealing requirements, and daily use. A natural stone floor may be an excellent choice for a primary bathroom with the right finish and maintenance expectations. In a heavily used family bath, porcelain with a convincing stone appearance may offer the same visual direction with easier upkeep.
Wood vanities are also gaining ground, from light oak to deeper, more tailored finishes. The best options are designed for bathroom conditions and installed with careful attention to ventilation, splash zones, and clearances. This is where a detail-driven design-build process earns its value: the finish selection, cabinet construction, lighting plan, and waterproofing strategy need to support one another.
Spa Features That Support Real Life
The spa-bathroom trend is evolving beyond oversized tubs and decorative trays. Homeowners are asking more useful questions: Where do towels go? Can two people get ready without competing for counter space? Is the shower easy to clean? Will this room still be comfortable as our needs change?
Curbless showers remain a strong choice because they create a clean visual line and make a bathroom feel larger. They can also support aging in place, though a curbless entry requires precise floor slopes, waterproofing, and construction planning. It is not a detail to add late in the process.
Larger-format shower tile, recessed niches, integrated benches, and hand showers are also practical features with lasting appeal. A well-proportioned bench can make shaving, bathing children, or simply taking a slower morning easier. A hand shower improves cleaning and adds flexibility without making the room feel institutional.
Freestanding tubs remain desirable, but they are no longer automatic. In a compact bathroom, a generous shower, better vanity storage, or a more open layout may deliver greater daily value. The right choice depends on how the household actually uses the room, not what is trending in a showroom.
Lighting Designed in Layers
Bathroom lighting is getting more intentional in 2026. One ceiling fixture above the vanity rarely provides flattering or functional illumination. It can cast shadows across the face, leave shower areas dim, and make an otherwise finished bathroom feel incomplete.
A stronger plan combines ambient lighting, task lighting, and accent lighting. Recessed ceiling fixtures can provide broad illumination, while sconces positioned near the mirror offer more even light for grooming. A dimmable shower light, illuminated niche, or low-level toe-kick lighting can add comfort for early mornings and nighttime use.
Natural light should also be protected where possible. Privacy glass, thoughtfully placed windows, skylights, and solar tubes can brighten a bathroom without sacrificing privacy. In the Pacific Northwest, where daylight can feel limited for much of the year, this consideration has an outsized impact on how the room feels.
Storage Becomes Part of the Architecture
Clutter is one of the fastest ways to undermine a beautiful bathroom. The 2026 answer is not simply adding more cabinets. It is creating storage that matches the items you use every day.
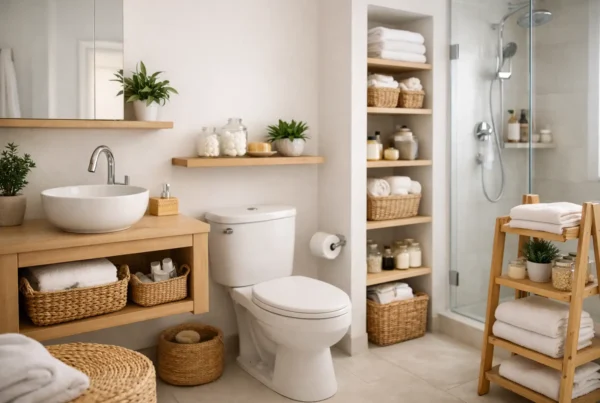
Deep vanity drawers are replacing difficult-to-reach base cabinets in many remodels. Internal organizers make room for hair tools, skincare, medications, and grooming supplies without covering every inch of the counter. Recessed medicine cabinets are also returning in more refined forms, providing valuable hidden storage while maintaining a clean elevation.
In a shared bathroom, separate zones can make a noticeable difference. That may mean a dedicated makeup drawer for one partner, a pullout hamper near the shower, or a linen cabinet positioned where towels are actually used. These details are not glamorous on a material board, but they shape how the bathroom performs long after the remodel is complete.
More Personality, Less Matchy-Matchy
Bathrooms are becoming more expressive. Instead of selecting one tile and repeating it everywhere, homeowners are pairing materials with greater confidence. A patterned floor can ground a simple shower surround. A handcrafted ceramic tile may add character behind a vanity. A painted vanity in a deep olive, warm blue, or softened charcoal can bring dimension without overwhelming the room.
The most successful combinations still need discipline. Too many competing patterns, finishes, and colors can make a small room feel crowded. A useful approach is to choose one feature that carries the visual energy, then allow the remaining materials to support it.
This is especially important in older Seattle homes, where bathrooms may be compact or have architectural details worth honoring. A remodel can introduce modern comfort while maintaining a connection to the rest of the house. The objective is cohesion, not a bathroom that feels detached from its setting.
Technology That Feels Helpful, Not Flashy
Technology is becoming more discreet and more useful. Heated floors remain one of the most appreciated upgrades for Pacific Northwest homeowners, particularly in bathrooms with tile floors. Quiet ventilation fans with humidity sensing can help manage moisture automatically, protecting finishes and improving everyday comfort.
Other worthwhile options include smart mirrors with integrated lighting, programmable shower controls, and bidet toilet seats or integrated bidet toilets. These features should be considered early, not selected after construction begins. Electrical requirements, plumbing locations, wall depth, and product lead times can all affect the plan.
The key is to choose technology that solves a genuine problem. A heated floor may change how a bathroom feels every winter morning. A complicated feature that no one uses is simply an expensive distraction.
Planning the Trend-Forward Bathroom
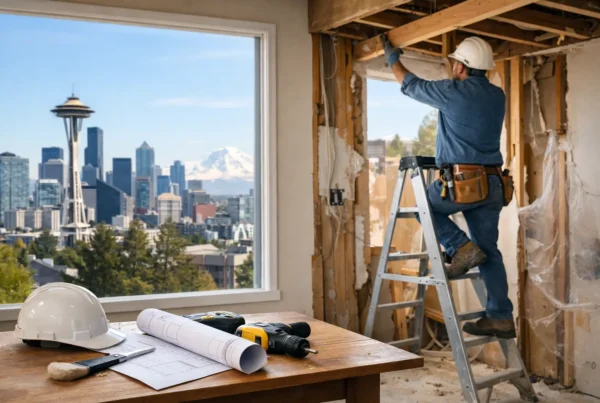
The best bathroom remodels do not begin with a finish selection. They begin with a conversation about lifestyle, layout, investment priorities, and the home’s existing conditions. Older plumbing, limited electrical capacity, uneven framing, and hidden water damage can influence what is possible and how a project should be budgeted.
For homeowners in West Seattle, Normandy Park, Bellevue, Kirkland, Renton, and surrounding communities, a detailed project bid provides a clearer foundation than a broad early estimate. It helps connect the design vision to real construction scope before major decisions are finalized.
At NOR Design & Construction, that level of planning helps clients make confident choices about where to invest, whether that means a custom vanity, a reconfigured primary suite, a curbless shower, or the lighting and storage details that make a smaller bath work harder.
A well-designed bathroom should make the ordinary parts of life feel easier: getting ready while someone else showers, finding a clean towel without opening three doors, stepping onto a warm floor on a rainy morning. Start with those moments, and the trends worth bringing home will become much easier to see.