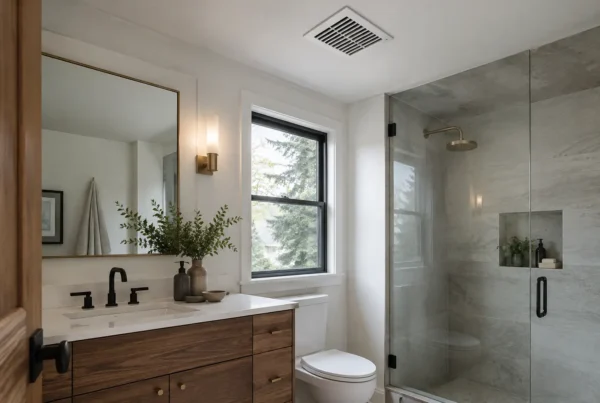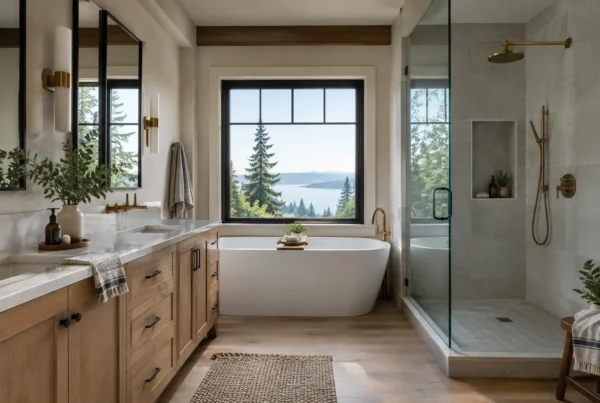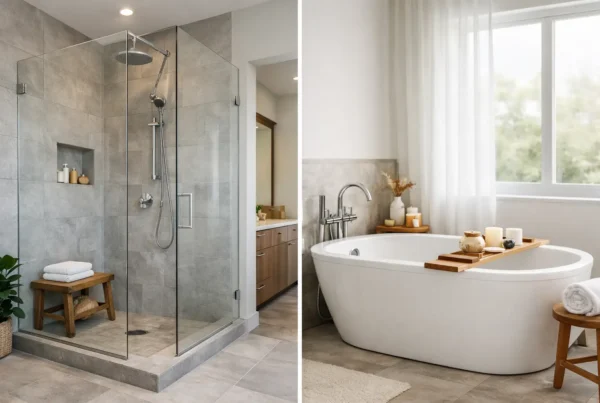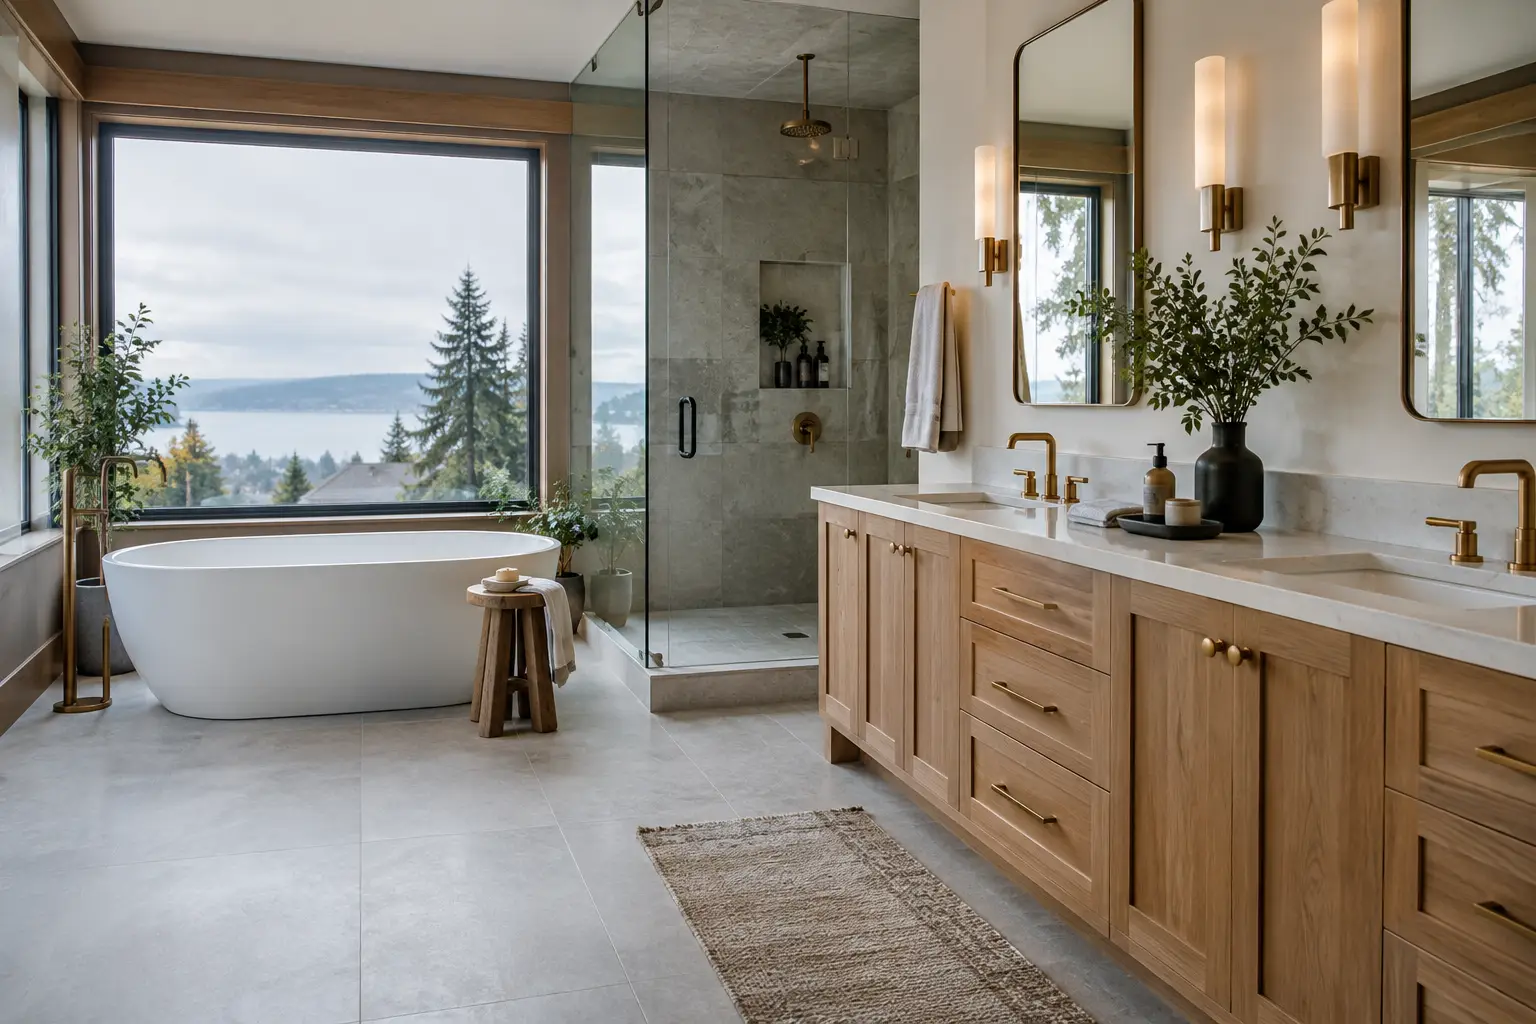
At 6:30 on a dark Seattle morning, a primary bathroom reveals every compromise: two people reaching for the same drawer, a shower that never quite warms the room, and lighting that makes getting ready feel harder than it should. A luxury primary bathroom remodel is not defined by a single marble slab or an oversized tub. It is a carefully planned room that makes the beginning and end of each day calmer, more comfortable, and more personal.
For homeowners in West Seattle and throughout King County, the best results come from treating the bathroom as a daily ritual rather than a collection of finishes. We begin there – with how you move through the room, what you need within reach, and how the space should feel in gray winter light as well as on a bright July afternoon.
What makes a primary bathroom feel genuinely luxurious?
Luxury is often mistaken for excess. In a well-designed primary bath, it is more often about ease: a vanity that gives each person enough usable space, a shower that is warm before you step into it, and storage that keeps the visual field quiet without making everyday items inconvenient to find.
Materials matter, but proportion and restraint matter just as much. A beautiful natural stone can feel underwhelming when it is cut into too many competing surfaces. Conversely, a simpler tile can feel refined when the layout is precise, the grout is thoughtfully selected, and the lighting reveals its texture instead of flattening it.
We look closely at the room’s sightlines. What do you see from the bedroom doorway? Is the toilet appropriately private? Does a freestanding tub have enough breathing room to feel intentional, or would a larger shower serve your household better? A tub can be a wonderful place to pause at the end of a long day, but it should earn its footprint. For many clients, a generous walk-in shower with a bench, niche storage, and carefully planned controls is the feature they use most.
How should the layout change before selecting finishes?
The right layout is the foundation of a luxury primary bathroom remodel. It determines whether the room can support two morning routines without crowding, whether towels are close when you need them, and whether the bathroom feels open without losing the storage that makes it livable.
In an Admiral Craftsman or a 1920s-40s Seattle bungalow, the original bathroom may be compact, compartmentalized, and limited by old framing. Expanding into an adjacent closet, borrowing space from a bedroom, or reworking a hall connection can create a much better plan, but each option needs to be considered against the rest of the home. Moving plumbing can be worthwhile when it solves a daily frustration, though it also affects structural work, permitting, and construction scope.
This is where design-led planning changes the conversation. Rather than choosing a vanity and trying to fit it into an inherited footprint, we develop the whole room first: circulation, plumbing locations, cabinetry, shower glass, lighting, and finish transitions. The goal is not simply more square footage. It is a room where every inch has a purpose.
How do you plan for Seattle’s light and privacy?
Seattle’s soft, overcast light can be beautiful, but a bathroom needs more than daylight to function well. One overhead fixture rarely provides enough illumination for grooming, especially in a room finished with dark tile, warm wood, or a deeper paint color.
We layer lighting around the actual tasks in the room. Face-level vanity lighting helps reduce shadows, while ambient lighting makes early mornings and evenings more comfortable. Accent lighting can give a vanity toe kick, niche, or architectural detail a quiet presence without turning the room into a showroom. Controls should be simple enough to use half-awake.
Privacy requires equal attention. View lots in neighborhoods such as Magnolia or Queen Anne may bring in expansive light, but they can also expose a bathroom more than expected. Window placement, glazing, shades, and the orientation of a shower or tub should be resolved early. The best privacy measures preserve daylight instead of forcing a room to feel sealed off.
What details make the room work on an ordinary weekday?
A luxury bathroom should not require constant tidying to look good. That usually means designing storage around real belongings: skincare, hair tools, medications, extra linens, cleaning supplies, and the items that otherwise migrate onto the counter.
Custom vanity drawers can separate daily-use items from backstock. A recessed medicine cabinet may provide substantial storage while keeping the wall visually clean. A linen cabinet can be invaluable, but only if its door swing and depth work within the room. Heated floors are especially welcome during a Seattle winter, though they should be considered alongside the full flooring assembly and the room’s overall heating plan, not as an isolated upgrade.
Durability is part of luxury, too. Natural stone has depth and character, but it asks for more care than some porcelain alternatives. Large-format tile can create a quieter surface with fewer grout lines, yet it may not suit every older floor structure or every compact room. We help clients weigh those trade-offs against how they want to live, not just how a material looks in a sample.
When will we know what the project really costs?
This is one of the most reasonable questions to ask, and it deserves a clear answer. A bathroom remodel contains connected decisions: plumbing changes affect framing, tile selections affect installation details, and an older home can reveal conditions such as knob-and-tube wiring once walls are opened. An early estimate or a proposal built around allowances cannot resolve those decisions. It leaves too much to be determined after construction begins.
Our process is different by design. We complete the design before pricing the construction project, then issue a fixed bid. Our clients know the real number before they sign a construction contract, with the materials, scope, and details that produced it clearly defined.
That does not mean an older Seattle home keeps no secrets. Opening walls in a bungalow can uncover conditions no one could verify from the surface. But thorough planning gives us a stronger understanding of the work before construction begins, and one integrated team means design and construction decisions remain connected when a condition needs to be addressed. We also plan the work in detail before the build, which helps shorten the active construction phase and limits avoidable disruption.
Who is responsible for carrying the design through construction?
A primary bath has too many interdependent details to treat design as a handoff. Tile alignment affects shower valve placement. Cabinet dimensions affect lighting locations. The thickness of a stone counter influences faucet reach and backsplash decisions. When those choices are made by separate parties without a shared process, the homeowner can end up translating between them.
At NOR Design & Construction, we design and build the project as one team, under one contract and with one point of contact. That structure keeps the original intent present through selections, ordering, field coordination, and the final walkthrough. It also gives us accountability for the room as a whole, not just a drawing set or a construction task.
If your mornings deserve a bathroom that works as hard as you do, the conversation begins with how you live in the room today. Our team at NOR Design & Construction would be glad to walk through the space with you, talk about what an older Seattle footprint can offer, and map the path to a fully designed fixed bid. Book a design consultation, or call us at 206.979.3420.