The request almost always arrives already decided. A homeowner calls and says they need to add on — a bedroom over the garage, a bump-out at the back of the kitchen, something to end the morning traffic jam at the one upstairs bathroom. They have measured the yard. They have a rough shape in mind. What they want from us is a price.
We can’t give them one yet, and the reason is not caution. It is that in a good share of the older houses we walk through, the square footage they are about to build already exists somewhere in the building, unfinished or badly used. Finding that out takes an afternoon. Building past it takes a year.
Do I actually need more square footage?
Sometimes, plainly, yes. A household that has genuinely outgrown its bedroom count is not going to solve that with a better floor plan. Neither is a family caring for a parent who needs a ground-floor bedroom and a bathroom in a house that has neither.
But a lot of the frustration that sends people toward an addition is not a shortage of area. It is a shortage of the right area, in the right relationship to everything else. The kitchen that bottlenecks every morning is often a kitchen with a wall down the middle of it and a doorway placed so that the path to the back door runs through the work zone. The house that feels short a bathroom sometimes has a hallway linen closet and a stair landing that together hold a full three-quarter bath.
So the first question we ask is not how much you want to add. It is which specific moments of the day the house is failing you — the ten minutes before school, where the groceries land, where two people cook without colliding, where a work call can happen with a door closed. Those answers point at a plan problem or an area problem, and the two have very different solutions.
What will my lot actually let me build?
This is the part homeowners are most often surprised by, and it is worth knowing before you fall in love with a shape.
An addition is governed by what the zoning allows on your particular parcel — how much of the lot may be covered, how close to each property line you may build, how tall the result can be, and how the calculation treats a basement or a garage. Two neighbors on the same block can have meaningfully different answers depending on lot size, shape and slope.
Slope matters a great deal here. On the hillside lots through Fauntleroy, Seaview and Magnolia, an addition can trigger drainage and geotechnical review that a flat lot never sees, and the foundation work under new square footage on a slope is real construction before anything above it exists. Mature trees can constrain a footprint too — some are protected, and the answer depends on species and size rather than on where you would prefer the addition to go.
Then there is the permit itself. Interior work in an existing footprint is a comparatively contained review through SDCI. Adding to the exterior envelope is a longer path, and on some parcels it opens the door to land use review, which is a different animal with a different calendar. We would rather tell you that in week one than in month five.
Where is the space I already own?
In a 1920s or 1930s Seattle house, there are usually three places worth checking before anyone draws an addition.
- The attic. Bungalows and Craftsman houses across Genesee, Wedgwood and Ballard were built with real volume up there, sometimes with a stair already run to it. Whether it can become living space depends on headroom, the framing you have, egress, and how heat and ventilation get to it — but when it works, it is the least disruptive bedroom you will ever gain.
- The daylight basement. Half-finished lower levels are everywhere in this city. The gating question is almost never area, it is moisture, headroom and getting a code-compliant window in for egress. Solve those and the floor is already built.
- The plan itself. The wall between the kitchen and the dining room, the closed-off back porch, the hallway that eats a third of the upstairs. Removing the right wall can do more for how a house lives than a hundred square feet bolted onto the back of it — though whether that wall can come out is its own investigation, which we walk through in our post on finding out what a wall is carrying.
None of this is an argument against additions. It is an argument for looking, because these three checks cost a site visit and a set of measurements, and they occasionally end the conversation in the homeowner’s favor.
Which one is more disruptive to live through?
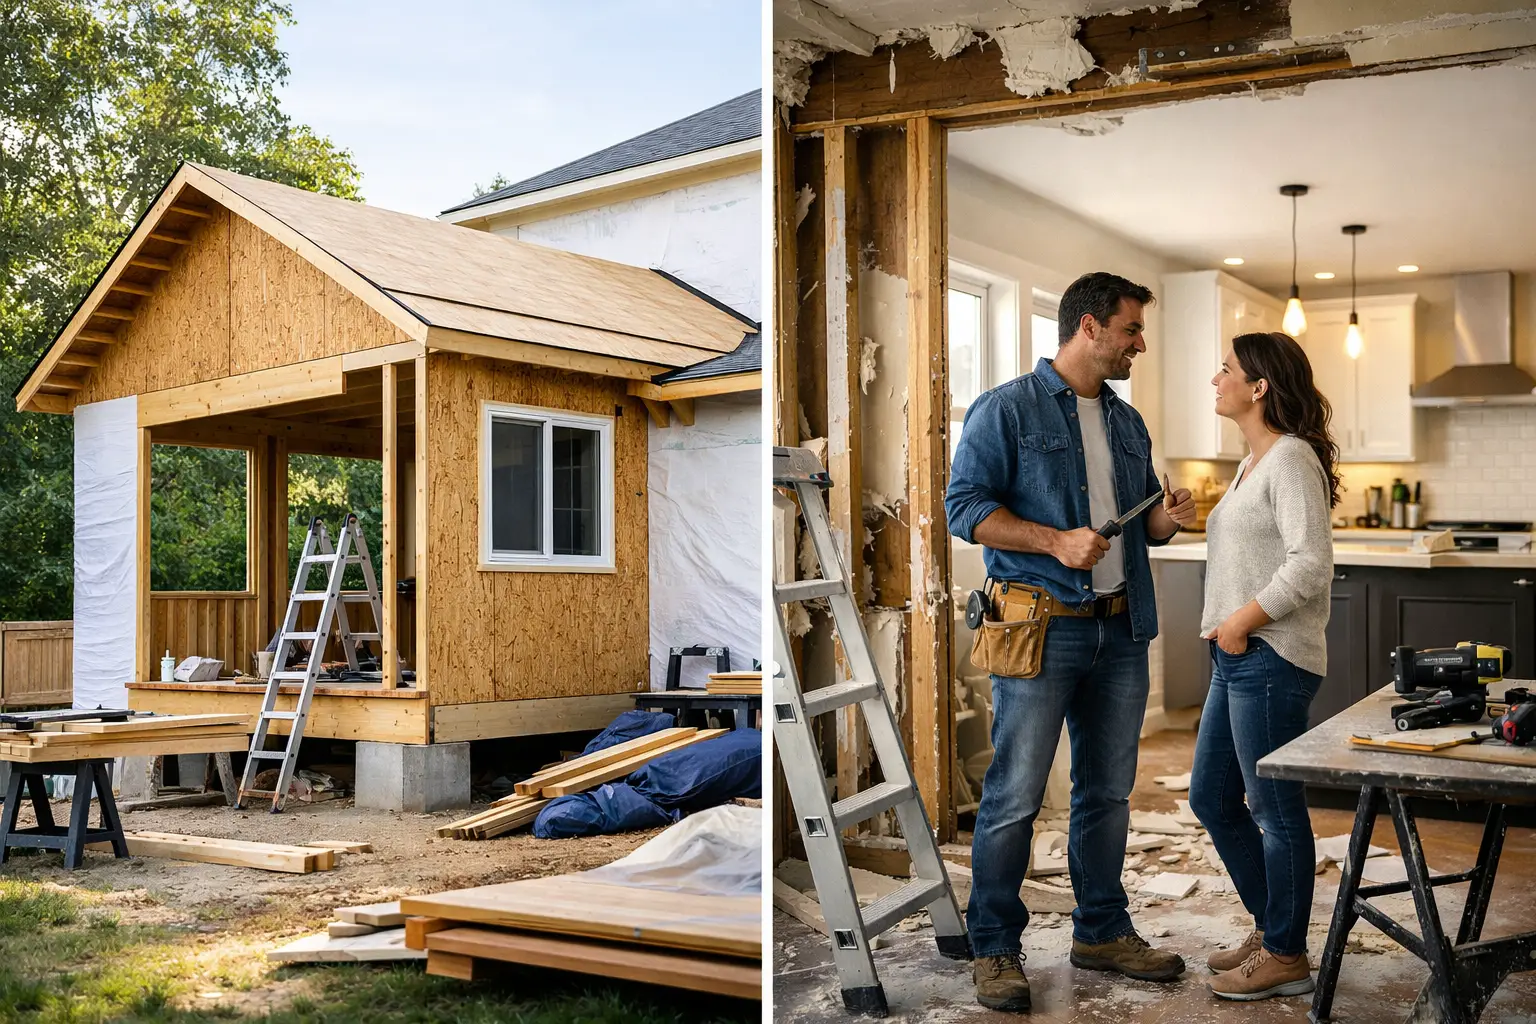
Not the one people expect. An addition builds a new structure alongside a house you are still living in, and for a stretch of that work the existing house stays largely intact — you keep your kitchen, you keep your bathrooms, the noise and dust are mostly on the other side of a wall that has not been opened yet. The disruption arrives later, concentrated in the weeks when the two structures are joined.
A significant interior remodel is the reverse. It goes straight through the rooms you use, and there is no version of taking a kitchen apart that leaves you cooking in it. Our planning is built to compress that window as tightly as we can, and we sequence the work so that the rooms you need most come back first — but we would rather be straight with you about it than sell a version where nothing is difficult.
Both paths also run into the same thing behind older walls: knob-and-tube that has to go, plumbing that was never meant for the fixture count you are adding, framing someone notched badly in 1974. An addition does not spare you those. It usually adds a panel upgrade to them.
How do we compare the two without guessing?
By drawing both, when the answer is genuinely close.
Most firms will price an addition and a remodel as two rough numbers and let you choose between two guesses. We work differently. During design we study the real options on your actual plan and lot, and we take the direction you choose all the way through — layout, structure, mechanical routing, every material selected — before we price anything. Only then do you get a number, and it is a fixed one. That is why our bids do not carry allowances, and it is the whole reason for the order we work in, which we explain further in our post on what a fixed-price bid actually replaces.
It also means the addition-versus-remodel question stops being a coin flip made on instinct. You are choosing between two things you can see, with one price attached to the one you pick. If what you are really weighing is whether to take the whole house on at once, our piece on when remodeling one room at a time stops making sense is the companion to this one, and our whole-home remodeling work shows what the larger version looks like.
If you have been sketching an addition on the back of an envelope, bring the envelope. We will walk the house, tell you what your lot will allow, show you where the square footage you already own is hiding, and design the option that actually solves the problem — with an exact price before you commit to building anything. That is what a design consultation with NOR Design & Construction is for. Book one, or call us at 206.979.3420.