Three good rooms and a house that still does not read as one house. That is the moment most people notice, and it rarely arrives as a dramatic failure — it arrives as a seam. New flooring meeting old flooring in an upstairs hall. A remodeled kitchen opening into a hallway with the original 1940s trim profile. A bathroom that is beautiful on its own and slightly out of conversation with everything around it.
Nobody plans for that. It is the natural result of remodeling a house the way most households can actually afford to — one room at a time, a few years apart.
Room by room is a completely reasonable way to remodel, and for plenty of homes it is the right one. But there is a threshold past which it becomes the more expensive path, and most people cross it without being told.
What does a room-by-room approach quietly pay for twice?
Every remodel, no matter how small the room, carries a set of costs that have nothing to do with the room itself.
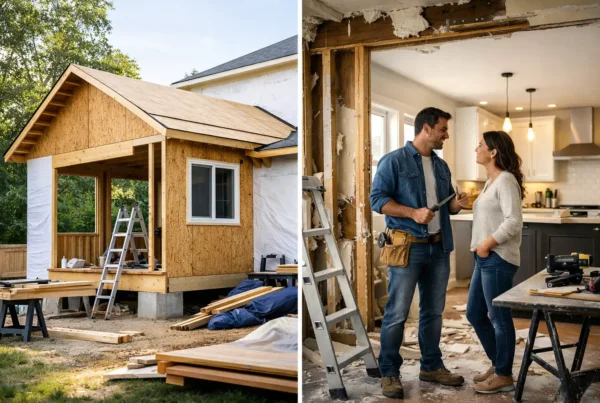
A crew has to mobilize. Protection goes down over floors and stairs, containment goes up, a dust barrier gets built, a dumpster gets placed on a street that in most of our neighborhoods has no easy place for one. Design work happens. A permit gets pulled if the scope requires it, with its own review and inspection cycle. The house gets put back into livable condition at the end.
Do that once and it is simply the cost of remodeling. Do it four times over eight years and you have paid for the same setup four times, in four different years, at four different prices.
Then there is the work that literally gets done twice. The wall between the kitchen and the hall gets opened for kitchen electrical, closed, patched, painted — and opened again three years later when the hall bath needs a circuit that has to come from the same place. Original fir floors can only be feathered into so many times before the patches start telling the story of every project in sequence. A wall that gets skim-coated to match adjacent plaster in one project is the same wall that gets disturbed in the next.
None of this is anyone’s fault. It is arithmetic that only becomes visible in hindsight.
Is the house’s own systems making the decision for us?
Frequently, yes, and this is the part that decides it most often in the older Seattle housing stock we work in.
A 1920s bungalow arrives with an electrical service that was sized for a very different household, and often with knob-and-tube still live somewhere in the attic or the walls. A single bathroom remodel cannot justify a full service upgrade, so it gets worked around. So does the next room. By the third project, you have spent real money on workarounds and still have the original problem.
The same is true of a plumbing stack that is at the end of its life, of insulation in walls that never had any, of a ventilation strategy that made sense when houses leaked and makes no sense now that they do not. These are whole-house conditions. They resist being solved a quarter at a time, and every incremental project either avoids them or pays a premium to work around them.
When we look at a house and see that the systems have become the constraint on every future room, that is the clearest signal we know that the projects have stopped being separate.
What about the rooms nobody was planning to touch?
There is a design argument here that runs alongside the economic one, and in our experience it is the one people feel more strongly once they see it.
When rooms are designed years apart, they are designed against different reference points — different materials in the market, different light, different priorities, a different you. Each one can be good. Together they can still fail to add up, because nothing was ever asked to relate to anything else. Floors change at a doorway for no reason the house can explain. Three metal finishes coexist in a sightline. The trim profile shifts halfway down a hall.
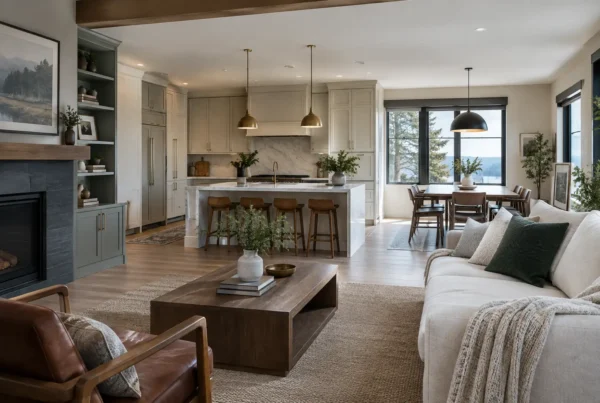
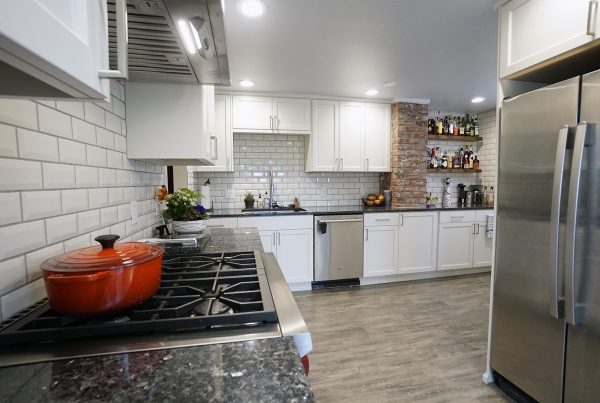
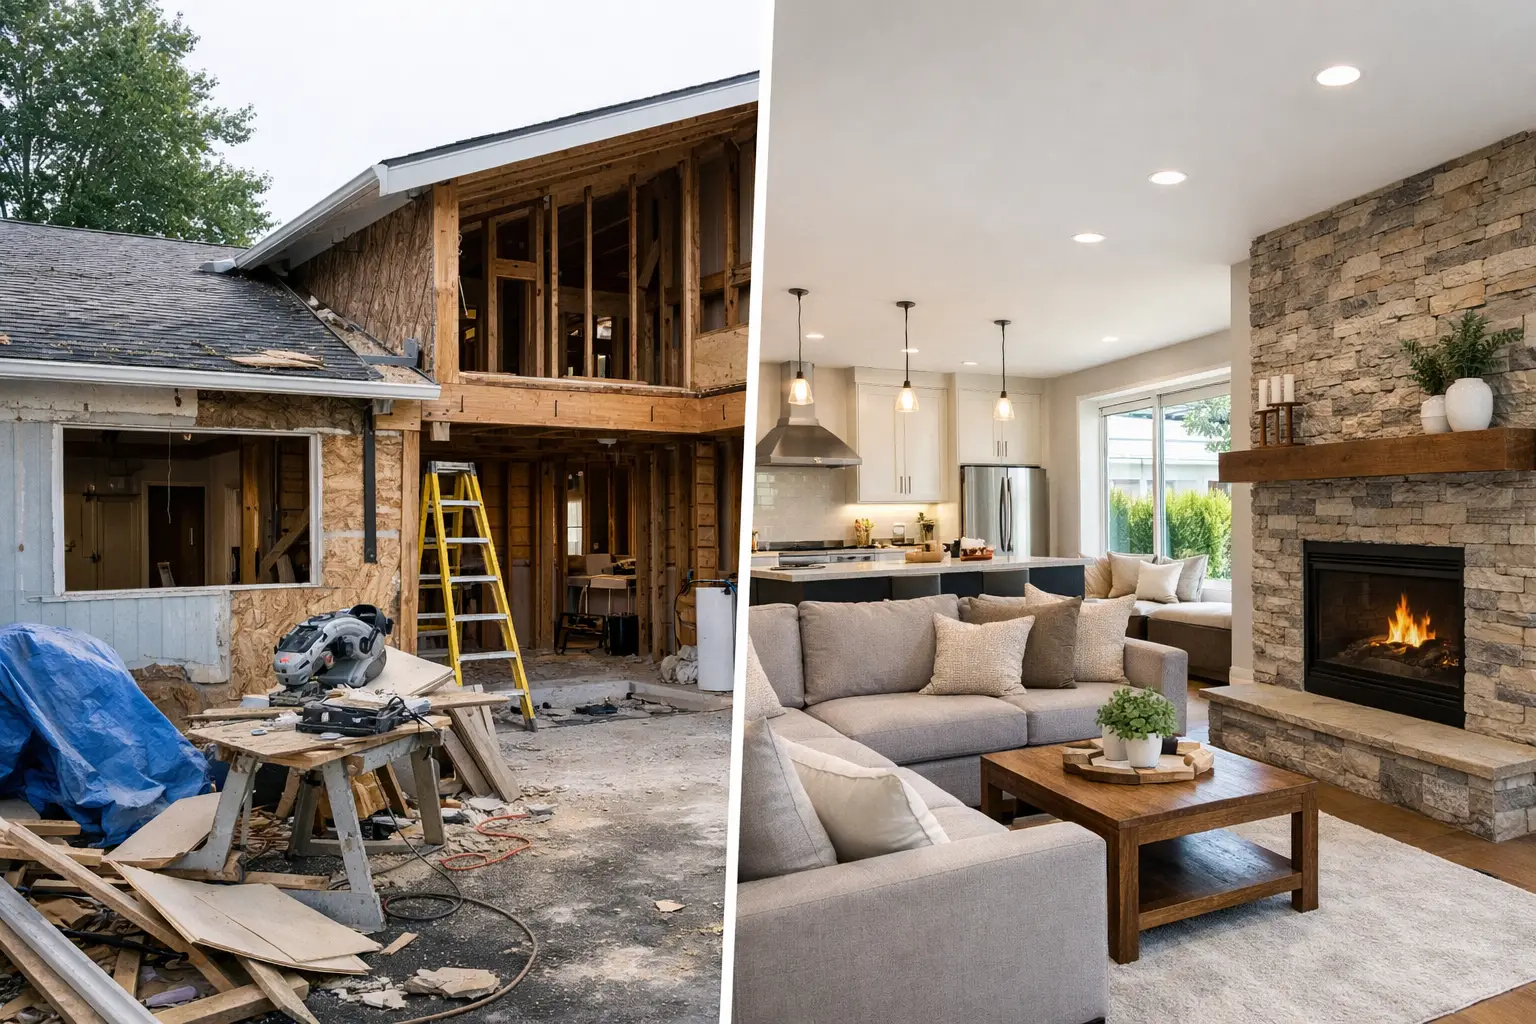
Designing a whole house at once does not mean making every room the same. It means deciding, on purpose, what threads through: a flooring run that is continuous where it should be, a palette that shifts by degrees instead of by jumps, a hardware family, a consistent trim language. Our interior design training is really a training in that kind of continuity, and it is very difficult to reconstruct retroactively. You can see how far that carries a house in our before and after work on whole-home projects.
When is room by room still the right call?
Often. We will say so directly rather than argue everyone into a larger project.
- The bones are genuinely good. If the floor plan works, the systems have life left, and only one room is failing you, fix that room. A whole-home remodel is not a reward for having a big house.
- The disruption is not survivable right now. A newborn, a business run from the dining table, an elderly parent living with you — these are real constraints, and a single-room project keeps most of the house intact.
- The timing is uncertain. If you might sell in a few years, or a job might move, a targeted project is the sound decision.
- You want to start smaller with a team you are still getting to know. That is a legitimate reason, and we take it seriously when clients say it.
What we would gently push back on is a plan to do one room a year indefinitely on a house whose systems are already dictating the terms. That is the case where incremental almost always ends up costing more and delivering less.
How do we find out which path is actually cheaper for our house?
We scope it, honestly, both ways. That is the useful thing a design consultation does that a walkthrough and a rough number cannot.
We look at the whole house even when you have come to us about one room, because the only way to know whether the room is a room or the first chapter of something larger is to understand the systems, the structure, and how you actually move through the place. Then we design what you decide to do, completely — and price it as a fixed bid once it is designed, so the comparison you are making is between real numbers rather than between two guesses. Our design and construction process is built around exactly that sequence.
We also plan a whole-home project so the house stays livable through it, in phases, rather than emptying it and hoping. That is its own craft, and it is a large part of what makes one project possible where four felt safer.
If you have already done a room or two and you are staring at the seams, bring us the whole house rather than the next room. We will tell you plainly whether it is one project or several, what your systems are going to demand either way, and what it will cost as an exact price rather than an estimate. Learn about our whole-home remodeling, then book a design consultation with us or call 206-979-3420 — NOR Design & Construction is based in West Seattle and works across King County.