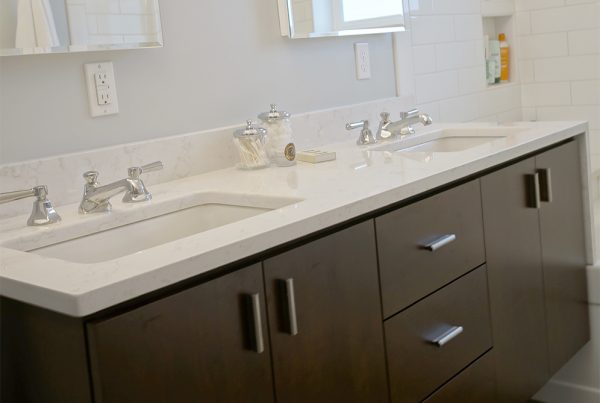
The hallway is where whole-home remodels get caught out. In most Seattle bungalows the front door, the living room, the dining room and the kitchen doorway all land in one sightline, and a house that was decided one room at a time announces it from the entry mat. Three wood tones. Two different whites. Chrome on one door and matte black on the next. Every room defensible on its own; nothing agreeing with anything.
Choosing finishes for a single bathroom is a contained problem. Choosing them for a whole house is a different kind of problem, and it is the one homeowners most often ask us to solve after a few rooms have already been done piecemeal.
Do all the rooms really have to match?
No — and matching is usually the wrong goal. A house where every room uses the identical palette reads flat, and it makes the rooms that should feel different, like a primary bath or a home office, feel like leftovers.
What a house needs is not sameness but continuity: a small number of things that carry through everywhere, so that everything else is free to change. We usually hold three or four constants across a whole-home project and let the rest move.
- One trim and ceiling white, in one sheen, used in every room. This is the single most effective thing you can do, and it costs nothing.
- One flooring material through the connected public rooms, running continuously without thresholds.
- One dominant metal for door hardware and lighting, with a deliberate second metal if there is a reason for it.
- One family of wood tone — not one identical stain, but a consistent warmth, so oak in the kitchen and walnut in the study read as relatives rather than strangers.
Everything else — wall color, tile, countertop, cabinet color — can change room to room without the house coming apart, because those four constants are doing the work of holding it together.
Where is it allowed to change?
At a door. That is the honest rule. A change of material at a threshold reads as intentional; a change of material in the middle of an open sightline reads as an accident or a budget line that ran out.
This matters more in older Seattle houses than in newer ones, because the rooms are already defined. A 1920s Craftsman gives you cased openings, a real dining room and a hallway with doors off it. Those edges are gifts. You can put a bold floor tile in the powder room, a deep color in the study and something quieter in the bedrooms, and the architecture will hold each one in place.
Open-plan additions and mid-century houses give you fewer edges, so the constants have to work harder and the changes have to be gentler. If the kitchen and living room share one volume, they share one floor and one white, full stop.
What about the original floors we’re keeping?
Most of the houses we work in have original fir somewhere — usually under carpet, sometimes under two later layers. Fir is soft, warm, and stubbornly itself. It will not pretend to be white oak, and refinishing it will not neutralize the orange in it.
So we treat it as one of the constants rather than a problem to be corrected. If the fir stays, it sets the warmth of the whole house, and the cabinet colors, tile and paint get chosen against it. Where new flooring meets old — a kitchen addition, a bath that was previously tiled — we generally either weave the new into the existing so the transition disappears, or make the change unmistakably deliberate at a doorway. The version that fails is the one that lands two feet away from a perfect match.
How do we know a color will work in Seattle light?
By looking at it here, in the room, more than once. Our light is cool and low for a long stretch of the year, and it is not evenly distributed inside a house with a north-facing front and a tree on the property line.
Whites are where this bites hardest. A white with a green undertone can look crisp in a bright south-facing kitchen and swampy in the north bedroom at the other end of the same hall. Because we are committing that white to every room, we test it at both ends of the house, in the morning and again in the late afternoon, and in January if the schedule allows. A whole-house white has to be acceptable everywhere rather than perfect in one place.
The same logic applies to saturation. A deep green that looks moody and confident in a well-lit dining room can read as simply dark in a Fauntleroy or Gatewood house tucked under mature firs. That is not a reason to avoid color here — it is a reason to choose it in the room rather than at a paint counter. This is one of the reasons our interior design work happens in your house and not only in a studio.
What if we’re only remodeling part of the house now?
Most people are, and phasing is a completely reasonable way to work. It just changes what the first phase has to do.
When we know more rooms are coming, we set the constants at the start and write them down — the trim white, the flooring, the hardware finish, the wood family — even for rooms that are years away. That schedule is what keeps phase three from arguing with phase one. It also means later phases go faster, because half the decisions are already made and defensible.
The thing to avoid is choosing the kitchen entirely on its own merits and assuming the rest of the house will fall in behind it. It usually won’t, and reversing a floor or a cabinet color later is expensive in a way that reversing a paint color is not. If a whole-home remodel is where you’re eventually heading, the sequence deserves to be designed even if the construction is split up.
Which finishes are worth spending on?
We would put it this way rather than as a rule about price: spend where the surface is touched daily, where replacement is disruptive, and where the material is doing structural visual work.
Cabinet boxes and hinges, flooring, and plumbing valves inside the wall all qualify — replacing any of them later means opening something up. Door hardware qualifies because your hand is on it several times a day and the difference between good and adequate is immediately obvious. Paint, decorative light fixtures and cabinet knobs are the opposite: highly visible, relatively easy to change, and a reasonable place to be pragmatic on a first phase.
None of this is guesswork on our projects, because every finish is selected and specified before we price the construction. That is the sequence we work in — full design, full selection, then one fixed price — and it is described in more detail in our post on how material selection runs.
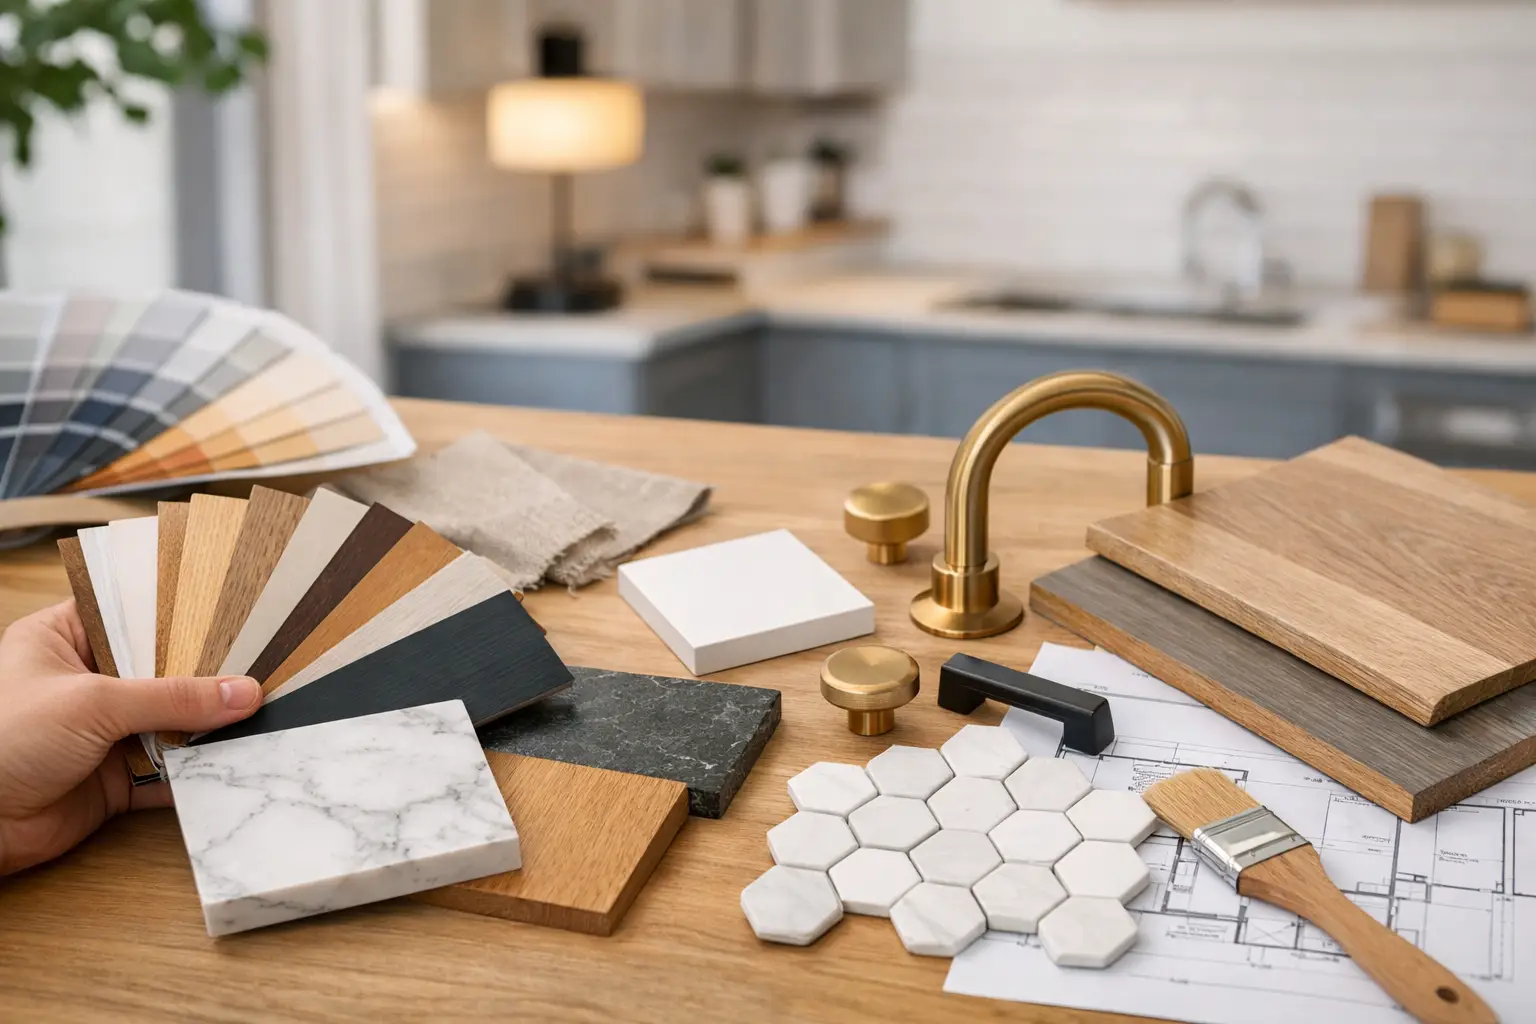
Pulling a whole house into agreement is genuinely hard to do from a stack of samples on a kitchen table, and it is the part of the work our training is actually for. A design consultation with NOR Design & Construction starts with the rooms you have, the light they get, and what you have already committed to — then builds the constants outward from there. Book a consultation when you’re ready, or call 206-979-3420 and tell us what’s fighting with what.