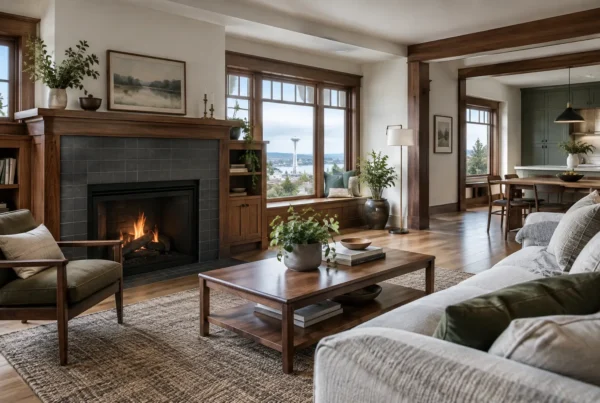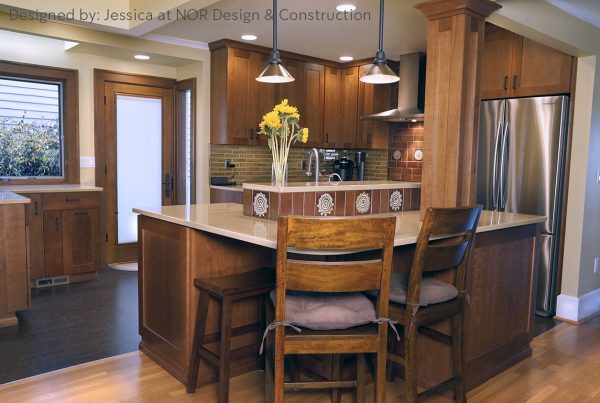
In most Seattle houses built between about 1920 and 1940, there is one wall everybody wants gone. It runs between the kitchen and the dining room, it usually has a doorway in it — sometimes a cased opening, sometimes a swinging door, sometimes a built-in buffet set into it — and it is the reason the kitchen feels like a separate small room rather than part of the house. Standing there, the fix seems obvious. Take out the wall.
Sometimes we can, and the result changes how the whole floor lives. But the answer is never available from the doorway. Here is what we actually do to find out.
How do you tell whether a wall is load-bearing?
We start above and below, not at the wall itself.
Below, we go into the basement or crawlspace and look at what is under the wall’s footprint. A bearing wall needs something carrying it down to the ground — a girder, a beam on posts, a concrete footing. If there is a run of posts and a beam directly beneath the wall line, that is a strong signal. If there is nothing but a floor joist bay, that is a different signal.
Above, we look at which direction the framing runs. Floor joists or ceiling joists that land on top of the wall, or lap over it, are telling us the wall is holding something. Framing that runs parallel to the wall and passes it without touching is telling us something else. In a one-and-a-half-story house — enormously common here — we also go into the attic to see how the roof is framed and whether the rafters or a purlin are transferring load down through interior walls. Many of these houses carry a surprising amount of roof load on interior partitions.
We also read the house’s history. Plaster-and-lath that is continuous and original tells us the wall has always been there. Drywall patched into a plaster house, or framing that does not line up with anything above or below, tells us someone changed something, and we need to understand what before we take anything out.
Why is the kitchen-to-dining wall so often the one holding the house up?
Because of how these houses were built.
A typical Seattle bungalow or Craftsman of this era is a fairly narrow rectangle, and floor framing of that period was not spanning the full width of the house in one piece. It ran from the exterior wall to something in the middle and then continued on the other side. That midpoint — the interior bearing line — usually runs down the long axis of the house, and the kitchen-to-dining wall very often sits on it or close to it, because the floor plan was laid out around the structure rather than the other way around.
Add the roof. In a story-and-a-half house with dormers and knee walls, load from above comes down through the middle of the house as well. And add plumbing: kitchen and bathroom stacks were commonly run in that same central zone, which means the wall you want gone may be carrying weight and holding a vent stack.
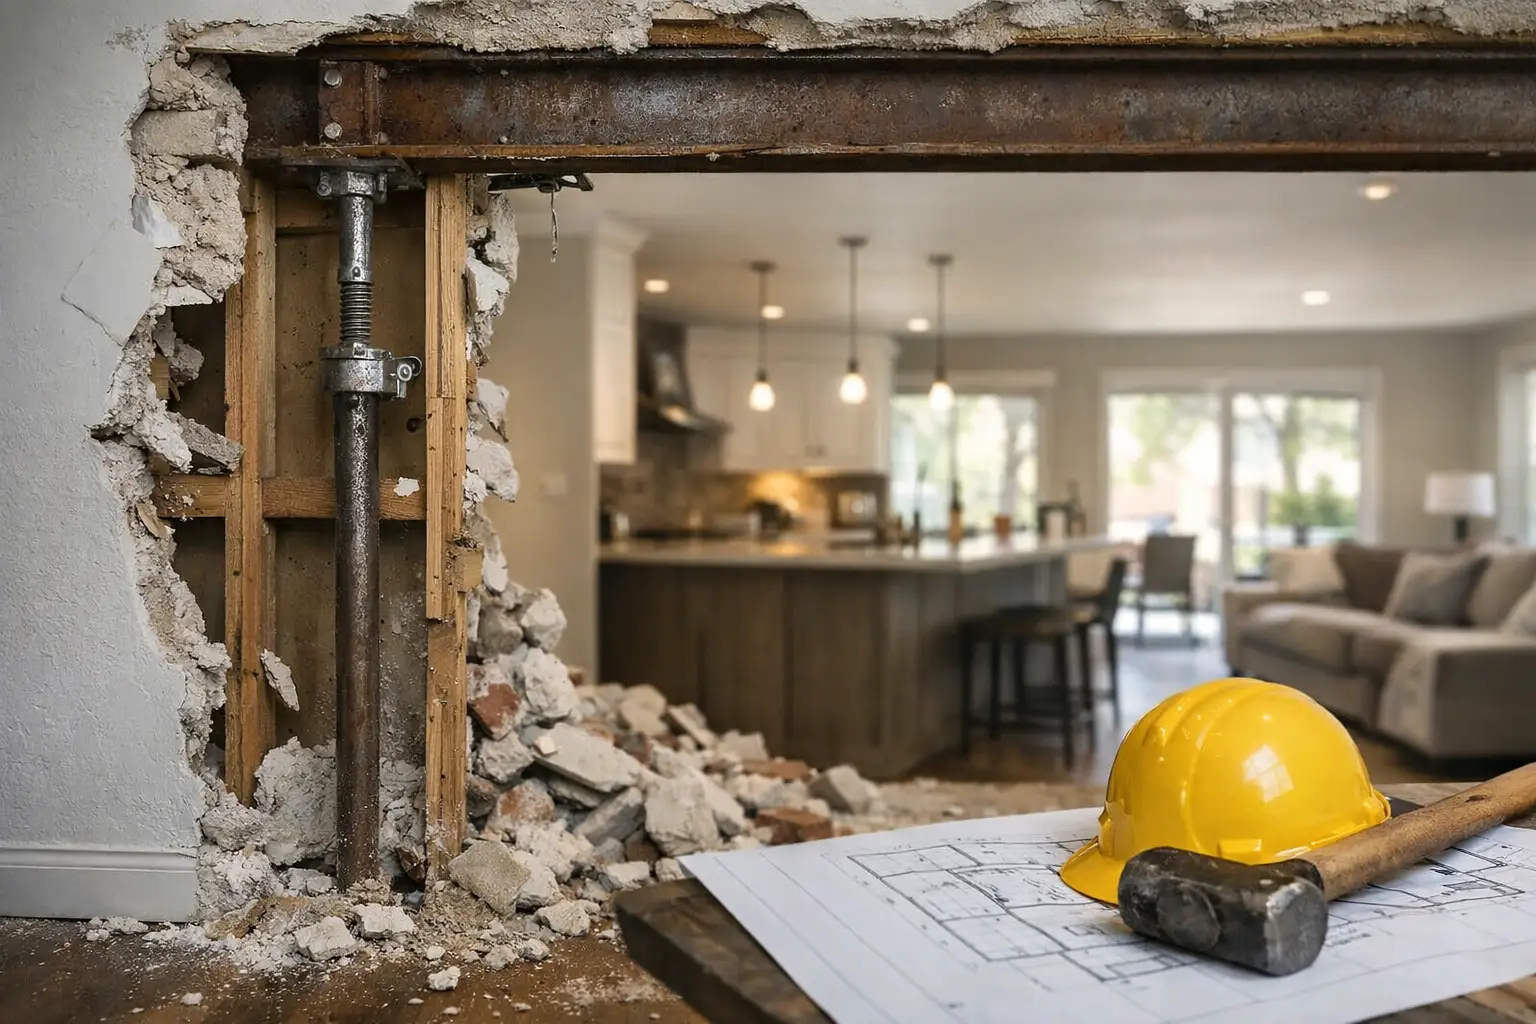
None of that makes removal impossible. It means removal is an engineering problem, not a demolition question — and it is exactly why we resolve it during design rather than on the first day of construction.
What does a structural engineer actually do here?
A licensed structural engineer determines how much load that wall is carrying and specifies what replaces it. That means the beam — its material, its depth, how it is connected — and just as importantly the load path underneath it: the posts at each end, and what those posts land on all the way down. A beam that is correctly sized but lands on a floor with nothing beneath it has simply moved the problem.
The engineer also produces the stamped drawings and calculations that Seattle’s Department of Construction and Inspections requires for structural work. We bring an engineer in during design, before we have promised you anything about what the room will look like, because their answer shapes the design. If the beam has to be deeper than we hoped, we would rather redraw the ceiling now than explain a soffit later.
This is one of the places where designing and building under one roof genuinely matters. The engineer’s requirements and the design intent get reconciled by the same team, in the same meeting, in our design and construction process — rather than being negotiated between a designer, an engineer, and a contractor who each met the project at a different moment.
What does removing a bearing wall add in complexity?
More than most people expect, and it is worth knowing before you decide.
- Shoring. Before the wall comes out, the load above it has to be temporarily supported. That takes space, and it takes time on both ends.
- The load path down. Posts at the beam ends have to be carried to bearing, which frequently means work in the basement or crawlspace — new posts, sometimes a new footing poured and cured.
- Everything inside the wall. Wiring, switches, a plumbing vent, ductwork, and in these houses often knob-and-tube that has to be dealt with properly. All of it needs a new home, and there may be nowhere obvious for a vent stack to go.
- The ceiling. Whether the beam is flush with the ceiling or dropped below it is a design decision with structural consequences and a real cost difference. Flush is cleaner. It is not always available.
- Finishes on both sides. Two rooms that were never meant to be one room now have to agree — floors that meet, ceilings that align, plaster that has to be patched into original plaster, trim profiles that need to continue.
- Permitting. Structural alteration is permitted work. That is a real duration in the schedule, and it is one we plan around rather than discover.
We say all of this plainly because the decision is often worth making anyway. Opening that wall is frequently the single change that does the most for how an older house lives — light from the dining room’s windows finally reaching the kitchen, which in a gray Seattle winter is not a small gain. But it should be chosen with the complexity visible, not sold as a simple demolition.
What if the answer is no?
It is rarely a flat no. More often the honest answer is that full removal costs more in complexity than it returns, and there is a better move: widening the opening rather than eliminating the wall, converting it to a broad cased opening with the bearing kept at the ends, or relocating the opening so the sightline you actually wanted is the one you get. We have written more about how these houses and these lots shape decisions in our piece on remodeling in West Seattle, and about the broader scope in our whole-home remodeling work.
If there is a wall in your house you have been staring at for years, the useful next step is having someone look above it and below it and tell you the truth about what it is doing. That is a normal part of a first design conversation with NOR Design & Construction — we look above it and below it, bring in an engineer if the design depends on it, and tell you what is really possible before you commit to anything. Book a consultation or call 206-979-3420.