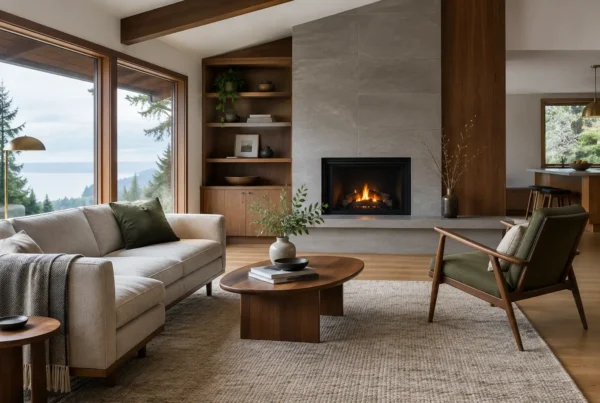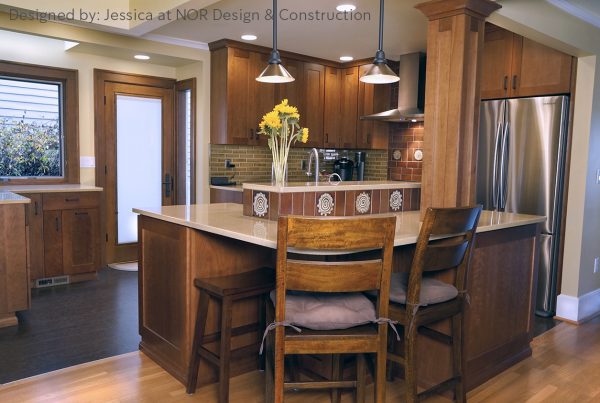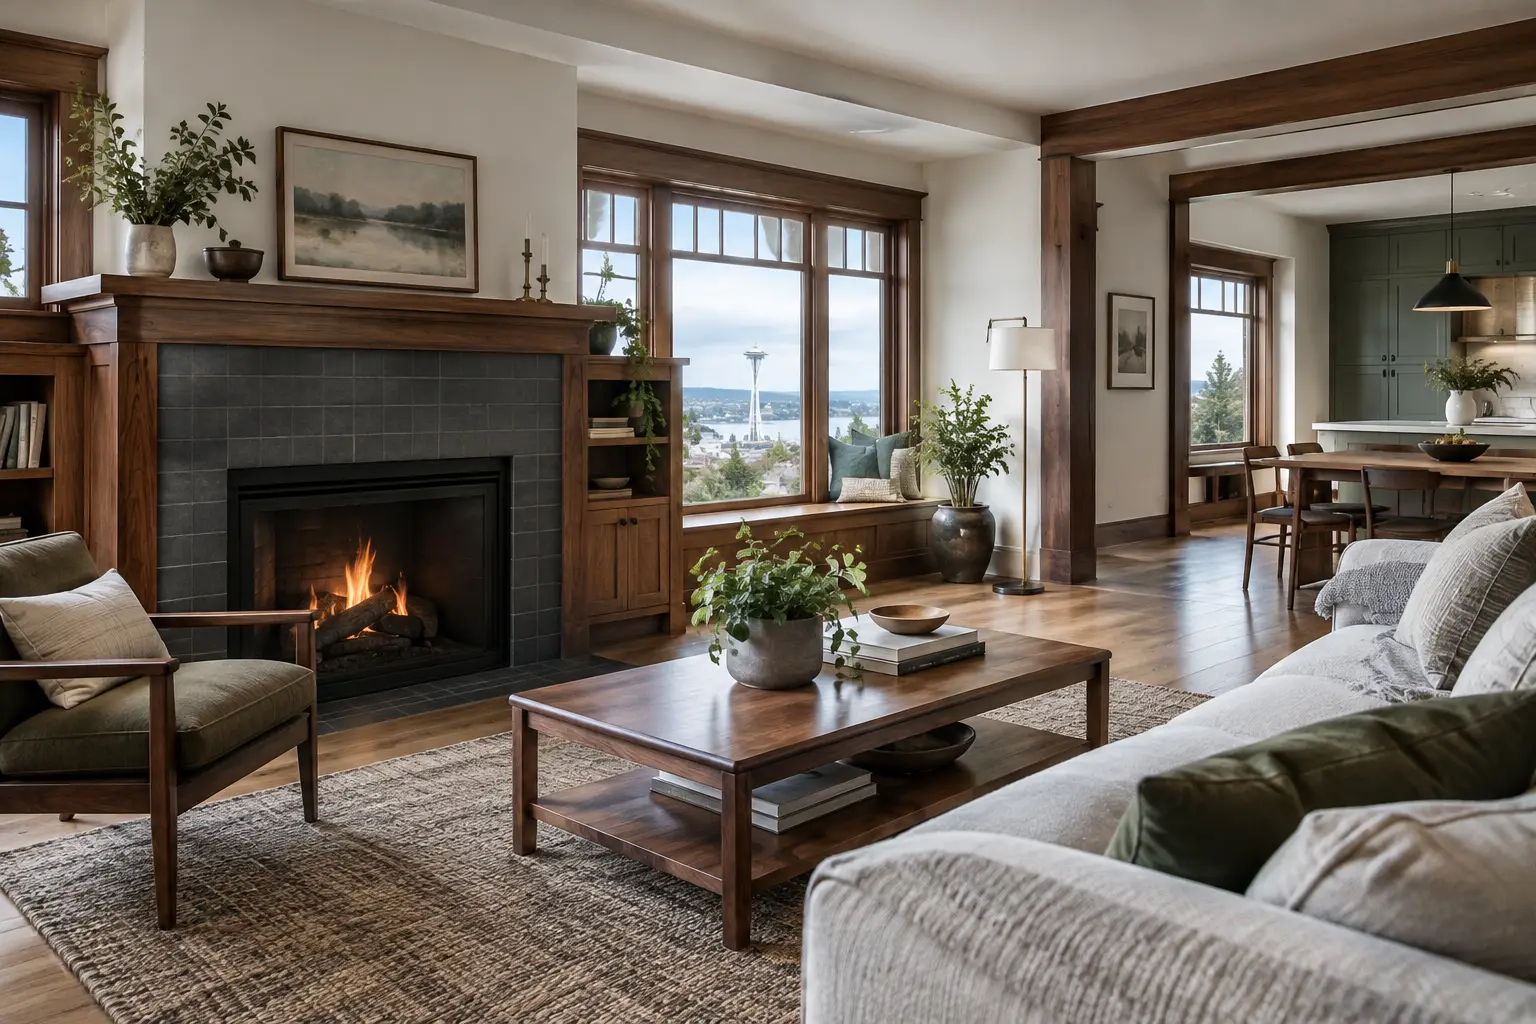
A Seattle bungalow renovation planning guide should begin with the house as it is, not the room you wish it were. In a 1920s Craftsman in Admiral or a compact 1940s bungalow in Ballard, the rooms often carry a logic from another era: a separated kitchen, a formal dining room, limited storage, and circulation that pinches exactly when family and guests arrive. The goal is not to erase that character. It is to decide which parts deserve protection and which no longer support the way you live.
At NOR Design & Construction, we plan bungalow renovations around daily life first: the morning rush, the person cooking while others gather nearby, the need for a quiet room to work, and the way gray Seattle winter light changes how a space feels. That work gives the project a clear direction before construction begins.
Where should we start with a Seattle bungalow renovation?
Start by naming the frustrations that recur, rather than beginning with a list of finishes. If the kitchen is too closed off, ask whether the problem is truly the wall or the lack of useful connections between cooking, dining, storage, and outdoor living. If one bathroom serves an entire floor, consider how privacy and morning routines are affected. If the living room feels dark, look at window placement, ceiling planes, built-ins, and lighting together.
This matters in older Seattle homes because a bungalow is rarely a blank box. Its proportions can be lovely, but modest. A generous island may make a kitchen feel crowded if it interrupts the path from the back door to the dining room. Opening a room can bring in light and improve hosting, but removing every boundary may leave the house without the cozy, defined spaces that made you love it.
We help clients establish a hierarchy early. Some decisions are foundational: reworking the kitchen and dining relationship, adding a primary suite, or creating a better connection to the backyard. Others support the whole: storage, lighting, cabinetry, materials, and furnishings. When those decisions are made as one composition, the finished home feels designed rather than assembled in separate phases.
Can we open the kitchen without losing the bungalow’s character?
Often, yes, but the right answer depends on what the existing structure and architecture are asking for. Many Seattle bungalows have a load-bearing kitchen/dining wall. It can sometimes be altered, but doing so requires careful structural planning, not a casual assumption that an open plan is automatically better.
A partial opening can be the stronger design choice. It may preserve a sense of room-to-room rhythm while allowing conversation, borrowed daylight, and easier movement. A cased opening, a wide pass-through, or cabinetry that bridges kitchen and dining can create connection without making the main floor feel anonymous.
Character also lives in details beyond original trim. We look at sightlines from the front entry, how a ceiling transition lands, whether new cabinetry respects the scale of nearby rooms, and how old and new materials meet. In a Craftsman bungalow, a kitchen can be current and highly functional without pretending the rest of the house has disappeared.
What should we investigate before committing to a layout?
The visible layout is only one layer. Older homes can hold knob-and-tube wiring, plumbing that has been modified across decades, undersized electrical service, uneven floors, or framing that differs from what a wall suggests. These are not reasons to avoid renovating. They are reasons to plan with enough rigor that discoveries are managed rather than allowed to derail the design.
We begin by understanding the existing house and the desired scope before putting the design in motion. That includes how systems may need to support the renovation, where mechanical equipment can go, and what structural changes are likely. If an attic, basement, or addition is part of the plan, those spaces need to be considered alongside the main floor rather than treated as separate puzzles.
Site conditions deserve equal attention. A view lot in West Seattle may influence where you place a new window, how you manage privacy, or how an addition relates to a sloped yard. A mid-century house in Wedgwood presents a different set of opportunities than an Admiral bungalow, even when both owners want a more open kitchen and better storage.
How do permits affect the planning process?
SDCI permitting is part of the project, not an administrative detail to address after major decisions have been made. Structural alterations, additions, major systems work, and changes affecting code requirements can all shape the drawing set and the construction sequence.
Good planning accounts for permitting while the design is being resolved. That avoids a common frustration: developing a concept that looks appealing, then discovering it does not adequately address the conditions needed for review or construction. Permit requirements can influence details, but they do not have to flatten the design. They simply need a place in the process from the beginning.
For homeowners, the practical benefit is clarity. You should understand which decisions are being made for function and aesthetics, which respond to existing conditions, and which are necessary to move the work through the appropriate approvals.
When will we know what the project will actually cost?
This is one of the most consequential planning questions, especially in an older home. The industry standard is often an estimate with allowances: provisional numbers for cabinetry, fixtures, tile, labor, or work that has not yet been fully defined. Those allowances can later become change orders once selections and details are settled.
We take a different path. We design the project completely first, then issue a fixed bid before you sign a construction contract. The real number follows the real design – the layout, materials, cabinetry, systems, and construction details have been considered instead of left as broad assumptions.
That approach asks more of the planning phase, and intentionally so. It gives us time to resolve choices that affect the finished home and construction work. It also helps shorten the active construction phase because fewer key decisions are being made while your home is already opened up.
No renovation can promise that an older wall will reveal nothing unexpected. But detailed design and a fixed bid create a far more grounded starting point than an early range that must be interpreted as the project develops.
How should we plan for living through the renovation?
A significant whole home remodel changes ordinary routines. If the kitchen is under construction, meals, groceries, and school mornings need a temporary strategy. If bathrooms are affected, privacy and access become daily considerations. Dust control, work hours, pets, and children all deserve a real conversation before work begins.
The best arrangement depends on scope and household needs. Some clients remain in the home with a carefully planned temporary setup; others prefer to be elsewhere during the most disruptive work. Neither choice is universally right. What matters is making it deliberately, with a construction plan that recognizes how your household actually functions.
We also encourage clients to think past the final walkthrough. A renovation is more satisfying when the pantry holds what you use, the lighting supports dark winter afternoons, and the dining area accommodates the people who regularly gather there. Interior design decisions are not decorative extras in this context. They are what make a newly renovated bungalow work on an ordinary Tuesday.
Through all of it, the strongest bungalow renovations carry a few clear ideas from the entry to the garden door: warmer wood against quieter cabinetry, a lighting plan that gives every room a comfortable evening setting, a kitchen that connects to the yard. That coherence takes one team accountable from first sketch to final walkthrough.
If your Seattle bungalow has good bones but no longer fits the life happening inside it, the conversation starts with a walk through the house. Our team at NOR Design & Construction will help you sort what deserves protecting from what is ready to change, and chart the way to a fully designed fixed bid. Schedule a design consultation, or call 206.979.3420.