A kitchen remodel can go sideways long before a wall is opened. It happens when a cabinet detail is still undecided, the electrician receives incomplete information, and the homeowner is asked to settle a design question from the middle of a construction site. Remodel decision accountability is the discipline of making sure every meaningful choice has an owner, a clear decision point, and a path from drawing to finished room.
For homeowners planning a significant remodel, accountability is not a corporate-sounding extra. It is what determines whether your new kitchen works on a rushed Tuesday morning, whether its cost is known before construction begins, and whether anyone is responsible for resolving a conflict without handing it back to you.
Why does accountability get blurry in a remodel?
The traditional sequence divides a project into separate relationships. A homeowner works with a designer, then seeks pricing from a general contractor, then navigates questions between the two once construction starts. Everyone may be capable and well-intentioned, but the handoff creates openings for uncertainty.
A drawing may show an island but not establish exactly how its seating, outlets, pendants, countertop overhang, and clearances work together. A contractor may price what is documented, while assuming that selections or details will be resolved later. When later arrives, the question becomes less about design preference and more about schedule, labor, availability, and cost.
That is especially consequential in Seattle homes. In an Admiral Craftsman, removing or altering a load-bearing kitchen/dining wall can affect structure, lighting, flooring transitions, and the way the whole first floor feels. In a Wedgwood mid-century, the challenge may be preserving the home’s clean proportions while bringing electrical systems and storage up to the needs of daily life. These are connected decisions, not separate errands.
Clear accountability does not mean nothing unexpected will happen. A 1920s-40s bungalow can still reveal knob-and-tube wiring or conditions concealed behind old plaster. It means the team has already established who evaluates the discovery, who explains its effect, who develops the solution, and who keeps the larger design intact.
Who should own the decisions that affect the finished room?
The homeowner should own the decisions that are personal: how you cook, who gathers in the kitchen, whether a primary bath needs a soaking tub or more open floor space, and what level of visual quiet or character feels right in your home. Those choices should be drawn out early, when they can guide the plan rather than interrupt it.
Our job is to own the professional decisions and their coordination. We translate the way you live into a complete design, then carry that design through construction. That includes details that can seem small until they are not: where switches land, how cabinets meet an uneven older wall, which finish changes are visible from the dining room, and how gray winter light changes the color of a painted cabinet or tile.
At NOR Design & Construction, design and construction are not separate phases managed by separate companies, the foundation of our design-build process. One team is accountable for the plan, the selections, the documentation, the buildability of the details, and the work in your home. You have one point of contact rather than becoming the person responsible for interpreting one professional’s intent to another.
That approach also gives us a more useful kind of accountability. We are not simply checking whether work matches a drawing. We are responsible for whether the drawing anticipated the work required to make the room feel considered when it is complete.
When should the hard decisions be made?
Earlier than most homeowners expect. Not every decision needs to happen at the first meeting, but the decisions that affect scope, ordering, trades, and cost need to be resolved before construction begins.
This is why we design the project completely before we price it. The industry standard is often an estimate that moves, with allowances that stand in for undecided fixtures, tile, cabinetry, or other portions of the work. Those allowances can feel like flexibility at the start, but they push real decisions later, when a change can affect more than the item itself.
We do not issue ranges or allowance-padded proposals. Once design is finished and the project is fully defined, we issue a fixed bid. Our clients know the exact cost before signing a construction contract because the work has been designed, specified, and coordinated rather than broadly assumed.
A fixed bid is not a promise that an older house will reveal no surprises. It is a commitment to do the necessary thinking before the home is under construction. If a concealed condition appears, we can address it directly and explain what changed, instead of treating an unresolved design choice as though it were an unavoidable surprise.
The same preparation helps shorten the active construction phase. Materials can be selected and ordered with purpose. Trade work can be sequenced around an established plan. You still have to live through the disruption of a remodel, particularly when a kitchen is out of commission, but fewer decisions are being invented in the middle of that disruption.
What does remodel decision accountability look like day to day?
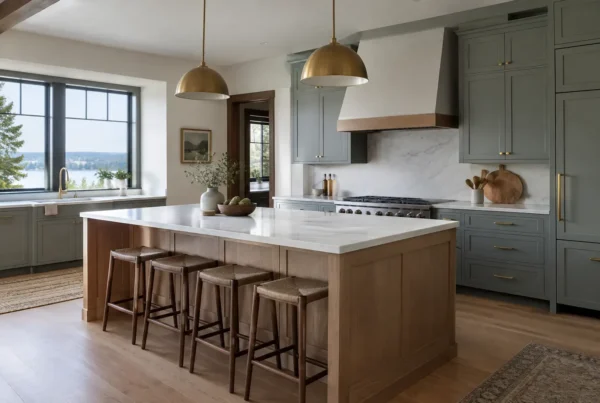
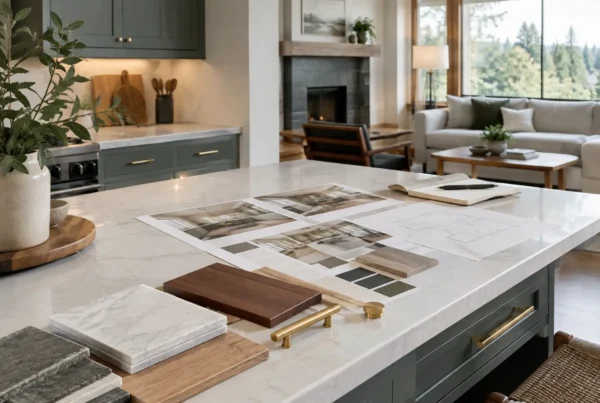
It looks like a kitchen plan that has answers before the crew needs them. The cabinet configuration is not just attractive in elevation; it accounts for appliance clearances, pantry access, seating, lighting, and the route people take through the room. The finish schedule is not merely a collection of materials; it establishes what goes where, how those materials meet, and what must be protected during construction, following the order kitchen decisions have to be made in.
It also looks like someone noticing the practical tension in a choice. An expansive island may be right for a household that cooks together and hosts often, but it can make a narrow room feel like an obstacle course. Opening a kitchen to a dining room can bring in light and connection, but a load-bearing wall requires a structural solution that should be part of the design conversation from the beginning.
In a view home in Magnolia or Queen Anne, opening sightlines may be a priority. In a West Seattle bungalow, preserving a sense of warmth and scale may matter more than making every room entirely open. Accountability means we do not apply one answer to both homes. We establish the priorities, show the trade-offs, and make the resulting decision durable.
Can a homeowner still change their mind?
Of course. A remodel should not make you feel trapped by the first idea you express. The question is when a change occurs and what it touches.
During design, revisiting an option is productive. It may lead to a better layout, a more useful bath, or a material choice that fits the home more naturally. Once construction is underway, a change can involve already-ordered materials, completed work, schedule adjustments, and coordination across several trades. We will explain those implications plainly so you can make an informed decision.
That distinction is not about discouraging questions. It is about giving questions the right time and context. Our planning process creates room for thoughtful choices before the consequences of a choice become expensive, disruptive, or hard to reverse.
How do permits and older homes affect who is accountable?
Seattle remodeling brings its own layers of responsibility. SDCI permitting can require careful documentation and coordination, particularly when a project changes walls, plumbing, electrical systems, or the structure of an older home. Permitting is not a side task to be discovered after the layout is set. It is part of developing a plan that can move into construction with fewer avoidable interruptions.
Older homes require the same honesty. A beautiful design cannot make decades of prior alterations disappear. We plan carefully around what is known, investigate where appropriate, and prepare clients for the possibility that conditions behind walls may require a decision. Then we take responsibility for integrating that decision into the work, rather than leaving you to referee competing interpretations.
The value of accountability is not that every aspect of remodeling becomes easy. It is that uncertainty has a place to go. There is a team responsible for evaluating it, communicating it, and protecting the larger intent of the project.
If you are considering a kitchen, bath, or whole-home remodel, a design consultation with NOR Design & Construction is the right place to talk through the decisions your home will require before construction begins. We can help you understand how a complete design and fixed bid create clearer ownership from the first sketch forward. Book a consultation with us or call 206-979-3420.