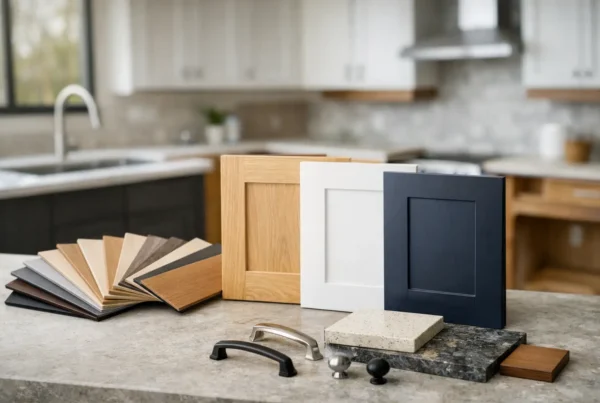
Custom and semi-custom cabinetry can produce two kitchens that look nearly identical in a photograph. The difference shows up at the edges — at the places where a run of cabinets meets a wall, a window casing, a sloped ceiling, or a chimney chase that has been in the same place since the house was built. That is where one approach fits and the other fills.
Homeowners usually arrive at this question expecting an answer about price. It is a better question than that. The right way to decide is to look at the room you actually have, because in Seattle’s housing stock the room is frequently the deciding factor.
What actually separates custom from semi-custom cabinets?
Semi-custom cabinetry comes from a catalog. The manufacturer builds a defined set of box sizes, usually stepping in fixed increments, and offers a menu of door styles, finishes, interior fittings, and a limited set of modifications — a reduced depth here, a taller upper there, a specific drawer configuration. Within that menu, the range is genuinely wide. Outside it, the answer is no.
Custom cabinetry starts from the drawing rather than the catalog. The boxes are built to the dimensions the room needs, in the species and finish specified, with whatever interior configuration the design calls for. There is no increment to round to, because nothing is being pulled from stock.
The practical consequence is filler. When a semi-custom run lands short of the wall, the gap is closed with a filler strip. One narrow filler in a corner is invisible and completely normal. Several of them across a kitchen, or a wide one next to the range, is the point at which a kitchen starts to read as assembled rather than designed — and that is a distinction our interior design training makes us unwilling to ignore.
When is semi-custom genuinely the better choice?
Often. We specify semi-custom cabinetry regularly and without apology, and the projects where it works well share a few traits.
The geometry is cooperative: walls are reasonably square and plumb, ceiling height is conventional, and the cabinet runs are uninterrupted by dormers, radiator alcoves, or a stair bulkhead. The appliance package is standard sizing. The design does not depend on unusual depths or an odd cabinet height to make the elevation work.
When those conditions hold, semi-custom delivers most of what custom delivers, with a shorter lead time and a broader range of price points inside the same specification. Spending the savings on better countertops, a properly ducted hood, and real lighting design is frequently the smarter allocation. We would rather see a kitchen with excellent semi-custom boxes and thoughtful lighting than custom boxes under a single ceiling fixture.
When does an older Seattle house push us toward custom?
The 1910s through 1940s houses across West Seattle, Ballard, Wedgwood, and Magnolia were not built to modern dimensional conventions, and a century of settling has not made them more regular. A few situations come up repeatedly:
- Non-standard ceiling heights. When cabinets are running to the ceiling and the ceiling is not the height the catalog assumes, custom removes the awkward soffit or the stacked-molding workaround.
- Kitchen windows sitting low. In many original bungalow kitchens the window over the sink sits closer to the counter than a stock upper cabinet allows for on either side. Custom lets us design around the opening rather than crowd it.
- Chimney chases and bearing posts. When a chimney or a post from the load path sits inside the cabinet run, custom lets us build around it as a designed feature instead of an interruption.
- Walls that are genuinely out of plumb. Plaster-and-lath walls can wander. Scribing a custom face frame to the wall solves cleanly what a filler only conceals.
- Sloped ceilings under a dormer. Any pantry or tall cabinet under a rake is a custom problem by definition.
None of this means the whole kitchen has to be custom. Mixing is common and sensible: semi-custom through the straightforward runs, custom for the hood surround, the pantry under the slope, or the piece of furniture-grade cabinetry that anchors the room.
Does custom automatically mean better built?
No, and this is the most common misunderstanding we correct. Custom describes how the cabinet is dimensioned, not how it is constructed. A well-made semi-custom cabinet with a plywood box, dovetailed drawer boxes, and quality hardware will outlast an indifferently built custom one every time. Construction quality is a separate axis, and it is worth understanding on its own terms — we walked through it in detail in our guide to what you are actually paying for behind the door.
Judge the two questions separately. First, does this shop or manufacturer build a cabinet that will hold up to twenty years of daily use? Then, and only then, does this room need dimensions the catalog can supply?
How does the choice change the schedule?
Lead times differ, and in a design-build project that matters more than it sounds. Cabinetry is one of the long-lead items that governs when construction can start, because we do not begin demolition until the pieces that determine the build are ordered and scheduled.
Custom cabinetry generally carries a longer production window and requires final field measurements after framing is complete. Semi-custom can often be ordered earlier in the sequence. We plan around both, but we plan around them deliberately — that sequencing is a large part of why our clients spend fewer weeks living inside an active construction site.
The other schedule consideration is decision timing. Door style, finish, and hardware all have to be resolved before the order goes in, and those choices set the tone for the whole room. If you are at that stage, our post on door styles, finishes, and hardware covers what you will actually live with day to day.
In our own process, this decision does not get made in isolation. It comes out of the design — the elevations, the appliance package, the way the room is actually used — and it is priced exactly, as part of the fixed bid for the kitchen remodel, before any construction contract is signed.
If you are standing in your kitchen trying to work out whether the room needs custom cabinetry or simply needs a better plan, bring it to us. A design consultation with NOR Design & Construction starts with your walls, your ceiling height, and how you cook, and it ends with a design and an exact price rather than a catalog. Book one, or call 206.979.3420 and tell us what your kitchen is fighting with.