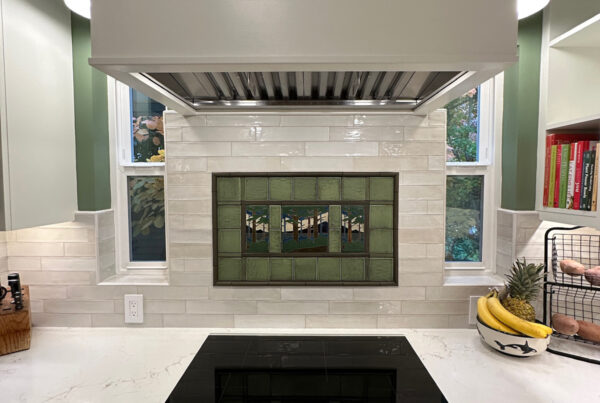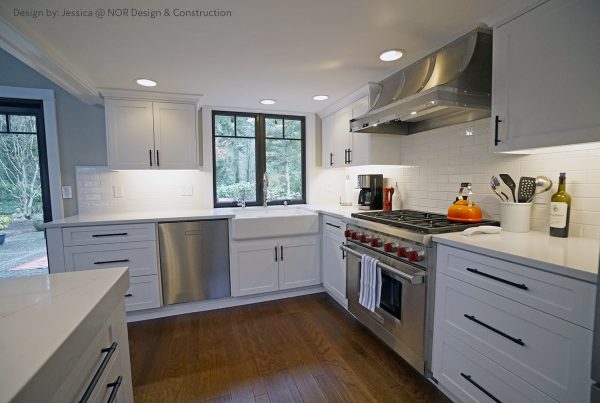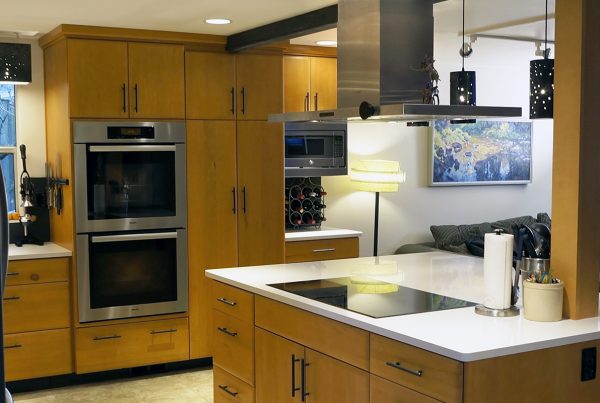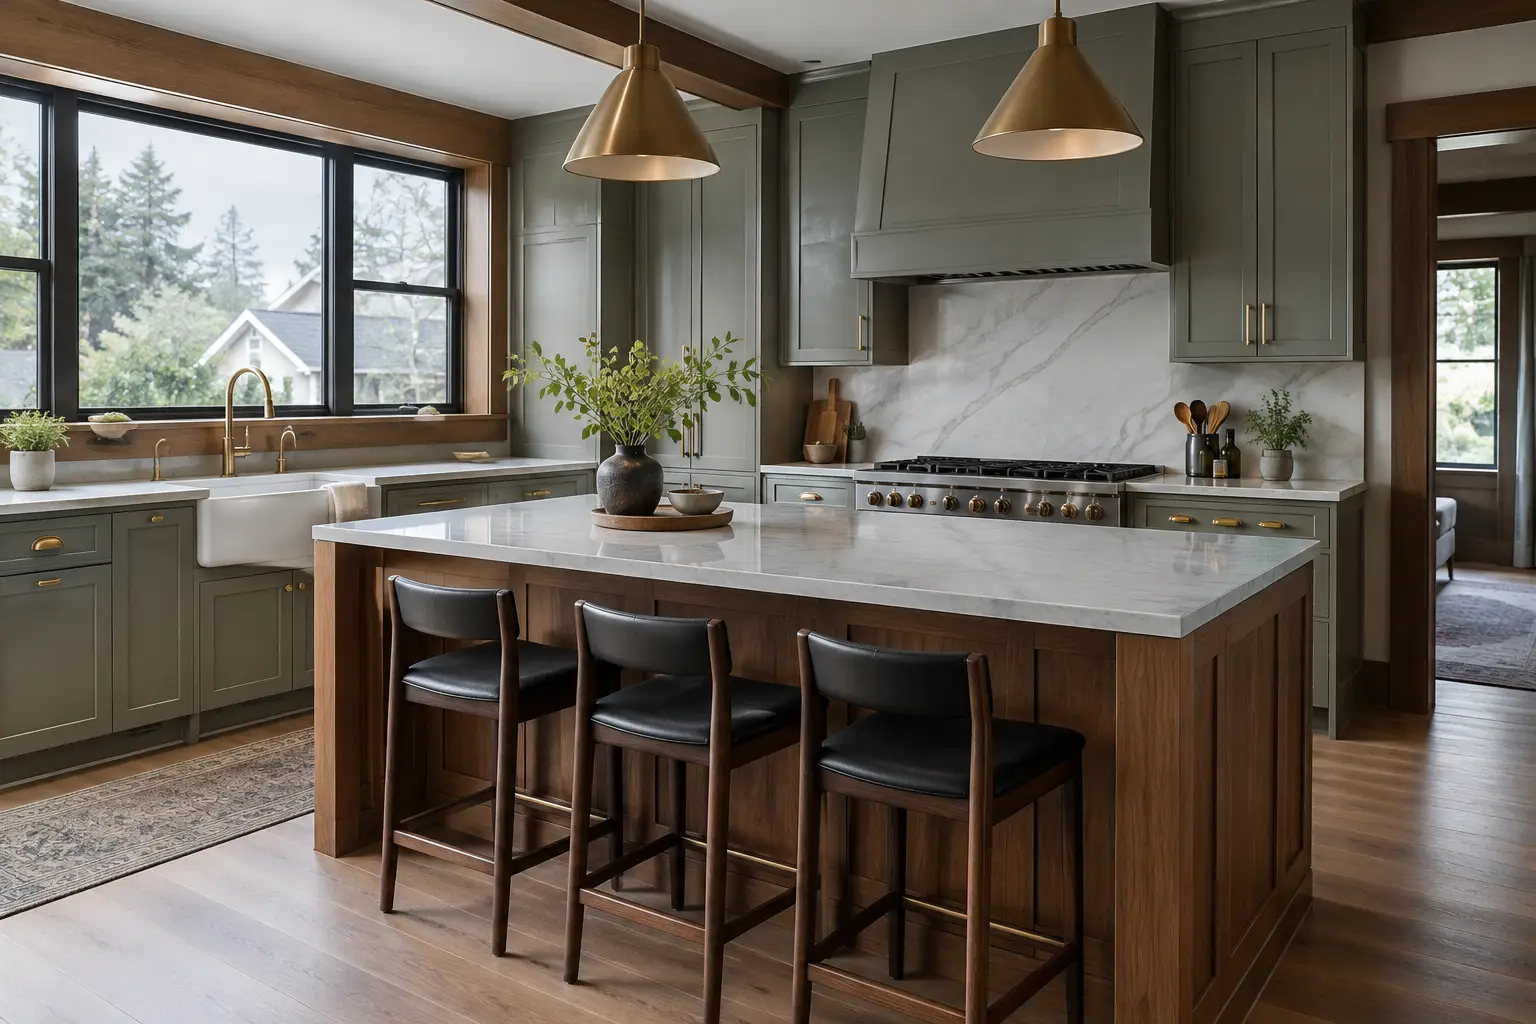
A Craftsman kitchen can lose its character in surprisingly small ways: a door profile that is too ornate, bright-white lighting against warm fir trim, an island that blocks the route from the range to the dining room. The best details for Craftsman kitchens are not a catalog of period features. They are a set of decisions that make an older Seattle home feel coherent, useful, and quietly made for the people living there now.
That distinction matters in a 1920s bungalow in Admiral or a 1930s home in Ballard. These houses often have compact original rooms, substantial millwork, and a kitchen added or altered long after the rest of the house was built. The goal is not to turn the kitchen into a museum. It is to give it the material weight, proportion, and calm order that belong beside the home’s original architecture.
What makes a Craftsman kitchen feel authentic rather than themed?
Authenticity begins with restraint. Craftsman architecture favors honest materials, visible joinery, useful built-ins, and forms that earn their place. A kitchen should follow that logic instead of layering on every recognizable historical cue.
We usually start with the parts of the house that are already telling the truth: the width of existing trim, the color and grain of old wood floors, the rhythm of windows, and the transition into the dining room. In a home with original fir casings, for example, cabinetry should not arrive with oversized crown molding or highly decorative applied panels. It should feel related without pretending to be original.
Flat-panel or lightly detailed Shaker-style doors can work beautifully, especially when their rail widths and proportions are considered alongside the house. So can a more tailored inset cabinet door, but it depends on the architecture and the level of formality elsewhere in the home. A modest bungalow often benefits from straightforward framed cabinetry. A larger Craftsman with more elaborate built-ins may support a finer level of detail.
The same restraint applies to color. Deep green, muted blue, warm cream, stained oak, and walnut can all feel at home, but color is not what makes a kitchen Craftsman. Material contrast, proportion, and a thoughtful relationship to the rest of the house do the heavier work.
Which cabinet details are worth getting right?
Cabinetry sets the visual language of the room, but it also determines whether the kitchen handles an ordinary Tuesday morning without frustration. That is why we design storage and interior function at the same time as door style and finish.
A furniture-like cabinet or hutch near the dining area can help bridge a formerly separate kitchen and dining room. It provides serving storage and gives the eye a softer stopping point than a continuous run of upper cabinets.
Hardware should have visual weight without becoming costume jewelry. Bin pulls, simple knobs, and modest latches in unlacquered brass, aged bronze, or dark metal often work well. The finish should relate to plumbing fixtures and lighting, but a perfect match is not required. A kitchen with one metal everywhere can feel more showroom than home.
How should we choose wood, stone, and tile?
Craftsman kitchens benefit from materials that look better as they are used. Wood with visible grain, handmade-feeling tile, and stone with movement all bring needed depth to a room that may otherwise be dominated by painted cabinetry and appliances.
For countertops, the right choice depends on how the household cooks and entertains. Natural stone has variation and a tactile quality that suits older homes, but it asks for a level of care some families do not want. Engineered surfaces can offer more predictability and easier maintenance, though a very uniform pattern may feel disconnected from the character of the house. We help clients assess that trade-off based on daily life, not simply the sample board.
Wood is equally powerful underfoot or overhead. If original flooring can be retained and integrated, it gives the new kitchen an immediate connection to the rest of the home. When that is not possible, the replacement should be selected for tone and board scale, not merely to imitate age. We want a new material to belong, not to perform as a counterfeit antique.
Can a Craftsman kitchen be open without losing its character?
Often, yes. But opening the kitchen should be a response to how the household lives, not an automatic move. Many Craftsman homes have a load-bearing kitchen/dining wall that separates a small workroom from a generous dining space. Removing or widening that wall can make daily life easier, yet it also changes the house’s sequence of rooms and the way its structure is read.
A wide cased opening, a partial wall with cabinetry, or a carefully placed island may preserve more definition than a fully open plan. The best answer depends on where people enter, where coats and school bags land, how often the dining room is used, and whether the kitchen needs to hold several cooks at once.
An island deserves scrutiny here. It can be a natural gathering point, but it can also become a large obstacle in a narrow bungalow footprint. We test clearances, seating needs, appliance doors, and the route between the range, refrigerator, and dining table before deciding whether an island belongs at all. A smaller worktable or peninsula can sometimes suit the house better.
How do lighting and appliances fit into a period-minded kitchen?
Seattle’s gray winter light makes layered lighting essential. A single decorative fixture cannot carry a kitchen through dark mornings and early evenings. We plan ambient light for the room, focused task light at work surfaces, and a softer layer that makes the dining edge or cabinetry feel inviting after dinner.
Fixtures should be chosen for shape, scale, and warmth before style labels. A schoolhouse-inspired globe may be right in one room; a simple metal-and-glass pendant may be better in another. What matters is that the fixture does not overpower the architecture or cast harsh light across a honed counter.
Appliances require the same measured approach. Panel-ready refrigeration can reduce visual noise, while a range may reasonably become a focal point. Ventilation should be planned early, particularly in older homes where duct routes are limited by framing, original finishes, or an upstairs room. Hiding every appliance is not necessary. Giving the room a clear visual hierarchy is.
What should be resolved before construction begins?
In older Seattle homes, the details behind the walls are part of the design conversation. Knob-and-tube wiring, undersized electrical capacity, unlevel floors, and concealed framing conditions can affect cabinetry, lighting, and appliance placement. We do not pretend these discoveries are impossible in a 1920s-40s house. We investigate what we can before construction and build a clear plan for managing what only becomes visible once walls are opened.
Permitting can shape the work as well. If a project involves structural changes, altered windows, or significant systems work, SDCI review is not an afterthought. The design needs to account for it before the build is underway.
This is also why finishes should not be selected in isolation from the plans. At NOR Design & Construction, we design the project completely before we price construction. The industry standard is an estimate that moves, often supported by allowances that later resolve into change orders. Our clients receive a fixed bid after the design is finished, so they know the real number before signing a construction contract.
That design-first process allows us to resolve the cabinet details, lighting locations, structural implications, and materials as one connected room. It also helps shorten the active construction phase because the critical decisions have been made before the home is opened up. Living without a kitchen is still disruptive, and an older house can still reveal a surprise, but clear planning gives those realities a place to be managed rather than improvised.
A well-designed Craftsman kitchen should feel settled from the first morning: useful during the school-day rush, generous when friends gather, and at home inside the house around it. If you are planning one, we would love to walk the room with you and talk about what is original, what is worth keeping, and which new details will serve your daily routine. NOR Design & Construction offers design consultations at our West Seattle studio; book one or call us at 206.979.3420.