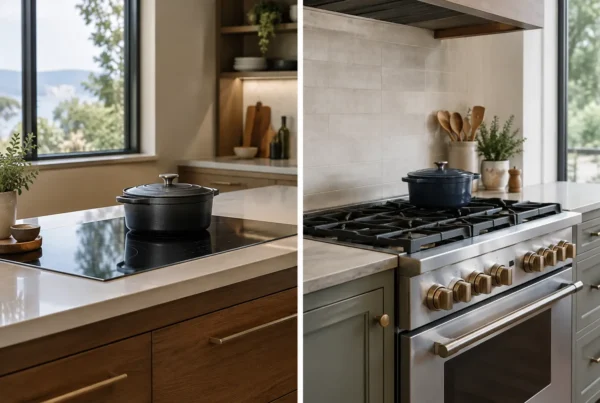
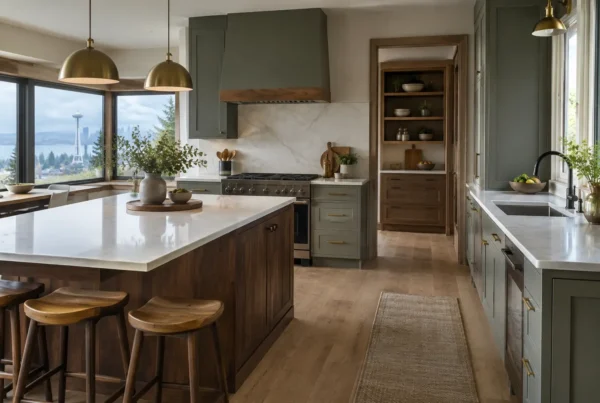
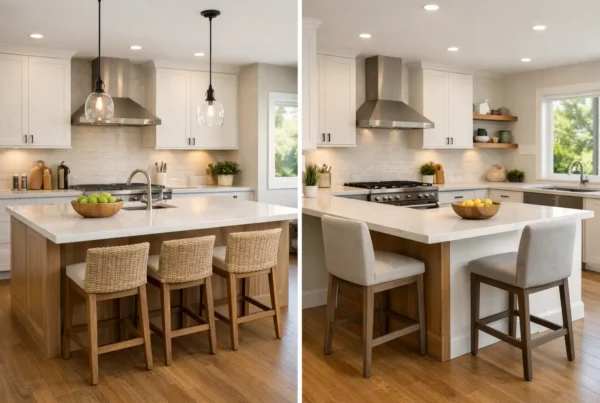
The first thing we look for when clients ask, “can Seattle homes support induction,” is not the cooktop. It is the electrical path from the service panel to the kitchen. Induction can be an excellent fit for a Seattle remodel: it is responsive, easy to clean, and removes combustion from the room. But a beautiful new range only works well when the home’s electrical capacity, cabinet design, ventilation plan, and daily cooking habits have all been considered together.
That is especially true in a 1920s Craftsman in Admiral or a compact mid-century home in Wedgwood. Both may have kitchens ready for a better layout, but their electrical systems can tell very different stories. Planning for induction early gives us room to solve those stories before cabinetry is ordered and walls are closed.
Can Seattle homes support induction cooking?
Yes, many can. The more useful answer is that every home needs its own electrical review before we commit to an induction appliance. A newer home with available panel capacity may require a fairly direct circuit route. An older house may need electrical upgrades, a subpanel, or a more deliberate approach to managing the home’s overall load.
Induction ranges and cooktops operate on a dedicated 240-volt circuit. The exact circuit requirements depend on the selected appliance, which is why we do not design around a placeholder model and hope the specifications work later. We review the actual appliance requirements as part of the kitchen design, alongside the wall oven, microwave, warming drawer, refrigerator, dishwasher, and other equipment that will share the home’s electrical service.
Panel capacity matters, but it is not the only question. We also consider what else the household relies on: electric heat, air conditioning, a heat-pump water heater, an EV charger, laundry equipment, or a future plan to replace gas appliances. A formal load calculation lets the electrical design respond to the house as it will be used, not just the kitchen as it appears on a floor plan.
What does induction require behind the cabinetry?
The visible appliance is only one part of the decision. The circuit needs a workable route, and that route can influence wall construction, ceiling access, basement access, and the placement of surrounding cabinets. In some homes, the cleanest route is below the kitchen. In others, particularly on view lots with finished lower levels, access can be more limited and needs to be planned carefully.
Clearances matter as well. An induction cooktop may allow more flexibility than a gas range in certain layouts, but it still has manufacturer-specific requirements for the cabinetry and drawers below it. A shallow drawer, a protected area for wiring, or a different storage plan may be needed. These are small decisions on paper that make the finished kitchen feel intentional rather than assembled around a late appliance change.
We also coordinate the cooktop with the countertop material and cabinet construction. A large-format porcelain slab, natural stone, or quartz surface each has its own fabrication considerations around a cutout. The point is not to make induction complicated. It is to make sure the details support the clean, calm kitchen our clients expect when construction is complete.
What changes in older Seattle homes?
Older Seattle homes are often well suited to a carefully planned electrical modernization, but they reward a clear-eyed review. A bungalow or Craftsman built between the 1920s and 1940s may have a panel that has been expanded over time, concealed junctions from earlier work, or knob-and-tube wiring in portions of the house. We do not assume an old panel means induction is off the table, nor do we assume a recently replaced panel resolves every concern.
Knob-and-tube is particularly relevant when kitchen walls and ceilings are opened. Its presence can affect the scope of electrical work and the sequence of construction. We identify what is accessible during design, then define the planned work before construction begins. There can still be discoveries behind old walls. No responsible remodeler can promise otherwise. Our job is to investigate thoroughly, document the intended solution, and avoid treating core infrastructure as an afterthought.
The familiar load-bearing wall between a kitchen and dining room is another Seattle-specific condition that can shape the work. If the design calls for opening that wall to bring light and people together, structural engineering, electrical routing, and appliance placement need to be coordinated at the same time. It makes little sense to settle the room’s layout first and discover later that the preferred induction location conflicts with a new beam, duct run, or circuit path.
Depending on the scope, SDCI permitting may also be part of the project. Permitting is not simply a box to check. It creates a reviewable record of the electrical and structural work that supports the redesigned kitchen.
How does induction change ventilation and ducting?
The day-to-day differences — response time, cleanup, and whether your existing pans will work — deserve their own conversation, and we walked through them in how induction compares with a gas range. What belongs here is the part that has to be built: the hood, the duct, and where both can go.
Ventilation still deserves attention. Induction does not produce combustion byproducts from a gas flame, but cooking creates heat, moisture, grease, and odors. A properly designed hood remains valuable, especially in an open kitchen where the living and dining spaces share the same gray winter light and the same air. The right hood is chosen for the cooking style, appliance configuration, duct route, and visual character of the room, not just for a number on a product sheet.
When will we know what the electrical work includes?
Before a construction contract is signed. That distinction matters because electrical scope is one of the places where a preliminary estimate can be least helpful. An allowance may look tidy at the start, then become a change order when the appliance is finalized, the panel is assessed, or the walls are opened.
Our process is different by design. We complete the kitchen design, coordinate the appliances and technical requirements, and define the construction scope before we price the project. Then we issue a fixed bid, so our clients know the real number before signing a construction contract. It gives the induction decision its proper place in the project: not an upgrade to be priced later, but an integrated part of how the kitchen will function.
Design and construction stay with one team here, from the first conversation through the final walkthrough. That means the person thinking about a quiet, well-proportioned kitchen is in conversation with the people planning circuit routes, cabinet clearances, and construction sequencing. The active construction phase can be disruptive, particularly when a kitchen is out of service, so thorough planning is also how we work to shorten the time your household is living through that disruption.
What should we decide before choosing an induction range?
Start with how you cook and gather. A serious home cook may prioritize a wider cooktop, powerful ventilation, and landing space beside the range. A household that relies on quick breakfasts and shared dinners may care more about an island’s traffic pattern and whether the cooking zone stays connected to the table without becoming a bottleneck.
Then choose the appliance category early enough to design around its real specifications. We can help weigh a slide-in range against a separate cooktop and wall ovens, and consider whether the electrical and cabinet implications support the rest of the plan. A kitchen should not be organized around an appliance alone, but it should be honest about what that appliance needs.
If an induction range is on the wish list for your kitchen or whole-home remodel, the honest first step is the panel, not the showroom floor. Tell us how you cook and what the room needs to do, and NOR Design & Construction will show you what your house can carry before cabinetry is ordered. Start with a design consultation, or call us at 206.979.3420.