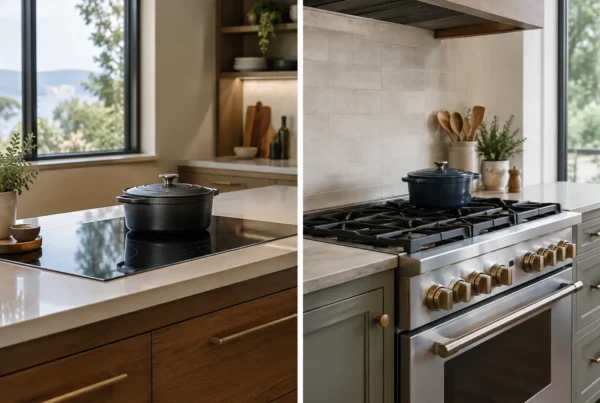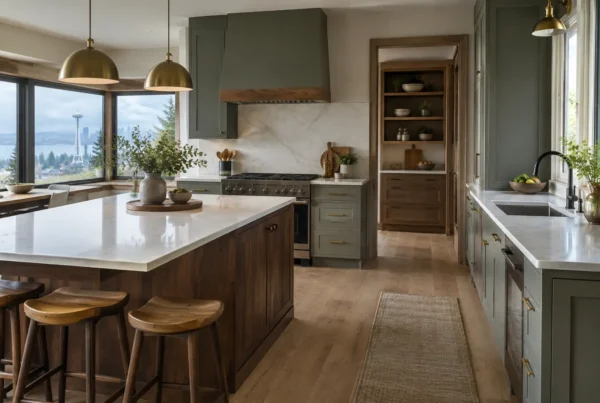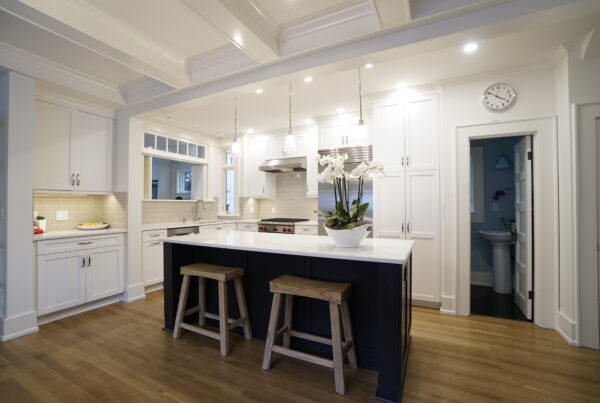
Draw the island first and almost every kitchen looks like it works. Draw the aisles first and a good number of those islands disappear. That order — clearances before cabinetry — is the whole difference between a plan that photographs well and a room that is pleasant to cook in on a Wednesday night with two other people in it.
So when clients ask us whether their kitchen should have an island or a peninsula, we rarely answer from preference. We measure. The room usually settles it before anyone has to have an opinion.
What is the actual difference between the two?
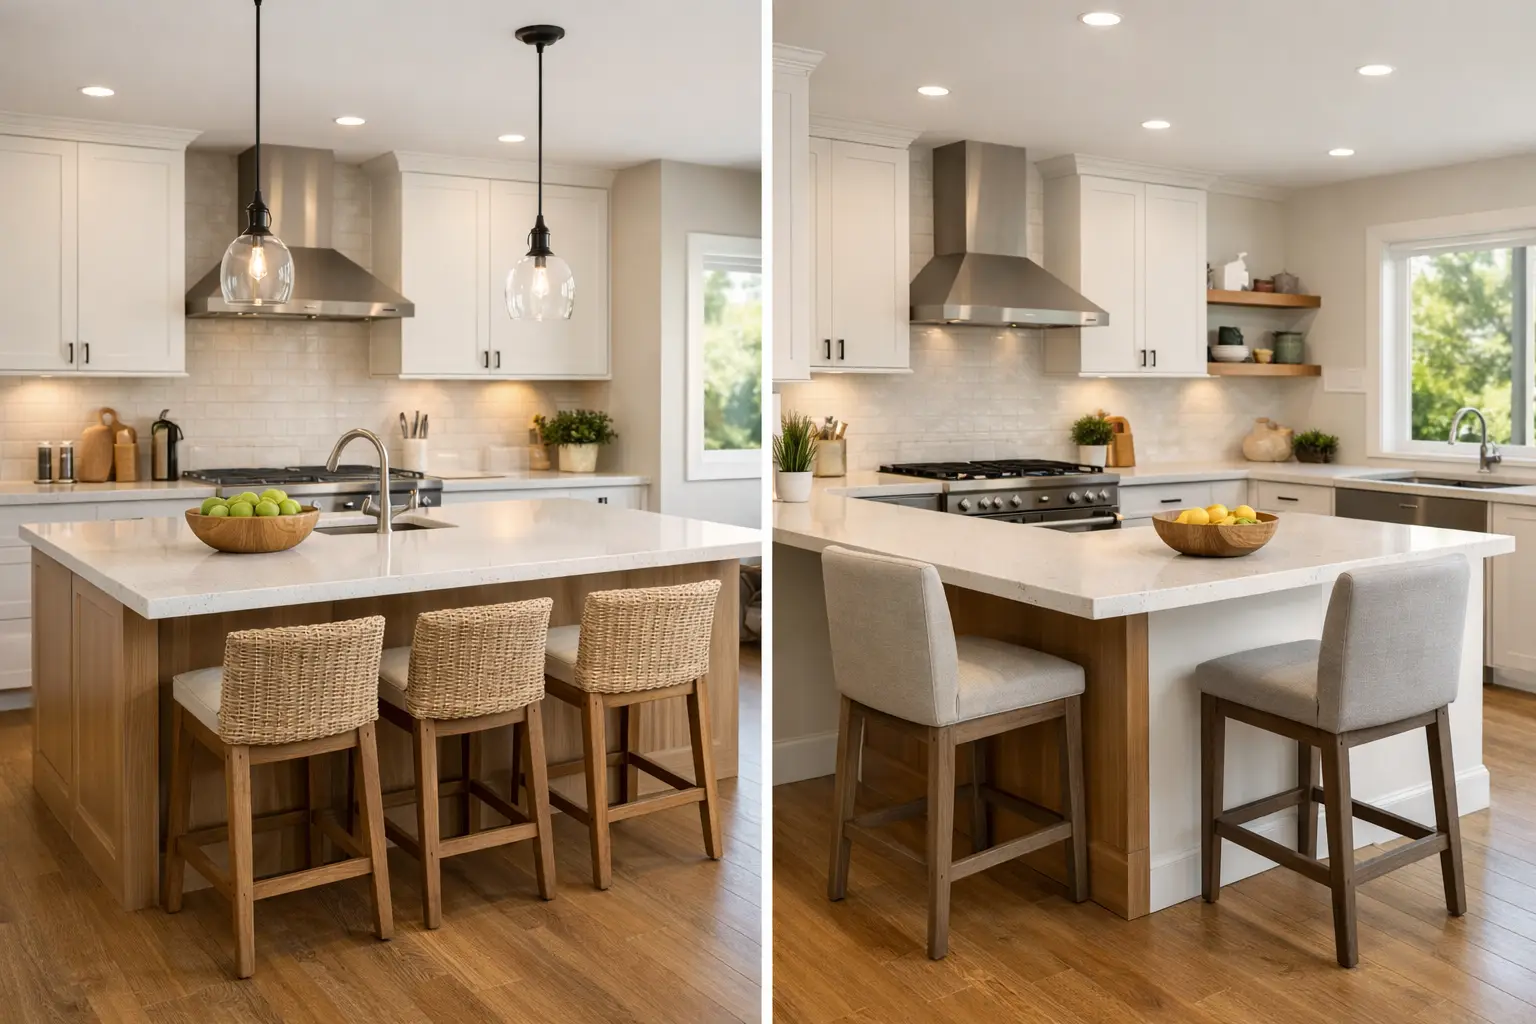
An island is a freestanding run of cabinetry with walking space on all four sides. A peninsula is attached to something — a wall, a bank of cabinets, the end of a counter run — and has walking space on three sides at most.
That single point of attachment is not a small distinction. It means the peninsula needs traffic clearance on three sides instead of four, which in a compact kitchen can be the difference between fitting and not fitting. It also means the peninsula defines an edge. It closes the kitchen on one side and creates a boundary between the cooking zone and whatever is next to it, which some households want badly and others do not want at all.
How much room does an island genuinely need?
Here is the arithmetic we run on graph paper before anything else, using the clearances kitchen designers plan to:
- A working aisle between an island and a run of cabinets wants about 42 inches for one cook, and closer to 48 inches where two people work at once or where an appliance door and a dishwasher door can open into the same space.
- A pure walkway with no work happening in it can come down to roughly 36 inches, but it will feel like a corridor.
- The island itself needs to be around four feet long and two feet deep before it earns its space. Anything smaller is a table pretending to be casework.
- If people are going to sit at it, plan on roughly 15 inches of clear knee space under the overhang at standard counter height, plus room to pull a stool back without hitting the aisle behind it.
Add that up honestly. Two 42-inch aisles plus a two-foot island plus two 24-inch cabinet runs means you need something in the neighborhood of thirteen feet of width before an island is comfortable — and more if you want seating on one side and a functioning work aisle on the other.
A great many original Seattle kitchens are nowhere near that. In the 1920s and 1930s bungalows and Craftsmans across Admiral, Genesee, Ballard and Wedgwood, the kitchen was built as a service room — efficient, closed off, roughly ten by twelve, with a door to the dining room and another to the back porch. Those rooms cannot produce an island out of their own footprint. They can produce a very good peninsula.
What happens when the wall comes out?
This is the move that changes the answer, and it is the most common structural conversation we have in older Seattle houses. Open the wall between the kitchen and the dining room and you are suddenly working with one large room instead of two small ones, and an island becomes possible.
But that wall is very often load-bearing, or partly so, and it frequently carries wiring, plumbing, or a heat run as well. Removing it means a beam, means posts landing on something solid, means a load path down to the foundation, and means engineering and permitting through SDCI. All of that is normal work and we do it constantly. It simply has to be understood at design time, because it changes the shape of the project.
Half-removing that wall is where peninsulas come from. Take the wall down to counter height, or take out two thirds of it and leave a post, and what remains reads as a peninsula. It is often the smartest answer in a house where full removal is expensive or where the dining room genuinely benefits from having an edge.
Which one suits how you actually cook?
Once the room can support either, habits decide. A few patterns we see repeatedly:
An island suits a household where more than one person is in the kitchen at the same time. Four sides of access means two cooks are not constantly circling each other, and someone can chop at the island without standing in the path between the range and the sink. It also suits people who entertain the way most Seattle households actually entertain — informally, with everyone ending up in the kitchen regardless of where the food is.
A peninsula suits a household with one primary cook, and it suits people who want the kitchen contained. It gives you the counter, the seating and the sightline without giving up the fourth aisle. In a house where the kitchen opens onto a family room that gets messy, that boundary is worth a great deal.
Sightlines matter here more than most places. On a view lot in Fauntleroy, Seaview or Magnolia, the direction someone faces while standing at the sink is not a minor detail. A peninsula can be oriented to put the water in front of you. An island in the middle of the room can, badly placed, put your back to it. That is exactly the kind of decision our interior design training pushes to the front of the process rather than the end of it.
Is a small island ever the right answer?
Usually not, and we will say so. A cramped island is the single most common regret we are asked to fix in kitchens somebody else designed. It produces aisles you turn sideways in, an oven door that will not fully open, a dishwasher that blocks the room when it is loading, and a work surface too shallow to do anything real on.
A generous peninsula beats a tight island every time. It gives you the same length of counter, the same seating, better storage — because a peninsula can be a full-depth cabinet run rather than a narrow box — and it hands the floor space back to the people using the room. When the numbers say the island does not fit, the honest thing is to design the better peninsula, not to shrink the island until it technically clears.
All of this is downstream of the same work: figuring out where the work zones go and how people move between them before deciding what shape the cabinetry takes. It is also why a kitchen that has to absorb homework, groceries and four people at once often lands somewhere different than the same square footage in a two-person household.
In our kitchen remodels we settle this on paper, at full scale, with the real appliance dimensions and the real door swings, before anything is priced. Then the fixed bid reflects the layout you actually chose.
If you want to know which one your kitchen can carry, that question is answerable in an afternoon with a tape measure and a plan. Bring it to a design consultation with NOR Design & Construction and we will draw both versions of your room so you can see the trade honestly. Book a consultation, or call us at 206-979-3420.