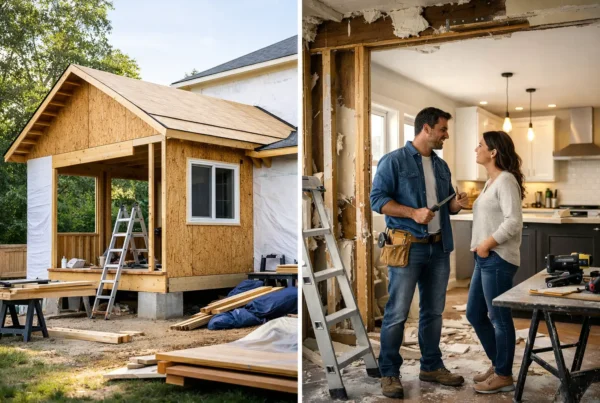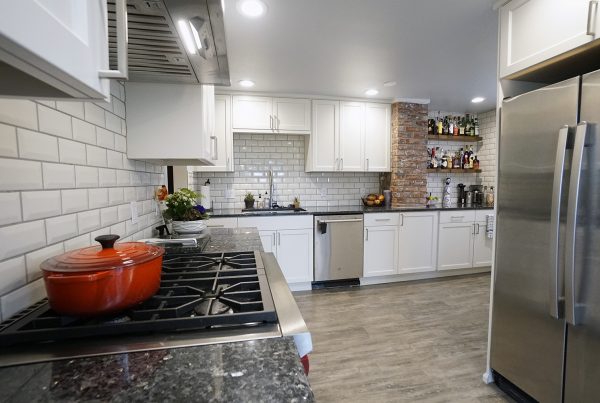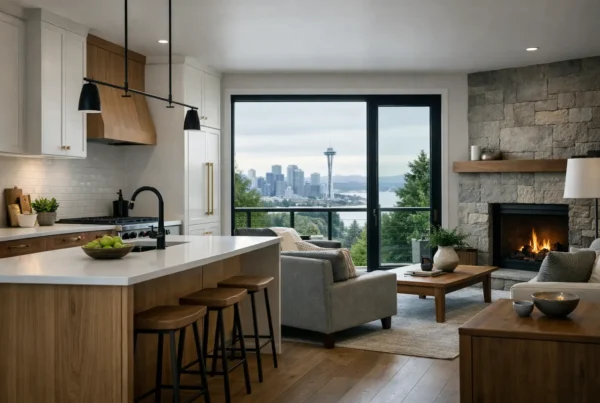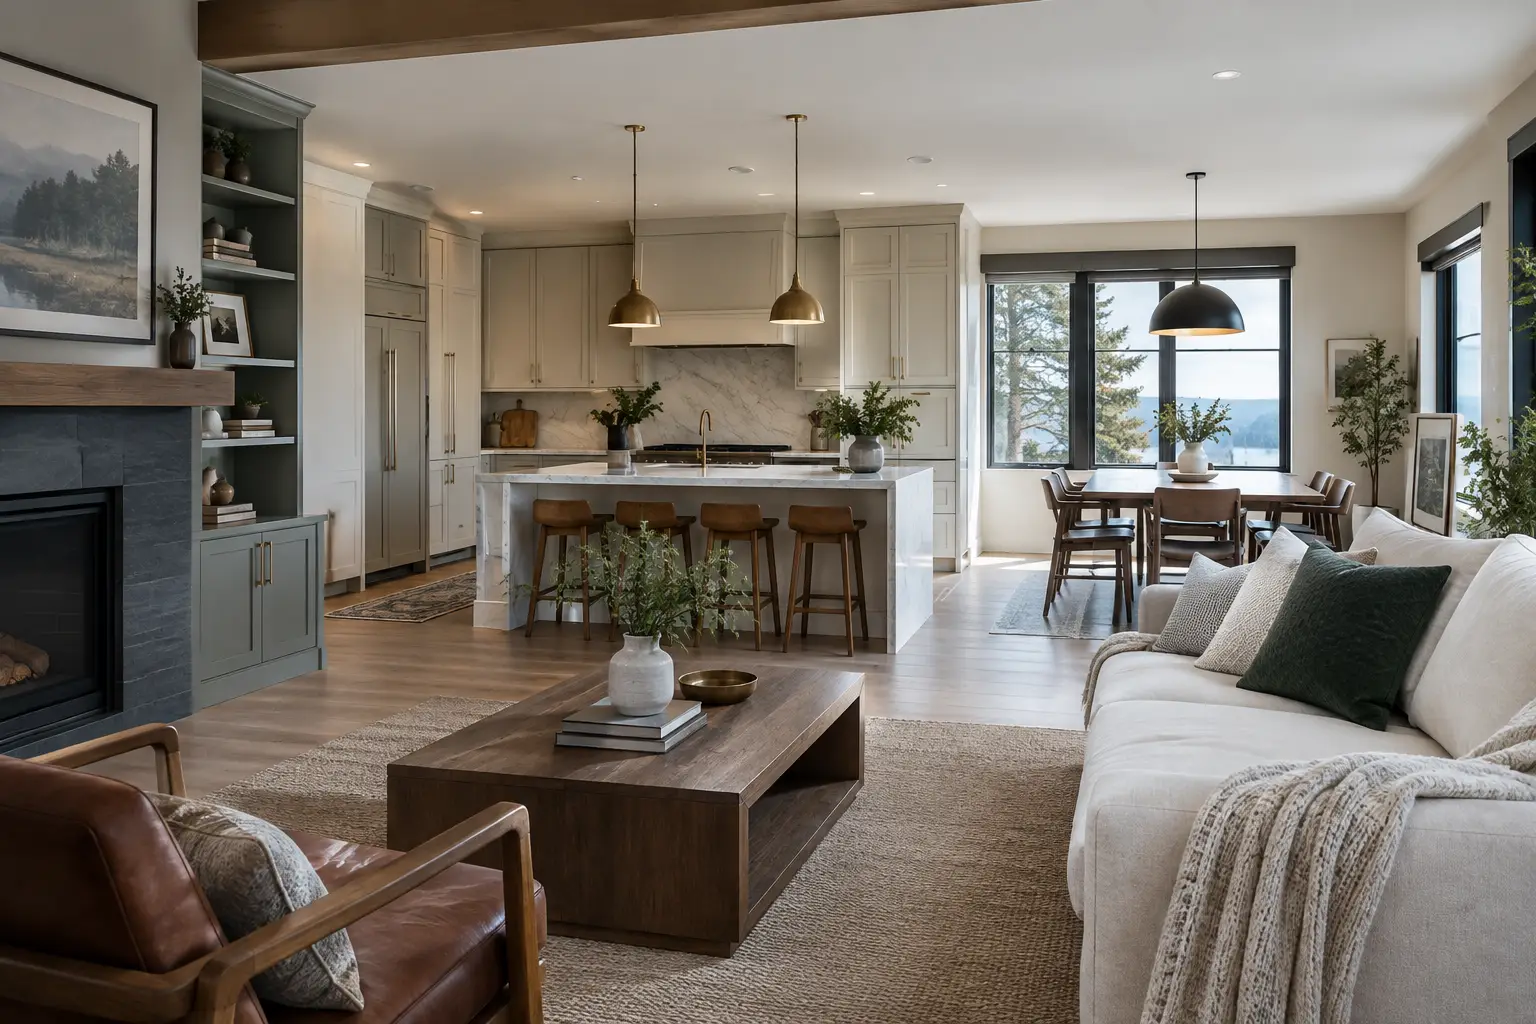
A Bellevue whole home remodel is rarely about making every room new for its own sake. It is usually about correcting the way a house asks a family to live: a kitchen isolated from the people in it, a main floor that lacks a place to work, bedrooms with insufficient storage, or finishes that no longer reflect the care given to the rest of life.
When the work touches several rooms at once, the decisions become connected. Moving a kitchen can affect the dining room, laundry, electrical service, window placement, and how daylight reaches the center of the home. The best results come from treating those connections as one design problem before construction begins.
What should a Bellevue whole home remodel solve first?
Start with the daily friction, not a list of rooms. We ask clients how mornings move through the house, where groceries land, whether guests collect in the kitchen or get stranded at its edge, and what needs to happen when work, school, cooking, and downtime overlap. Those answers determine the plan more reliably than a wish list of finishes.
In Bellevue, homes can present very different starting points. A view-oriented home may have generous glazing but awkward interior circulation, while an older home may divide its best light among small, separate rooms. A mid-century plan may need more connection between kitchen and living areas without losing the architectural clarity that made the house appealing in the first place.
That distinction matters when considering an open floor plan. Removing the kitchen/dining wall can make complete sense, but it is not automatically the right move. In older Craftsman and bungalow stock, that wall may be load-bearing, and the replacement structure needs to be designed as part of the room, not treated as an afterthought. Sometimes a widened opening, a carefully located island, or new sightlines accomplishes more than removing every boundary.
We also look beyond the public rooms. A whole-home plan can establish a proper entry sequence, make a primary suite more restorative, create a home office that can close at the end of the day, and give storage a deliberate place. When these pieces are considered together, the finished house feels composed rather than renovated one room at a time.
How do you make the design feel cohesive instead of assembled?
Cohesion is not matching every cabinet, tile, and light fixture. It is a set of recurring decisions about proportion, material, color, and light that makes rooms feel related while allowing each to do its own job.
We begin with the architecture that is already there. In a Bellevue home with broad windows and mature landscape views, the interior palette may need to quiet down so the view remains present. In a darker older home, finishes and lighting may need to work harder. Gray winter light is a real design condition in this region, not a decorative footnote. A paint color that feels warm in a showroom can read flat in a north-facing room, while layered lighting can make a kitchen functional on a November afternoon without making it feel overlit at dinner.
Materials need to earn their place through use as well as appearance. A stone surface may be right for a hardworking kitchen, while wood cabinetry can bring needed warmth to an adjacent living space. The details that connect them are often quieter: a repeated metal finish, consistent door profiles, flooring transitions that land cleanly, and millwork proportions that acknowledge the home rather than competing with it.
This is where interior-design-led work changes the outcome. We think about the sightline from the front door, the wall you see while washing dishes, and whether an island invites someone to sit and talk or simply creates another obstacle to walk around. Those decisions are difficult to fix once framing and cabinetry are underway.
When will we know the real price?
For a significant remodel, homeowners deserve a real answer before construction begins. The conventional approach is to offer an estimate early, often supported by broad allowances for selections and unresolved construction details. As design decisions become specific, the number moves. That can leave homeowners making consequential choices after work has started, when there is the least room to reconsider them calmly.
Our process works in the opposite order. We complete the design, make the material and fixture decisions, coordinate the scope, and then issue a fixed bid for construction. The point is not to make remodeling simple. Older walls can still reveal surprises, and permit requirements can still require attention. The point is to resolve as much as possible while choices are still choices, rather than letting unanswered questions become change orders.
A Bellevue whole home remodel often requires careful coordination around permitting, structural changes, and existing conditions. If an older house contains knob-and-tube wiring, for example, that is not a reason to abandon the project. It is a condition to identify, plan for, and address appropriately within the full scope. The more completely we understand the house before construction, the better we can protect both the design and the construction plan.
How long will life be disrupted?
A whole-home remodel changes the rhythm of the household. There may be periods without a full kitchen, rooms that need to be closed off, dust-control measures, deliveries, inspections, and the ordinary noise of active work. We will not promise an easy stretch, because it is not one.
What thoughtful planning can do is reduce avoidable disruption. We organize decisions before the work begins, coordinate procurement early, and build a construction sequence around the actual scope rather than a collection of disconnected room projects. Our planning is intended to shorten the active construction phase, so clients can return to a finished home sooner.
Whether a family stays in the home depends on the extent of the work and how much of the house can remain safely usable. A remodel concentrated on one level may allow a temporary living arrangement elsewhere in the home. Projects involving major systems, extensive demolition, or several essential rooms may call for time away. We discuss that honestly during planning, including what can remain accessible and when the disruption is likely to be most intense.
Who keeps design decisions connected to construction?
One of the quiet risks of a whole-home remodel is the handoff. A homeowner may begin with a designer, then bring plans to a contractor, then discover that an important detail was not priced, cannot be built as drawn, or needs to be re-decided in the field. The homeowner becomes the translator between people who should have been coordinating from the start.
At NOR Design & Construction, we design and build as one team under one contract and with one point of contact. That means the people considering a cabinet reveal, a lighting plan, or a structural opening are working in the same process as the people responsible for building it. It creates clearer accountability and keeps practical construction knowledge close to the design decisions that need it.
That approach is particularly valuable when a home has character worth keeping. An Admiral Craftsman may call for careful transitions between original detailing and a more open contemporary kitchen. A Wedgwood mid-century may ask for restraint, preserving its clean lines while improving the way the rooms support modern routines. Neither should be forced into a generic remodeling formula.
A well-planned Bellevue project should leave you with more than updated rooms. It should give you a house that supports the way you live now, with decisions that feel intentional from the first step inside to the last light switched off at night.
If your Bellevue house is asking more of you than it gives back, start with a conversation about how you actually live in it. Bring your floor plan, your frustrations, and a few photos of the rooms you wish worked harder. We will walk through what the house can become and what needs deciding before anyone picks up a hammer. Book a design consultation, or call us at 206-979-3420.