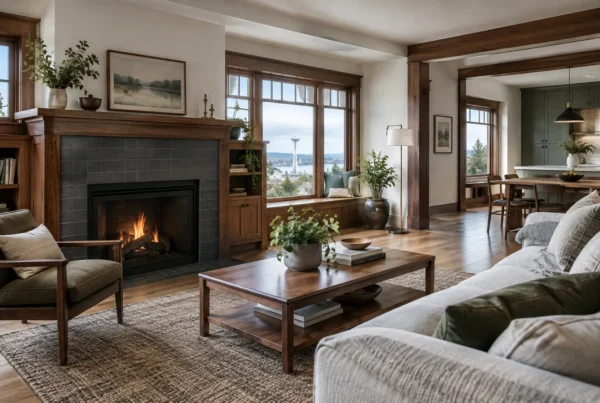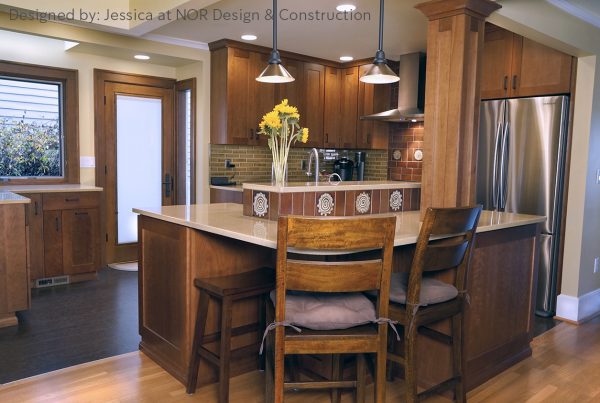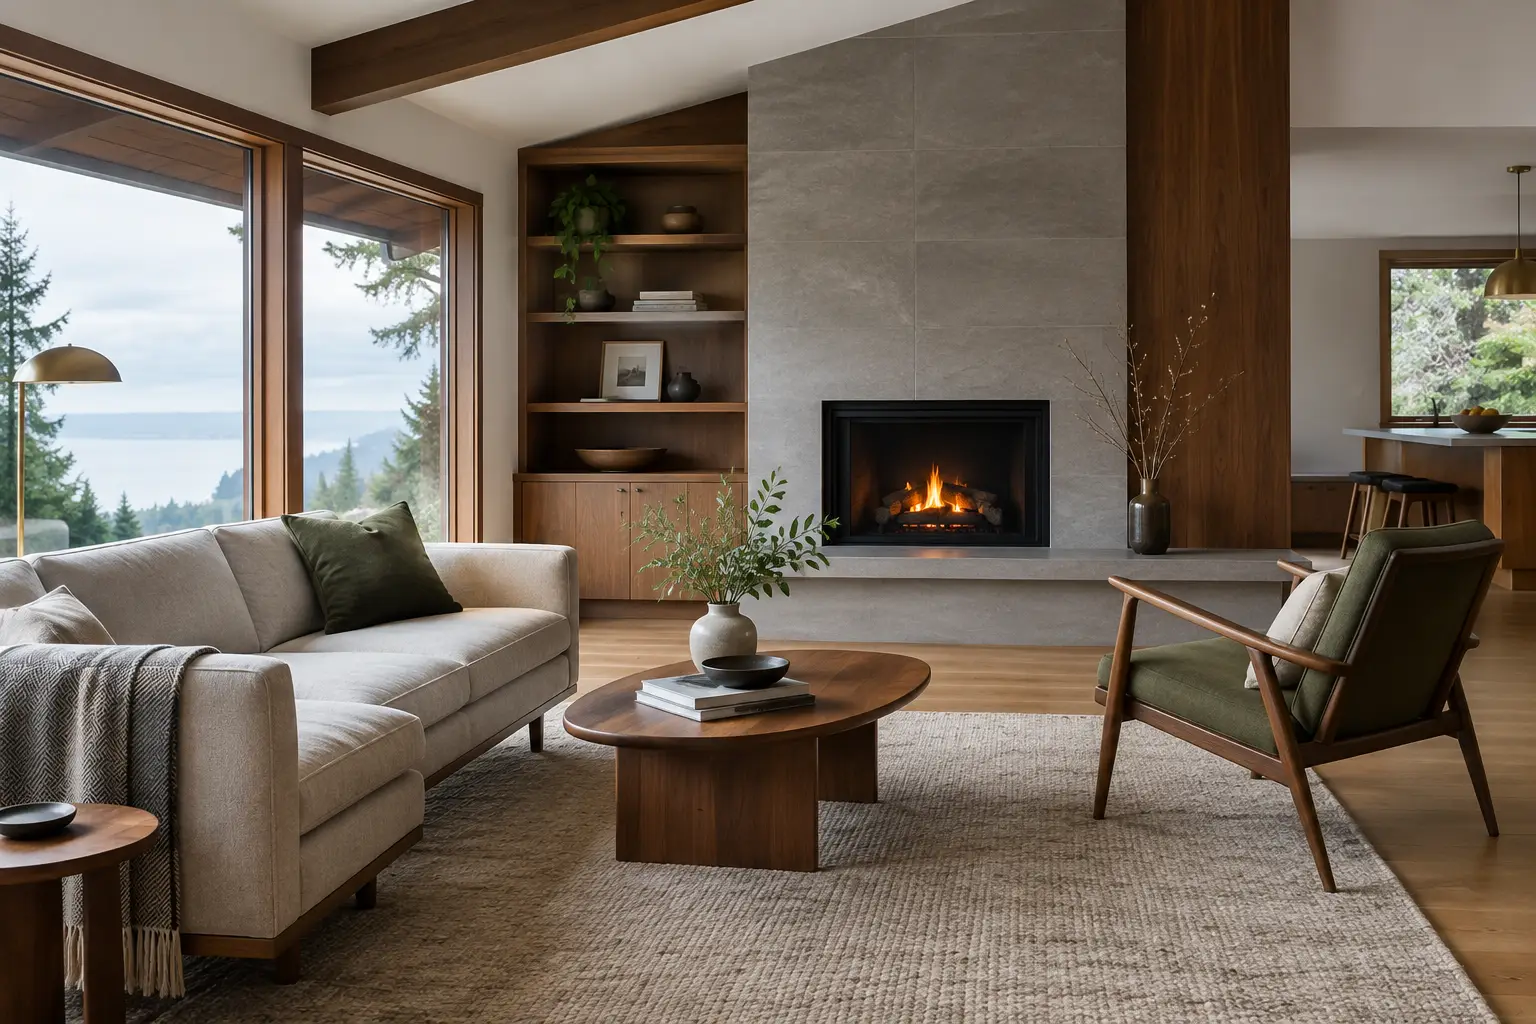
A good midcentury home remodeling design guide starts with a useful distinction: preserving character does not mean preserving every inconvenience. Many Seattle midcentury homes have the elements people love – honest materials, generous windows, low rooflines, and rooms that feel connected to the landscape. They may also have undersized kitchens, dim circulation spaces, aging systems, and storage designed for a different way of living.
The work is deciding what should remain visible, what needs to perform better, and what can change without making the house feel like it belongs somewhere else. In a Wedgwood midcentury, that might mean bringing light deeper into the kitchen while retaining the calm, horizontal rhythm of the original architecture. In a view home, it can mean protecting the sightline that makes a room special instead of filling it with cabinetry or oversized fixtures.
What makes a midcentury remodel feel right?
Midcentury design is often reduced to a few recognizable finishes: walnut, globe lights, and tapered legs. Those can be appropriate, but they are not the architecture. The stronger starting point is proportion.
These homes tend to feel composed because their ceilings, window openings, built-ins, and room transitions relate to one another. A remodel can lose that quality when a new kitchen is treated as an isolated object – a large island dropped into the center of a room, tall cabinets extending across every wall, or too many competing finishes. The result may be new, but it can feel assembled rather than designed.
We begin by studying the house as a whole. Where does daylight enter? What do you see when you arrive home? Which materials already establish the home’s visual language? In Seattle, gray winter light matters as much as a bright summer afternoon. A paint color, wood tone, or countertop that looks crisp under showroom lighting can read much cooler inside a north-facing room.
The goal is not to recreate a museum interior. It is to make the home work for the people who live there now, while giving each new decision a reason to belong.
Keep the architectural logic, not every original finish
Original details deserve discernment. A well-made built-in, a brick fireplace, clear fir paneling, or an unusual window wall can anchor the entire remodel. Other items may be worn out, poorly located, or simply not worth preserving. We help clients separate a feature with real design value from one that is only original by age.
Sometimes the best choice is restoration. Sometimes it is a carefully scaled replacement that repeats the original rhythm. And sometimes contrast is better: a contemporary kitchen can sit beautifully within a midcentury home when the massing is quiet and the materials are warm.
Should we open the kitchen to the dining room?
Often, yes – but not automatically. Midcentury homes can have compact kitchens that were deliberately separated from dining and living spaces. Removing the wall may improve sightlines, conversation, and the ability to host, but it also changes how the home feels and how the structure works.
Seattle homes from this era frequently have a load-bearing kitchen/dining wall. Taking it out may require a structural solution that affects ceiling depth, lighting locations, and the visual calm of the room. It is not a reason to avoid the idea. It is a reason to design the opening fully before deciding what it should be.
A wide cased opening can preserve a sense of distinct rooms while sharing light and connection. A more open plan may be right when the family gathers around cooking, homework, and informal meals. The answer depends on how you actually use the home on an ordinary Tuesday, not on whether an open kitchen photographs well.
When we design kitchens, we also look beyond the opening itself. Where will groceries land? Can more than one person cook without negotiating every step? Does the island invite people to sit and talk, or does it interrupt the route between the refrigerator and dining table? Those are small-looking decisions that shape daily life.
How do we choose materials without making the house feel themed?
Midcentury interiors respond well to material restraint. Wood cabinetry, stone, tile, metal, and paint should have different jobs rather than compete for attention. A warm wood cabinet can bring depth to a Seattle kitchen, while a lightly patterned stone or quiet tile gives the room texture without turning every surface into a statement.
This is also where durability and visual character need to work together. Open shelving may look right in a photograph, but it asks homeowners to keep daily objects in constant view. A large expanse of natural wood can be beautiful, but it needs a finish suited to the way the room will be used. We consider maintenance early, so a material choice feels livable long after the final walkthrough.
Lighting deserves the same discipline. Decorative fixtures can add personality, but the room still needs layered, useful illumination for prep work, reading, and evening gatherings. We plan where light lands, especially in spaces that already feel shadowed through much of the year. Under-cabinet lighting, carefully placed ceiling fixtures, and lighting integrated into millwork often do more for a room than a single dramatic fixture.
What should we expect behind the walls?
A midcentury house can appear straightforward until construction reaches the systems inside it. Older electrical work, limited insulation, ductwork, prior alterations, and plumbing routes can affect what is possible. Some Seattle homes also contain knob-and-tube wiring from earlier construction or additions, particularly where an original house has been changed over decades.
We do not present those discoveries as a reason for vague planning. They are exactly why complete design and careful investigation matter. There are limits to what anyone can see before walls are open, and we are candid about that. But a coordinated design-build process gives the team responsible for the design direct accountability for resolving what construction reveals.
At NOR Design & Construction, we plan the details before construction begins: cabinetry, fixtures, materials, lighting, structural needs, and the decisions that often become last-minute questions on a jobsite. That preparation helps shorten the active construction phase, though living through a remodel still requires disruption. If the kitchen is under construction, your routines will change. Thoughtful phasing and a clear plan make that period more manageable; they do not pretend it disappears.
When will we know what the remodel really costs?
Before design is complete, a remodel number is a guess. The industry often handles that uncertainty with estimates, broad ranges, and allowances that later resolve into change orders. That may seem normal, but it leaves homeowners trying to make significant choices without knowing the real financial commitment.
Our process works differently. We design the project completely first, then issue a fixed bid before you sign a construction contract. That means the price reflects the actual kitchen, bathroom, or whole-home plan – not placeholder cabinet allowances, undefined tile selections, or a hopeful assumption about what is behind a wall.
This approach also improves design decisions. You can compare options while they are still design choices, when it is easier to weigh function, appearance, and investment together. Rather than designing one project and building a cheaper substitute, we help create a complete plan that is ready to build.
Do we need a whole-home plan for one room?
Not always, but a single-room remodel should understand what surrounds it. A kitchen renovation may need to account for adjacent flooring, a nearby powder room, sightlines to the living room, or a future primary suite update. A bathroom remodel may reveal an opportunity to improve storage or circulation beyond its walls.
That does not mean every project must become a whole-home remodel. It means the first project should not make the next one harder. We establish a clear design direction, so a new room feels connected to the rest of the house rather than like a separate chapter.
For a midcentury home, the most successful remodel is rarely the one with the most period references. It is the one that respects the home’s original logic while making daily life noticeably easier. If your midcentury house is asking for more light, better flow, or a kitchen that keeps up with you, tell us what you notice every day. Book a design consultation or call us at 206-979-3420, and we will begin there.