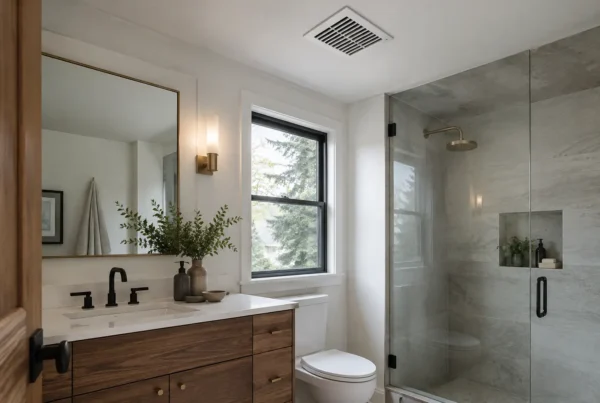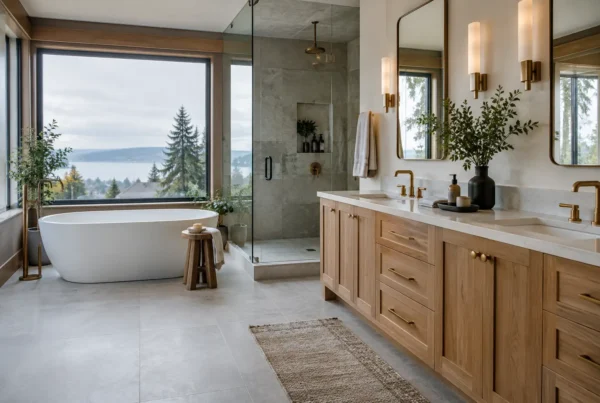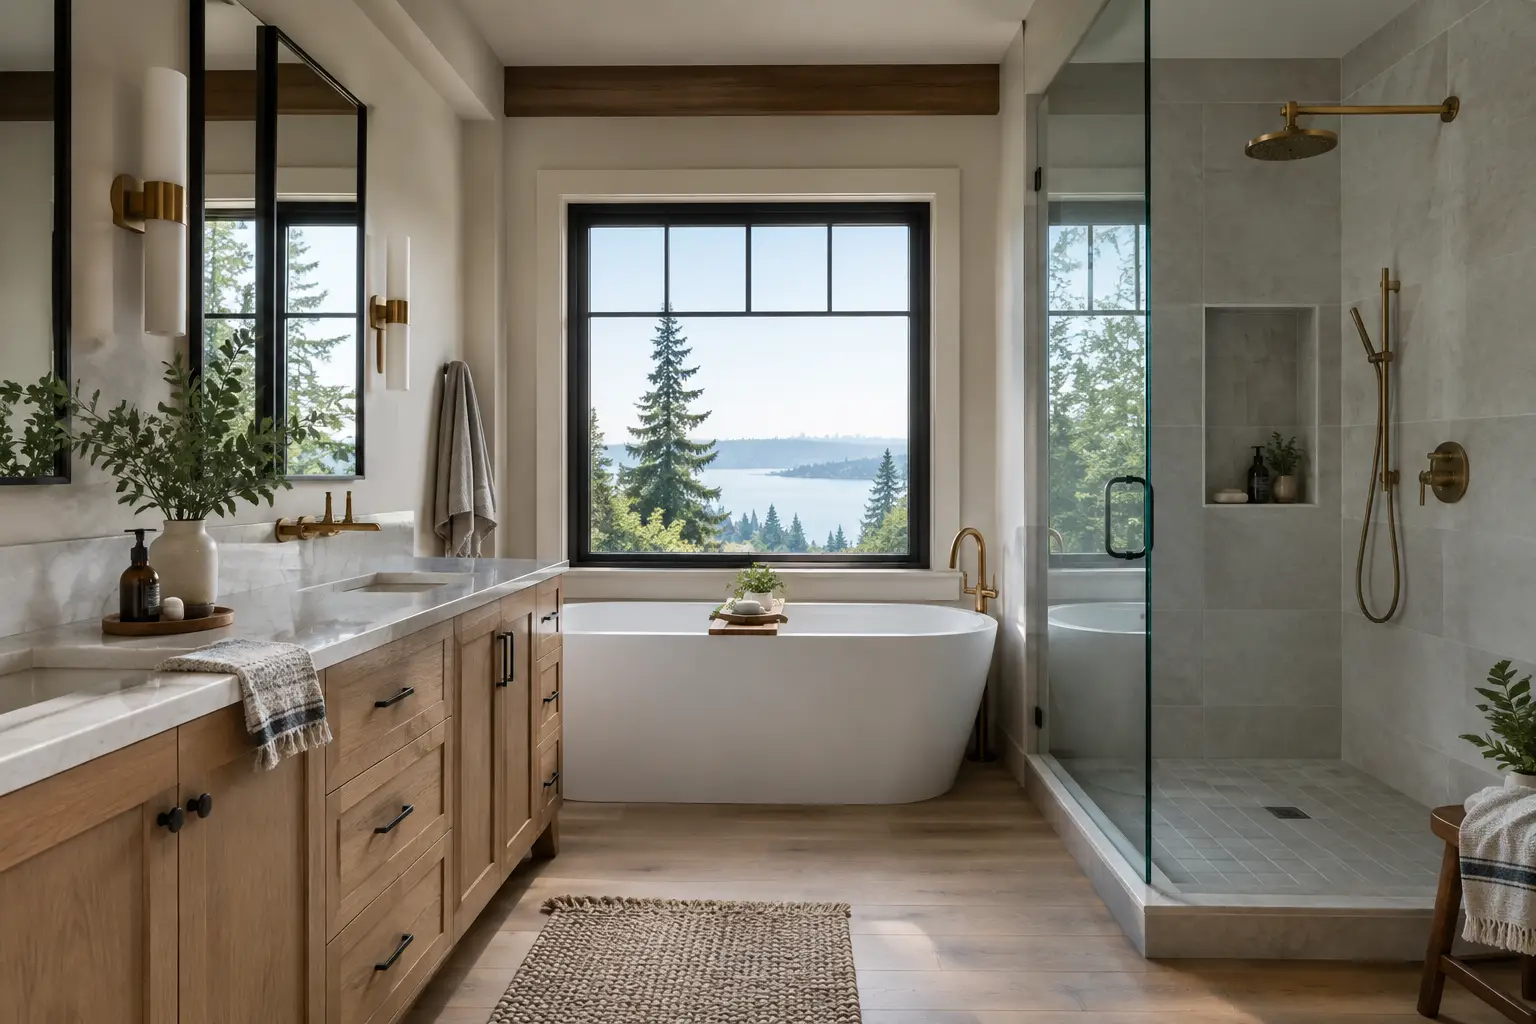
A bathroom reveals its shortcomings at the least convenient moments: when two people are trying to get ready at once, when damp towels have nowhere sensible to land, or when the only usable light arrives after you have already left for work. This custom bathroom remodel guide begins there, with the daily friction that makes a beautiful-looking room feel inadequate.
For Seattle homeowners, a bathroom remodel is rarely just a finish update. A primary bath in an Admiral Craftsman may be constrained by original framing and a compact footprint. A mid-century home in Wedgwood may have more room to work with but dated plumbing locations, limited insulation, and lighting that does little for gray winter mornings. The goal is not to force either home into a generic showroom plan. It is to design a bathroom that suits the architecture, the people using it, and the way the house actually functions.
What should a custom bathroom remodel solve first?
Start with the routines that happen before anyone notices the tile. Who uses the room at the same time? Where do clothes go while someone showers? Does the vanity need space for skincare, electric toothbrushes, and charging, or would clear counter space matter more? Is a tub used often enough to deserve its footprint, or is a larger shower the better use of the room?
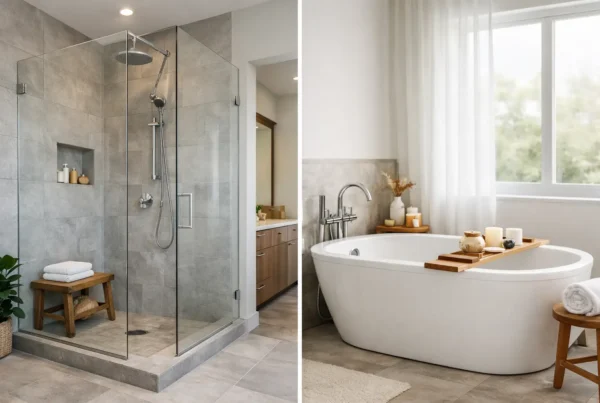
These questions sound ordinary, but they shape almost every decision that follows. A double vanity can reduce morning congestion, for example, but not if it leaves too little aisle space or turns storage into an afterthought. A curbless shower can make a room feel more open and support aging in place, but it requires careful coordination of floor structure, waterproofing, and drainage. A freestanding tub can be striking, though it asks for visual breathing room and thoughtful cleaning access.
We begin with how the room is lived in, then develop a plan around those realities. That is the difference between a bathroom that photographs well and one that continues to make sense on an ordinary Tuesday morning.
How do we make a small Seattle bathroom feel considered, not crowded?
Small bathrooms benefit from precision, not simply fewer things. In older Seattle homes, walls are often less forgiving than they appear. A 1920s-40s bungalow can hold plumbing, framing, and electrical surprises behind a seemingly simple partition. Moving a shower or toilet may be worthwhile, but it should be weighed against what that move requires elsewhere in the house.
The strongest small-bath plans establish a clear order. Sightlines matter from the doorway. Storage should be close to where it is used. The vanity should provide a comfortable place to stand without pinching circulation, and the shower enclosure should support the room rather than visually chop it into pieces.
Light has an outsized role here. We consider what natural light is available, where a mirror can catch it, and how layered lighting will perform in Seattle’s darker months. Overhead lighting alone tends to cast shadows where people need clarity most. Well-placed decorative and task lighting can make a compact bathroom feel calmer, more useful, and more intentional without relying on a brighter bulb as a cure-all.
Material choices can reinforce that clarity. Continuing a floor material into the shower may create a more expansive read, while a contrasting surface can define the wet zone more distinctly. Neither approach is automatically better. It depends on the room’s proportions, the desired mood, maintenance preferences, and how much visual structure the space needs.
When should plumbing and electrical decisions happen?
Before finishes are finalized, not after. A custom bathroom remodel involves systems that need to be coordinated with the design: supply and drain lines, ventilation, electrical capacity, lighting locations, heated floors, niches, medicine cabinets, and any changes to walls or windows.
This matters especially in older homes. Knob-and-tube wiring, undersized circuits, aging plumbing, and framing that differs from current assumptions can change what is possible and how it should be built. We do not treat these conditions as reasons to abandon a good design. We identify them during planning so the project accounts for them rather than discovering them after construction has begun.
Ventilation deserves more attention than it usually gets. A beautiful bathroom that cannot manage moisture will not stay beautiful for long. Fan selection, duct routing, and controls should be considered alongside the visual design, particularly when a bathroom is interior to the home or lacks a practical operable window.
Where permits are required, SDCI review and inspection requirements also belong in the early plan. The permitting path is part of the project, not paperwork to be tacked on after selections have been made. Coordinating it early helps protect the design and supports a more orderly construction phase.
How do you choose materials that will still feel right years from now?
The best material palette is not necessarily the quietest or the most dramatic. It is one with a clear point of view that fits the home and holds up to real use. In a Fauntleroy bath with filtered natural light, a softer stone-look porcelain and warm wood vanity may feel grounded. In a Queen Anne home with stronger architectural detailing, a more tailored tile layout and polished metalwork may suit the house better.
Durability matters, but so does maintenance. Natural stone offers variation and depth that many homeowners love, while porcelain can provide a more predictable maintenance routine. A wall-mounted vanity can make a floor feel more open, but a furniture-style vanity may bring needed storage and a stronger visual anchor. Matte black fixtures can create contrast, though water spotting may be more visible than on some other finishes.
We help clients make these trade-offs in context, with the whole room in view. Tile, cabinet finish, countertop, plumbing fixtures, paint color, lighting, and hardware should not be selected as separate purchases. The relationship between them is what makes the bathroom feel designed rather than assembled.
When will you know the real price of the remodel?
This is the question that deserves a direct answer. An early estimate is not the same as knowing what a completed project will cost. Industry-standard estimates often rely on allowances for materials and unresolved construction details. Those allowances can shift as selections are made and conditions are uncovered, creating change orders after a homeowner thought the price had been established.
Our process takes a different path. We design the project completely before issuing a construction contract, resolving the layout, scope, materials, and key construction details first. Then we provide a fixed bid. Our clients know the real number before they sign the construction contract, rather than trying to make decisions inside a moving range.
That does not mean an older home cannot reveal something unexpected once walls are opened. It can. What design-first planning does is reduce the number of unanswered questions that reach construction, while giving us a coordinated basis for addressing genuine discoveries if they arise. It also allows us to plan the work more thoroughly before demolition, which helps shorten the active construction phase and gets clients back to their homes sooner.
What does one accountable team change during a bathroom remodel?
A bathroom has too many connected decisions to benefit from a handoff between separate design and construction teams. If a tile layout affects a niche location, which affects framing, which affects plumbing, someone needs to be carrying the full picture. When responsibility is divided, homeowners can end up translating between people who should already be coordinating with one another.
At NOR Design & Construction, we design and build under one team, one contract, and one point of contact. Our interior-design background informs the practical details: where light lands on a vanity, how a shower door swings, whether a drawer clears an adjacent fixture, and how the finished room relates to the rest of the home. Construction knowledge keeps those decisions grounded in what can be built well.
A considered bathroom is not created by adding more finishes or more square footage. It comes from resolving the decisions that affect daily life before the work begins. If you are planning a primary bath or hall bathroom in West Seattle or elsewhere in King County, book a design consultation with us or call 206-979-3420 to begin with a clear conversation about your home, your routines, and the level of finish you want to live with.