A remodeling agreement should do more than put a signature at the end of a sales conversation. It should show how decisions will be made, who carries them forward, and what has to be resolved before construction begins. This Seattle remodeling agreement planning guide is for homeowners who want the project to feel considered from the first plan, not assembled under pressure after walls are open.
For a significant kitchen, bath, or whole-home remodel, the agreement is the record of a planning process. It connects the daily life you want from the finished rooms with the drawings, materials, permitting path, scope, and price needed to make them real. That matters in Seattle homes, where a simple-looking layout change can involve a load-bearing kitchen/dining wall, aging wiring, or an SDCI review.
What should a remodeling agreement settle before work starts?
The central question is simple: What, exactly, are we agreeing to build? A good agreement answers it in enough detail that no one is left interpreting an idea on site.
For us, that work begins with design. We learn how a household moves through an ordinary weekday: where bags land, whether several people cook at once, how the primary bath functions when everyone is getting ready, and where privacy matters. Then we turn those conversations into a coordinated plan rather than a collection of attractive selections.
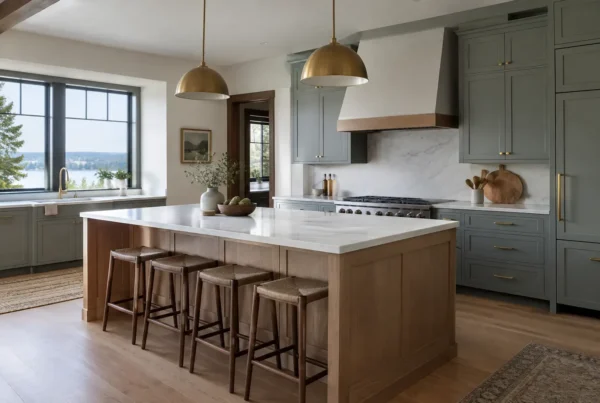
The agreement should reflect the agreed scope, from demolition and structural work through cabinetry, plumbing fixtures, lighting, finishes, and installation. It should also make clear how design decisions are documented and approved. A kitchen is not fully defined because it has a cabinet style and an island. It is defined when the island’s size, clearances, seating, storage, electrical needs, surface material, lighting, and relationship to the rest of the room have been worked through together.
This level of definition helps the finished room feel designed rather than merely renovated, and it gives everyone one shared reference point when a question arises during construction.
Why does design need to come before the construction contract?
Many homeowners meet the industry standard first: an estimate that moves, supported by allowances that resolve into change orders once selections and site conditions become clear. That format makes an early proposal look decisive while leaving the real decisions for later.
We take a different path. We design the project completely first, then issue a fixed bid before our clients sign a construction contract. The fixed bid is not a hopeful starting point. It is built from an actual design, specified materials, developed scope, and the work required to execute them.
That approach asks more of the planning phase, and it should. Decisions such as how far to carry a kitchen into adjacent living space, or whether to keep a wall that limits flow, arrive earlier. They are better made with drawings and samples in hand than during demolition.
Our design-build process keeps that planning connected to construction because the people developing the design also understand how it will be built. There is no handoff between a designer and a general contractor, and no gap for a detail to lose context. At NOR Design & Construction, we carry the work from the first sketch through the final walkthrough under one team, one contract, and one point of contact.
How does a Seattle remodeling agreement account for an older home?
A well-planned agreement cannot promise that an older house will reveal nothing unexpected. A 1920s-40s bungalow or Craftsman in Admiral may contain knob-and-tube wiring, framing changes from an earlier remodel, or conditions hidden behind plaster. Those are real discoveries, not failures of planning.
What planning can do is reduce the unknowns that are visible before construction and establish how unforeseen conditions will be handled. Existing-condition review, structural input where needed, and early conversations about mechanical systems all belong in the process. The agreement should distinguish the defined scope from the procedure for work that cannot be known until walls are opened.
This matters when homeowners are considering a more open kitchen and dining area. Removing a load-bearing wall is not simply a design gesture. It affects structure, electrical routing, heating, and the way ceiling planes and lighting will read afterward. Resolving those relationships early allows the construction phase to proceed with fewer decisions waiting on site.
Permitting belongs in the same conversation. SDCI requirements shape the sequence and documentation for a Seattle remodel, especially when structure changes. The agreement should identify permitting responsibilities and acknowledge that agency review is outside any one team’s control, while showing how the project will be prepared for it.
What makes the scope useful after demolition begins?
The most useful scope is specific enough to guide real work but readable enough that homeowners can follow it. It should not bury the important choices under vague language such as “finish kitchen” or “provide lighting.” Instead, it should connect each major area to the intended result.
In a kitchen, that means cabinetry, appliances, countertops, tile, plumbing fixtures, lighting, and related wall or floor work are coordinated. In a bathroom, it means more than a tile color: waterproofing, shower details, ventilation, storage, lighting at the mirror, and how materials meet at transitions all shape the finished room.
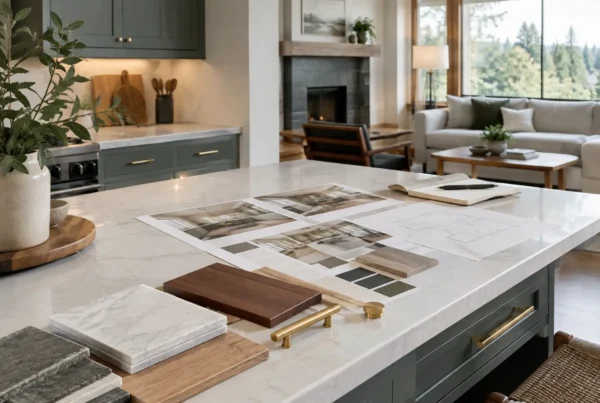
Selections deserve the same attention. Seattle’s gray winter light changes how paint, wood tones, stone, and tile read throughout the day. We review materials in relation to the home and its available light, rather than treating them as isolated showroom choices. A warm cabinet finish that feels balanced in a sample can look entirely different beside a north-facing window or under a cool existing ceiling fixture.
The scope also needs to address what is not included. Clear boundaries are not unfriendly. They keep assumptions from becoming disappointments later and give any requested change an agreed baseline to be measured against.
Changes are sometimes appropriate. A homeowner may see the space taking shape and decide an additional built-in or a different finish better serves the room, or a concealed condition may require a response once it is exposed. The question is not whether a change can happen but whether it is clearly described, priced, and approved before the work proceeds. A request made after the construction contract is signed deserves the same care as the original plan, not a verbal promise on site.
How will we live through the construction phase?
A remodeling agreement is also a practical living plan. Construction affects access, noise, dust, deliveries, pets, work-from-home routines, and essential rooms. A family remodeling a kitchen in West Seattle may need to plan for meals and morning routines differently than a household updating a primary bath while the rest of the home remains occupied.
We talk through those realities while planning the work, not after the house is underway. Our preconstruction work is designed to shorten the active construction phase by resolving design, selections, and ordering before the build starts. That does not make living through a remodel effortless, and we would not pretend otherwise. It does reduce the avoidable pauses that occur when critical choices are still unresolved.
Communication belongs in the agreement’s working structure as well. Homeowners need to know who owns each decision, how it is documented, and how requested changes are evaluated. One accountable team makes that clearer, because the person discussing a design detail is not handing responsibility to a separate builder who missed the earlier conversation.
What should homeowners bring to the first planning conversation?
Bring the friction you feel in the home, not a finished solution. Tell us why the current kitchen stops working when people gather, which bathroom routine creates a daily bottleneck, or why a room in a Wedgwood mid-century house feels disconnected from the way your family lives now. Inspiration is useful, but the patterns of daily life are more revealing.
Share priorities early, too. Some homeowners want a kitchen that supports frequent hosting; others need calm, concealed storage and a better morning flow. On a view lot, preserving sightlines may outweigh another upper cabinet. These shape the design, and the design shapes the agreement.
A remodeling agreement is only as good as the design behind it. If you are weighing a kitchen, bathroom, or whole-home remodel and want to see what a fully designed, fixed-bid project looks like on paper before anything is signed, we would welcome the conversation. Reach us to book a design consultation, or call 206-979-3420.