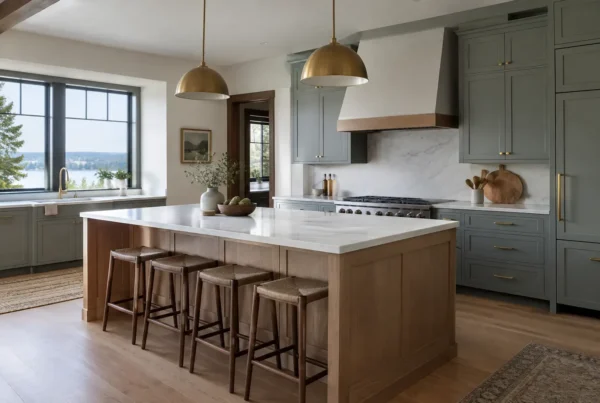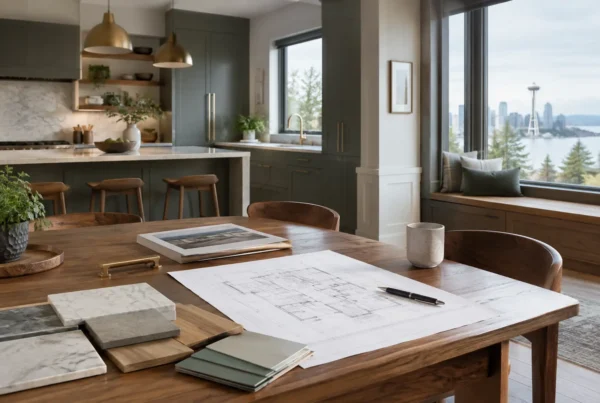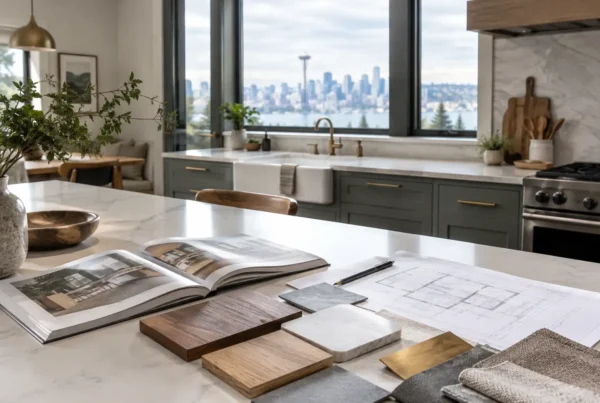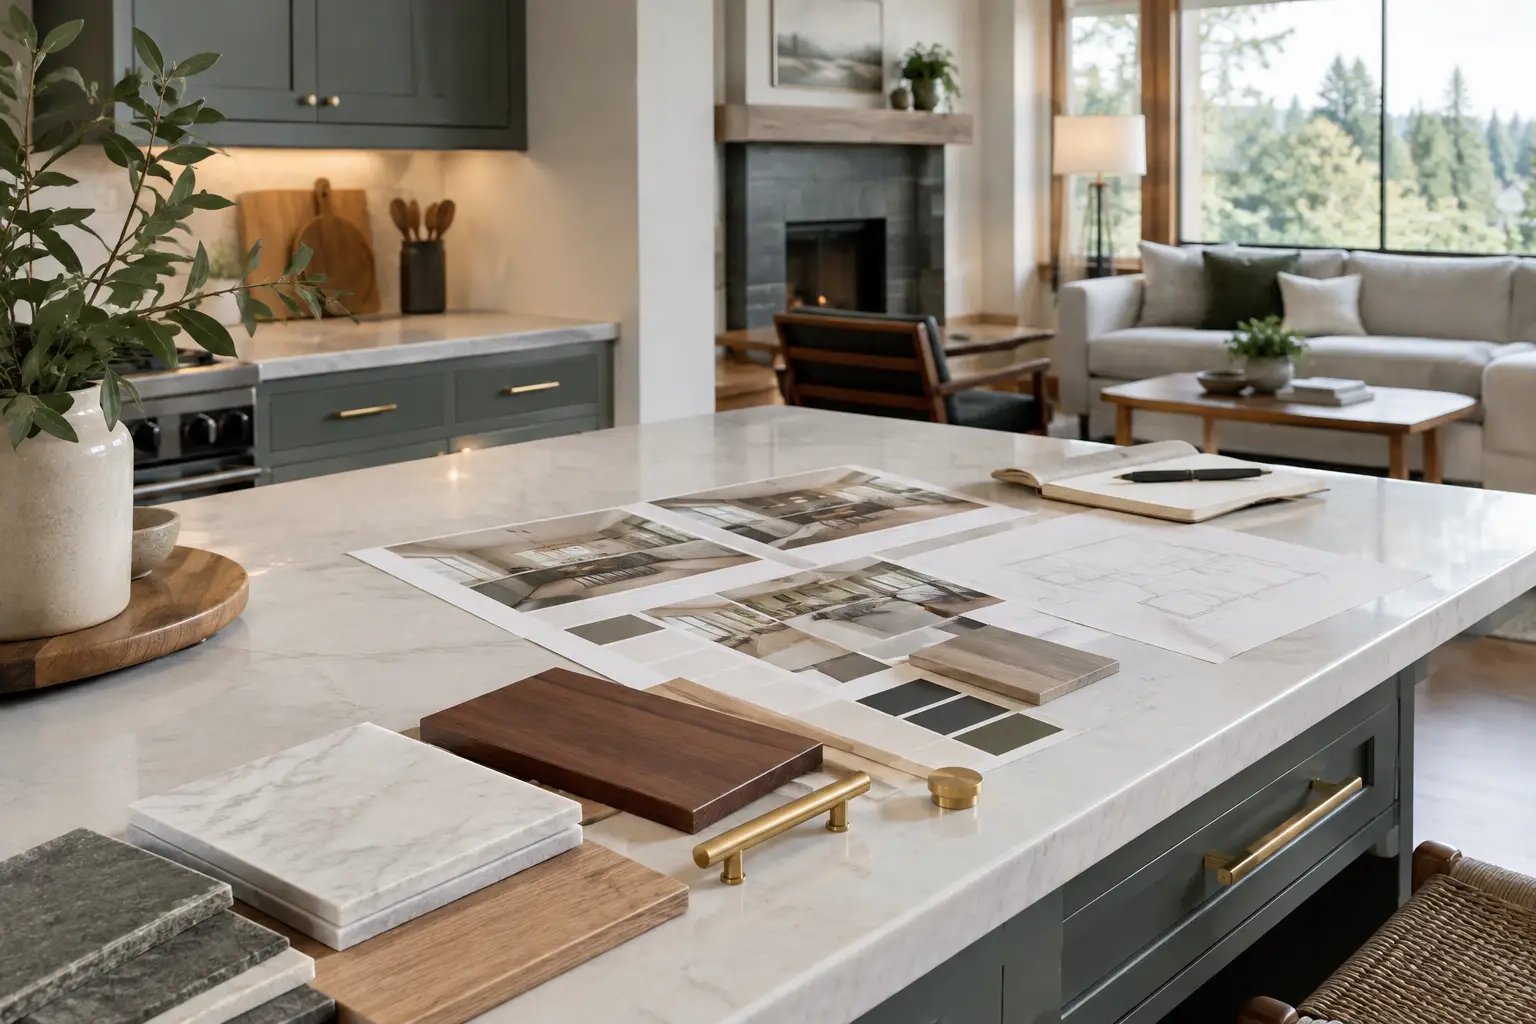
A beautiful rendering can make a remodel feel finished long before it is ready to build. But when is design complete enough to move from ideas to a construction contract? For a significant kitchen, bath, or whole-home remodel, the answer is not when the room looks good on paper. It is when the decisions that shape cost, construction, and everyday life have been resolved clearly enough that we can stand behind one fixed price.
That distinction matters in Seattle homes, where a plan can look straightforward until a load-bearing kitchen/dining wall, aging plumbing, or concealed knob-and-tube wiring changes what the work requires. Complete design does not eliminate every discovery behind a 1920s wall. It gives us the information, coordination, and contingency thinking to manage those discoveries without leaving the core project undefined.
What does “complete enough” actually mean?
Design is complete enough when we know what we are building, how it connects to the existing house, and what materials and products belong in the finished space. That includes more than a floor plan and a cabinet color. It means the layout, appliance selections, cabinetry, plumbing fixtures, lighting, finish materials, and construction details work together as one project.
For a kitchen, we need to understand how the room functions on an ordinary Tuesday, not only how it will look when it is clean and quiet. Where does someone set groceries? Can two people cook without continually blocking each other? Does the island create a natural place to gather, or does it make the route to the refrigerator awkward? The answers affect cabinet dimensions, electrical locations, ventilation, flooring transitions, and the final scope of work.
In a primary bathroom, complete design may mean confirming the shower dimensions, waterproofing approach, tile layout, niche location, vanity depth, mirror placement, and lighting before we price the build. Each choice has a practical effect. A tile pattern is not merely decorative if it changes cuts at the window, the placement of a recessed niche, or the order in which trades work in the room.
We do not need to select every pillow or accessory before construction begins. If furnishings and styling are part of the project, some of those choices can progress alongside the build. But anything that affects the construction contract must be designed and specified first.
Why not start construction while details are still taking shape?
Because unresolved design does not stay theoretical once walls are open. It turns into questions that require an answer in the field, often when the answer affects schedule, labor, materials, or all three.
The industry often treats this as normal: a preliminary estimate is issued early, allowances are assigned to unknown selections, and the final number comes into focus through change orders. That may feel faster at the beginning, but it asks homeowners to make a major commitment before they know what their actual project will require.
Our process takes a different route. We design first, then price the completed project with a fixed bid before clients sign a construction contract. This gives everyone one coordinated set of decisions to build from rather than a collection of assumptions to resolve later. It also lets our design and construction team review the same information together, instead of handing a drawing package from one party to another and hoping the details survive the transfer.
There is a trade-off: thorough planning asks for patience before demolition begins. For homeowners living with a cramped kitchen or a bathroom that has long outlasted its usefulness, that patience can be difficult. Yet taking the time to resolve the project upfront is how we shorten and better control the active construction phase. The goal is not to delay the work. It is to avoid creating avoidable uncertainty after your home is already disrupted.
How detailed should the plans be for an older Seattle house?
Older homes need more than a generic level of detail. An Admiral Craftsman and a Wedgwood mid-century may both need a more functional kitchen, but the questions beneath the surfaces are different.
In a 1920s to 1940s bungalow, we often need to investigate how the kitchen and dining room relate structurally before deciding whether an opening can be widened. If the desired change involves a load-bearing wall, the design needs to account for the structural solution before the scope can be priced responsibly. Existing conditions can also affect duct routing, insulation, plumbing paths, and electrical upgrades.
A home with knob-and-tube wiring requires particular care. We do not assume that a lighting plan can be added without considering the condition and reach of the existing electrical system. Likewise, a view lot in West Seattle may make window placement, privacy, and gray winter light central design questions rather than finishing touches. Light that feels lovely in July can feel insufficient on a dark January afternoon, especially in a kitchen used from early morning through dinner.
Complete design does not mean pretending an existing house contains no unknowns. It means identifying what can be verified before construction, documenting the intended work, and creating a clear path for handling conditions that truly cannot be seen until selective demolition. That is far different from leaving major elements unselected or uncoordinated.
Can you have a fixed bid if there are still unknowns?
Yes, provided the project itself is designed fully enough to define the intended work. A fixed bid is not a promise that an older house has no concealed conditions. It is a commitment to price the agreed design accurately, rather than presenting a moving estimate built on broad allowances.
Before we issue a fixed bid, we coordinate the selections and details that determine the real scope. We know which cabinets are being built, which appliances they must fit, where the plumbing fixtures belong, what tile is being installed, and how lighting is meant to work. Our clients do not have to translate those decisions between an independent designer and a general contractor, because we are responsible for both the design and the build.
If an unforeseen condition appears during construction, we explain what we found, why it matters, and what the options are. Some discoveries cannot be designed away in advance. But a completed design prevents ordinary, foreseeable decisions from becoming expensive field questions. It is the difference between uncovering an unexpected issue inside a wall and realizing halfway through construction that no one has selected the range or determined where its vent will go.
What decisions can wait, and which ones cannot?
A useful test is simple: will this choice affect labor, dimensions, ordering, or another installed element? If yes, it belongs in the design phase.
Cabinet hardware may sometimes wait until late in the process if the cabinet style and drilling requirements are already known. Decorative accessories can wait. But the cabinet configuration cannot. A pendant fixture’s exact finish may be flexible if its size, mounting location, and electrical requirements are established. The lighting plan itself cannot be left open.
This is where homeowners can feel caught between wanting room to consider options and wanting the certainty of a fixed bid. We guide that balance by showing which decisions drive the project and which can remain lighter until later. Good design is not a race to choose everything at once. It is an organized sequence that puts consequential decisions in the right order.
How do we know we are ready to build?
You are ready when the plan reflects how you live, the materials and fixtures have been selected to the level construction requires, and the work has been reviewed as a connected whole. You should understand what is included, what existing-home conditions could still require a conversation, and what the fixed bid covers before construction begins.
At NOR, that is the moment we want our clients to reach before committing to the build: informed, confident, and no longer trying to fill in the gaps between design ideas and construction reality.
If your own plans feel close but not quite settled — a closed-off kitchen in Fauntleroy, a primary bath in Magnolia that has never worked — the distance is usually a short list of unresolved decisions rather than a redesign. Walk us through it at a design consultation with NOR Design & Construction, or call 206.979.3420.