Our design studio sits on California Ave SW, which means most of the houses we work in are within a few minutes’ drive of the front door. Over twenty years that adds up to a fairly specific education. West Seattle is not a neutral backdrop for a remodel. The houses were built to particular patterns in particular decades, the lots were platted narrow and often sloped, and those two facts shape a project long before anyone opens a tile sample box.
Here is what this peninsula tends to hand you, and how we design around it.
What kind of houses are we actually working with here?
Broadly, three waves. The 1920s and 1930s brought Craftsman bungalows and small Tudors to Admiral, Alki, Genesee, and the streets around Morgan Junction — compact footprints, a front porch, a boxed-in kitchen at the back, a dining room separated from it by a wall that is very often carrying load. Then the postwar years filled in Gatewood, Arbor Heights, Seaview, and much of Fauntleroy with ranch and split-level homes: lower ceilings, wider footprints, attached garages, and kitchens designed around a mid-century idea of who cooks and when. Layered on top of both, and scattered through Delridge and the Junction, are newer infill houses built to a different set of assumptions entirely.
Each wave hands you a different problem. In the 1920s houses, the problem is almost always compartmentalization — small rooms doing single jobs, with the kitchen isolated from everywhere people actually gather. In the postwar houses, the problem is usually proportion and light: plenty of floor area, but ceilings and windows that make it feel lower and darker than the square footage suggests. Knowing which problem you have determines whether the answer is opening walls or reworking light, ceiling height, and finish.
Why does the lot matter as much as the house?
West Seattle lots were platted narrow. A great many are somewhere in the neighborhood of a standard city lot width, with the house pushed toward the street and the useful yard behind it. That geometry does two things to a remodel.
First, it constrains where an addition can go. If a homeowner wants a larger kitchen, the instinct is to push out sideways — and side yard setbacks usually say no. Pushing back into the yard is often the only direction available, which means the design conversation immediately becomes a conversation about what you give up outside to gain inside. We would rather have that conversation with a drawing on the table than after someone has fallen in love with a plan that cannot be built.
Second, narrow lots make staging tight. There is frequently one driveway, a shared alley, or nothing but street parking on a hill. Where the dumpster goes, where material gets stored dry through a wet week, and how a cabinetry delivery reaches the back of the house are real design-adjacent questions here in a way they are not in a subdivision with a three-car apron. We plan that before construction starts, because a site that has to be re-solved every morning is a site that runs slow.
What does the slope change?
Much of West Seattle falls away toward Puget Sound or down into the Duwamish valley, and a slope changes a project in three ways at once.
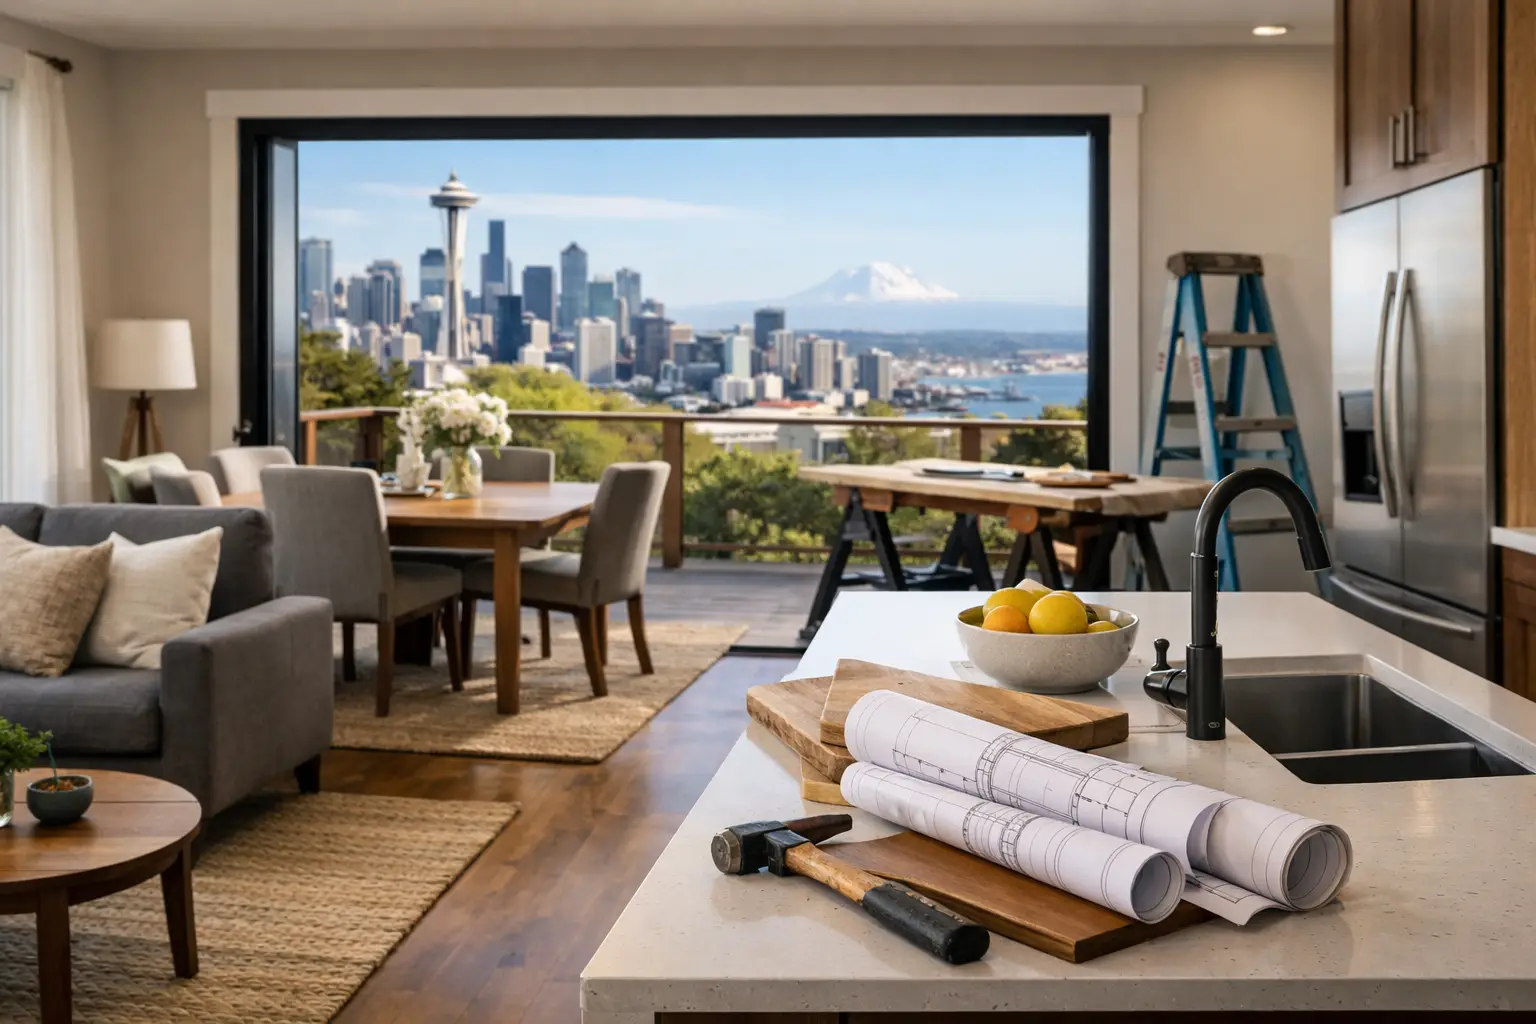
The obvious one is the view. On the streets above Alki and along the bluff, the whole point of the remodel is often to get the living space, or the kitchen, oriented toward water and the Olympics. That is a genuinely interior-design problem, not just a window problem — a big west-facing glass wall gives you a spectacular evening and a room that is hard to use at four o’clock in June, and glare off water is unlike glare off a lawn. We design the openings, the shading, and the artificial lighting as one system so the room works at every hour, not just the one on the listing photo.
The less obvious ones are drainage and regulation. Sloped sites move water, and older houses on them often have daylight basements or half-basements with a history of dampness that has been managed rather than solved. And portions of this peninsula fall inside Seattle’s environmentally critical areas rules for steep slopes and landslide-prone ground. When a property is affected, that changes what a permit through SDCI requires, what studies may be needed, and how long the approval leg of the schedule runs. It is not a reason to abandon a project. It is a very good reason to find out early rather than in month four.
Can we just take that wall out?
This is the single most common question we are asked in West Seattle, and the honest answer is: usually yes, and the price of yes is complexity rather than impossibility. In a 1920s bungalow, the wall between the kitchen and dining room is frequently bearing weight from the roof or the floor above, and it may also be the path for plumbing stacks, heating runs, or knob-and-tube wiring that has to be dealt with once it is exposed. Removing it means a beam, means posts landing somewhere that can carry them, and means a load path continuing down to the foundation — which in a house from that era can be an unreinforced concrete wall with its own limits.
None of that is exotic. It is ordinary structural work that we plan, draw, and price. But it is why we investigate before we promise. We wrote about how we determine whether a wall can actually come out in more detail, because it is the decision that most often separates a plan that works from a plan that has to be redrawn.
What surprises show up behind these walls?
Plaster and lath instead of drywall, which demolishes differently and patches differently. Original fir floors that run under walls and cabinets, so any layout change leaves a scar that has to be woven, matched, or deliberately transitioned. Knob-and-tube wiring in attics and walls that has been partially replaced by three different owners, none of whom left a map. Insulation that is either absent or has been blown in over the top of things it should not cover. Framing that was true in 1926 and is not true now.
We open what we can before design is finished, document what we find, and design to it. That is the whole reason we can hold a fixed price: we are not pricing a hopeful version of your house, we are pricing the one that is there. Discoveries do still happen in ninety-year-old buildings, and we tell clients that plainly. What our process removes is the far larger category of surprises that were never surprises at all — just things nobody bothered to look at.
Does any of this change what the house should feel like?
It changes what is worth protecting. A West Seattle bungalow with intact fir trim, a working front porch, and good original proportions has something a new build does not, and gutting it into a generic open box is a net loss even when the new box is beautiful. Our formal training is in interior design, so we tend to look first at what the house is already good at — a bay window that catches south light, a stair with real millwork, ceiling height in the front rooms — and then at how a modern kitchen or a whole-home remodel can be built around those things rather than through them. Twenty years of doing this within a few blocks of our own studio is most of what NOR Design & Construction brings to a West Seattle project, and it is also why we stayed in this neighborhood.
If you own one of these houses and you have been circling the same idea for a year, let’s put it on paper and find out what your particular lot and structure allow. We will walk the house, talk through what is realistic, and design to the conditions rather than around them. Book a design consultation or call us at 206.979.3420.