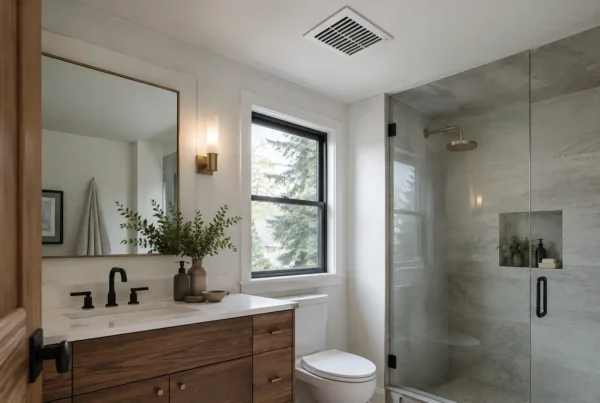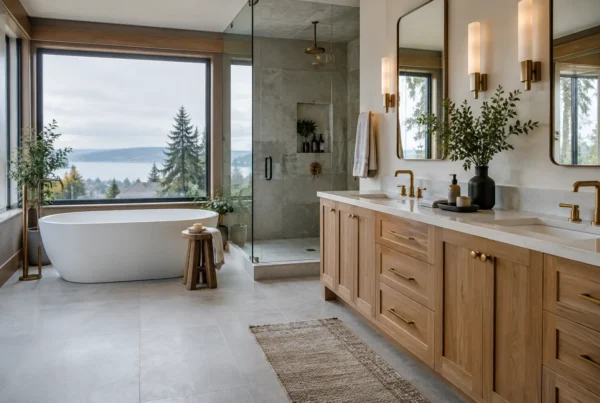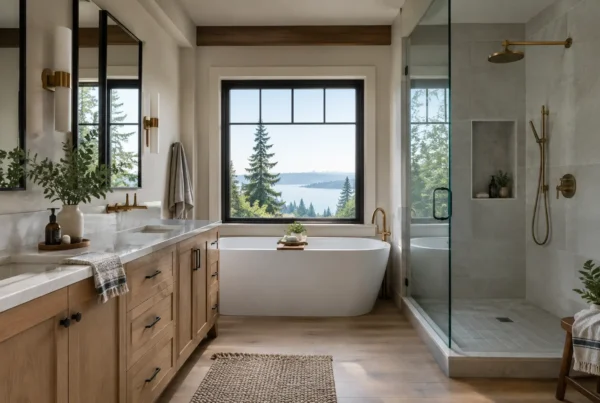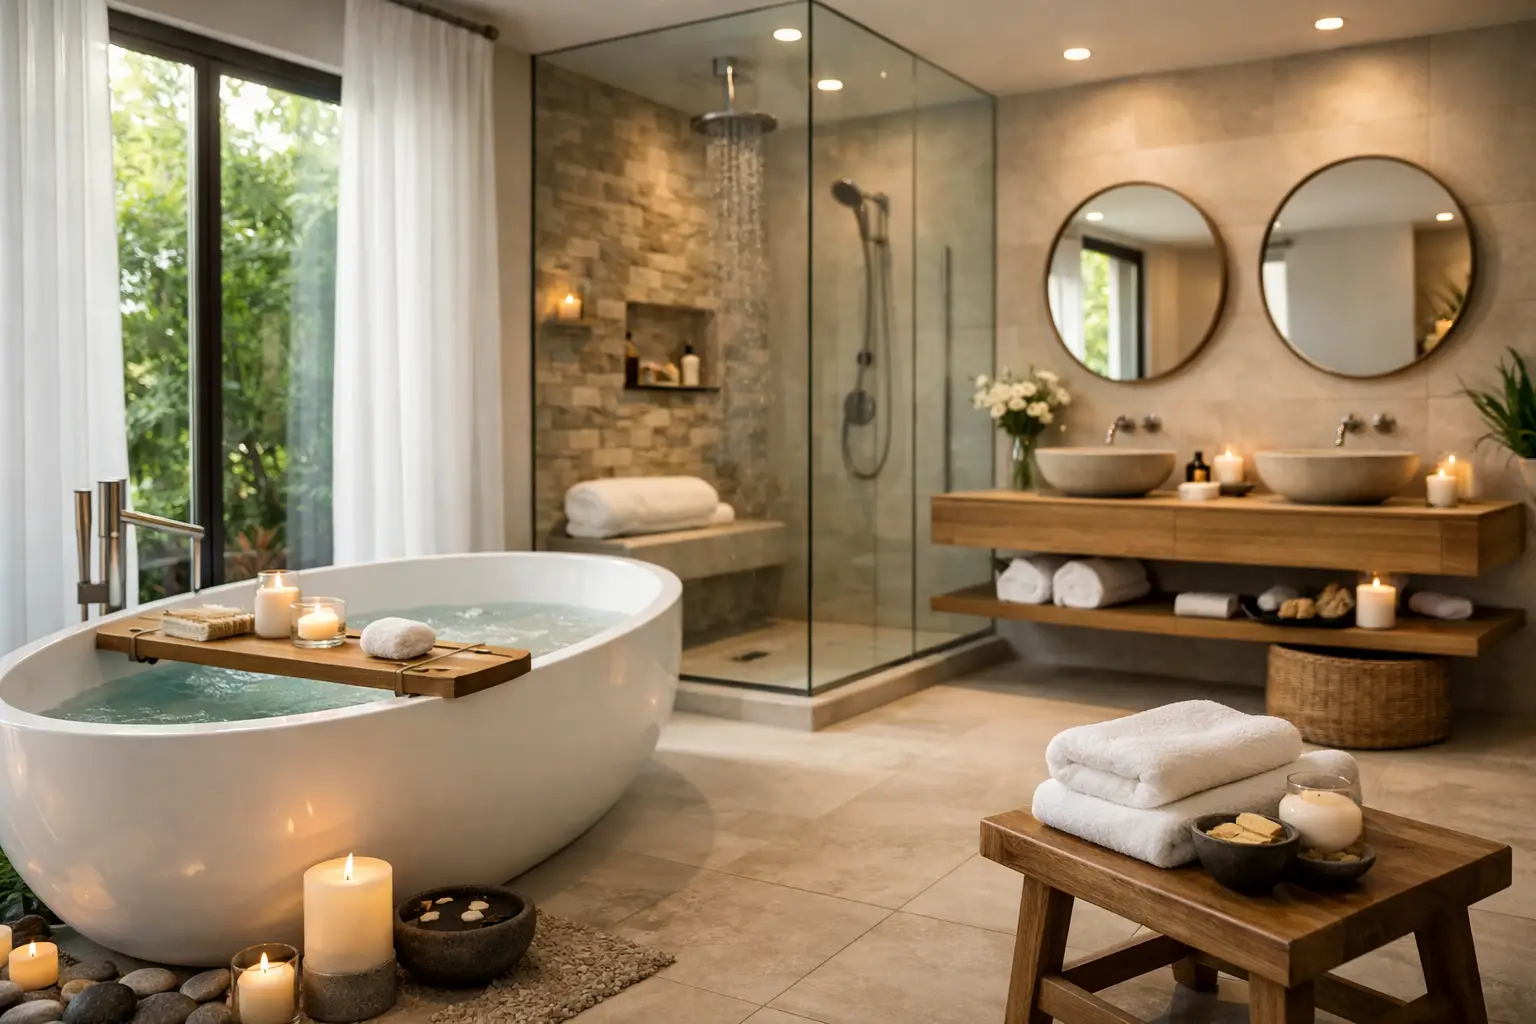
When homeowners tell us they want a spa bathroom and we ask what they actually remember about the last spa they were in, almost no one names a fixture. They describe the floor being warm. They describe how quiet it was. Occasionally they describe the light, though usually not in those words — they say it was dim, or soft, or that nothing was glaring at them.
That gap between what gets specified and what gets remembered is the whole subject. A bathroom can contain every element from the inspiration folder — the freestanding tub, the rainhead, the stone — and still feel like a nice bathroom rather than a retreat. What produces the feeling is not the object list. It is four physical conditions: heat, light, quiet, and what the room does against skin.
Why does a heated floor change the entire room?
Because a bathroom is the one room you enter with nothing on, and thermal comfort is not a luxury there — it is the difference between lingering and hurrying.
This matters more in Seattle than people expect. In a 1920s or 1930s house, the primary bathroom is frequently on an exterior wall, sometimes over an unheated crawlspace, often with original single-pane glazing nearby and insulation that ranges from thin to imaginary. Tile is a cold material by nature and an excellent conductor of whatever is beneath it. You can put beautiful marble on that floor and produce a room nobody wants to stand in from November through March.
So we design the thermal picture first: radiant heat in the floor on its own thermostat, insulation improved in the walls and beneath the floor while they are open, glazing addressed where it makes sense, and a heat source that does not blow cold air at someone stepping out of a shower. A heated towel bar sounds like an indulgence and functions as one of the most-used items in the room — in a damp climate it also means towels that actually dry between uses instead of staying faintly humid all winter.
None of this photographs. All of it is what people are describing when they say a bathroom feels expensive.
How should the light work in a room used at 6am and again at 10pm?
Differently at each hour, which means the room needs more than one lighting scheme and a way to move between them.
A single bright fixture in the ceiling is the default in most houses we walk into, and it is the enemy of the feeling you are after. It flattens the room, throws shadows straight down onto your face at the mirror, and offers exactly one setting: on.
We layer it instead. Light at the mirror placed at either side rather than overhead, so it lands on a face evenly — this is a small change that makes people think their new bathroom made them look better. A soft ambient layer overhead, dimmable. Something low and warm for the end of the day, a sconce or an indirect run beneath a vanity, so that a bath at ten at night does not require flooding the room. And a genuinely dim low-level light for the middle of the night, which is the detail clients mention back to us most.
Daylight deserves its own thought here. Seattle’s winter light is low, flat and gray, and it arrives through bathroom windows that were often glazed for privacy decades ago in a way that kills what little there is. Obscured glass, a well-placed skylight, or a window enlarged where structure allows can bring back a morning that otherwise never quite starts.
Why is the exhaust fan a design decision?
Because quiet is a material and most bathrooms are loud.
The standard builder fan is the single loudest thing that will ever happen in your bathroom, and it runs every time you shower. Fans are rated for noise as well as airflow, and specifying a quiet one — or better, a remote-mounted unit with the motor housed away from the room and only the grille overhead — removes a sound most people had stopped consciously hearing but were still reacting to.
The ventilation has to be right regardless, and not only for comfort. In a climate this damp, a fan that is undersized, poorly ducted, or venting into an attic instead of the exterior is a moisture problem waiting to become a paint problem and then a framing problem. We size it, duct it properly, and put it on a humidity sensor so it does its work without anyone thinking about it.
Then there is everything else that makes noise. Insulation in the interior walls around a bathroom is inexpensive while the walls are open and impossible afterward, and it does as much for the feeling of the room as any finish. A solid-core door instead of a hollow one changes the acoustic character of the space the moment it closes. Plumbing that has been isolated and secured properly does not announce itself to the rest of the house.
Which surfaces actually feel good?
The ones with texture and warmth, which is not always the ones that render best.
A high-polished floor tile looks magnificent and is unforgiving underfoot and slick when wet. Honed and matte surfaces read softer, feel better barefoot, and hold up more gracefully to daily use — a honed slab does not show every water spot the way a polished one does. Small-format floor tile brings more grout lines, which brings grip, which matters in a wet room used by people of every age.
Warmth can also come from material rather than temperature. Wood in a bathroom — a teak shower bench, a vanity in real timber rather than paint — changes how the room registers immediately, provided it is specified for the humidity. This is where our interior design training does most of its work, because these judgments are about how a room reads and feels, not about product categories. It is the same thinking we bring to our interior design work generally.
Do we need a bigger bathroom to get any of this?
No, and this is the part worth hearing clearly. Heat, quiet, light and texture are almost entirely independent of square footage. A modest bathroom in a Fauntleroy bungalow with a warm floor, layered dimmable light, a silent fan and honed surfaces will feel more like a retreat than a large one with a loud fan and a single bright ceiling fixture.
Space helps with certain things — a separate tub, a bench, a double vanity — and those are real. But they are additions to the feeling, not the source of it. We have written more about how a bathroom becomes a retreat if you want the design side in more depth.
Most of what we have described here gets decided while the walls are open and cannot be added later, which is why it belongs in the design phase rather than the shopping phase. We design the room completely — heat, ventilation, acoustics, lighting layout, surfaces, all of it — and then price it as one fixed number before you commit to building anything.
If you have a bathroom you avoid on cold mornings, we would like to see it. Come talk to us about what you want the room to feel like rather than what you want in it, and we will design backwards from there. Have a look at our bathroom remodels, then book a design consultation with NOR Design & Construction or reach us at 206-979-3420.