The most useful thing a homeowner brings to a first consultation is rarely a folder of images. It is one clear sentence about what stops working in the house on an ordinary Tuesday. The dishwasher door blocks the only path to the sink. Two people cannot get past each other between the island and the range. The only full bathroom is off the hallway everyone uses. Those sentences tell us more in ten seconds than a hundred saved photos.
A design consultation is not a sales visit with a tape measure. It is the first working session of a design project, and homeowners get much more out of it when they know what we are actually doing in the room. So here is the honest version.
What happens first — do you look at the house or the wish list?
The house. We walk it before we talk about the project, usually the whole floor rather than only the room in question, because a kitchen problem is very often a circulation problem that starts at the back door.
While we walk we are reading things that have nothing to do with style. Where the light comes from and what blocks it. Which walls are likely carrying load, and where the stairs and chimney sit, since those tend to decide what is possible on a bungalow’s main floor. Whether there is a basement below with accessible framing and plumbing, or a slab. What the panel looks like, whether any knob-and-tube is still live, and how much original plaster and lath is in play. Whether the lot slopes enough to complicate an addition or a new egress.
None of that gets resolved in a first visit. It sets the range of what is realistic, which is what makes the rest of the conversation worth having.
What should I bring?
Less than you think, and one thing more than you expect.
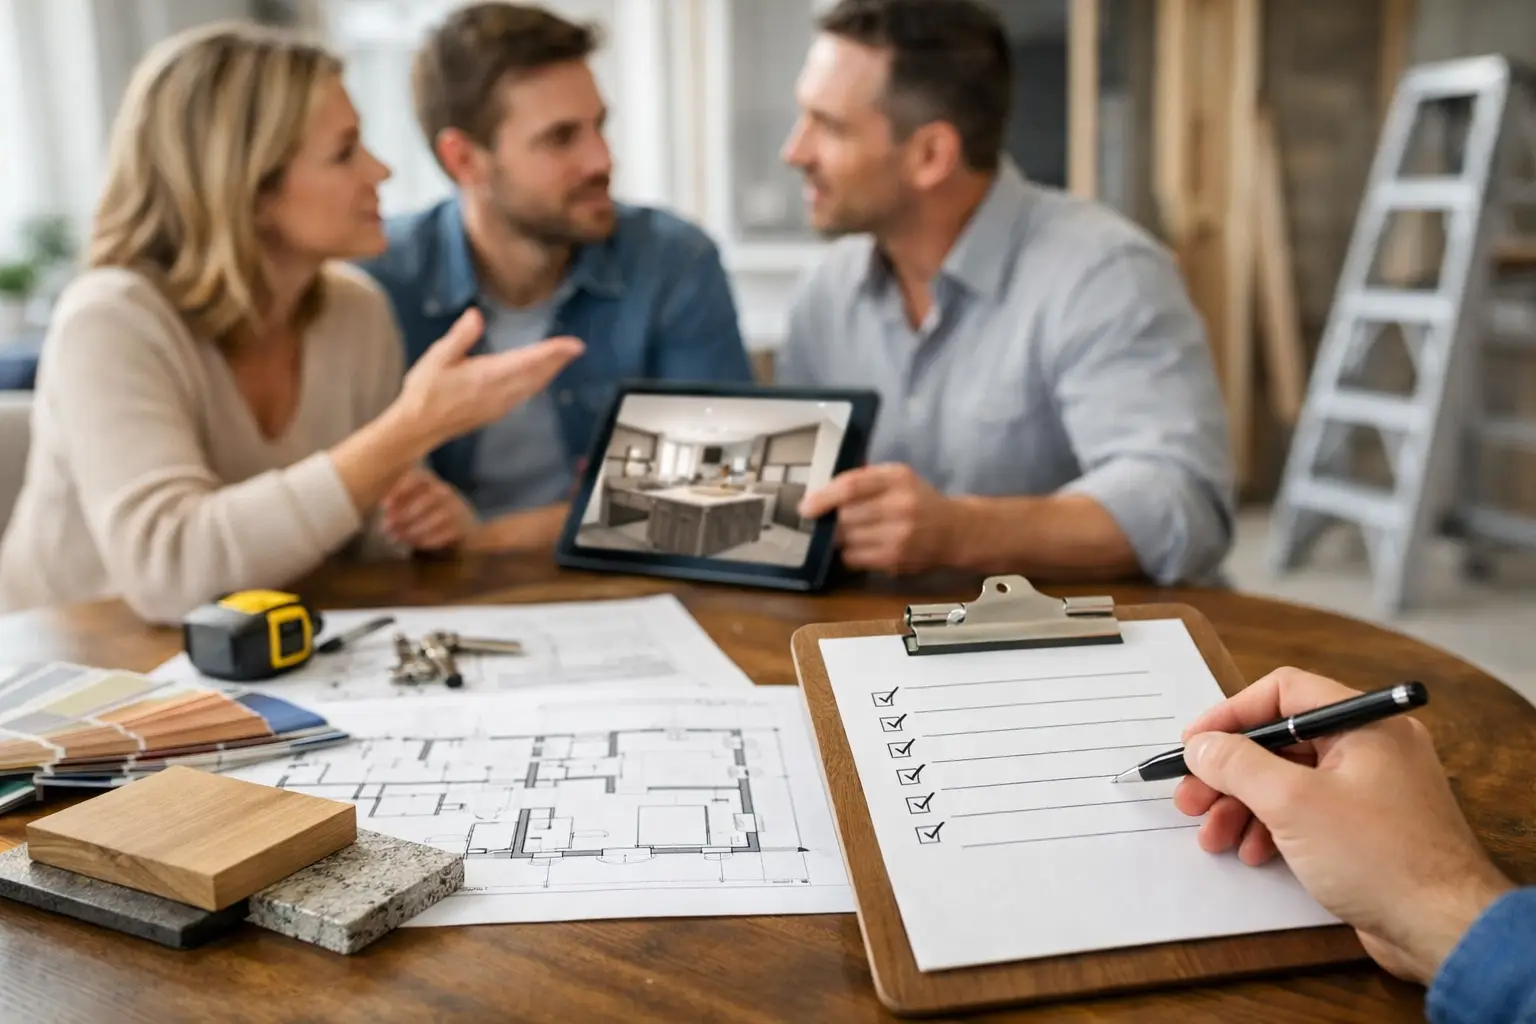
- Images, with a note on why. Ten images you can explain beat sixty you can’t. “I like that the sink faces the yard” is usable. “I like this kitchen” is not.
- A must-have list and a nice-to-have list, kept separate. The separation is the useful part. Almost every project reaches a point where one of them has to give.
- Anything you know about the house. Old permits, a seller’s disclosure, an inspection report, the year the roof was done, the fact that the second bedroom is cold every winter.
- Both decision-makers. This one matters more than any document. Design moves at the speed of agreement, and a second walkthrough to re-explain everything costs a week.
If you’d like a longer version of this to work through beforehand, our pre-remodel checklist covers the ground in more detail.
What will you ask me?
Mostly about how you live, not what you like. Who cooks, and whether that person cooks alone or with company in the room. Where groceries come in and where they land. Whether the dining room gets used weekly or twice a year. Where homework happens, where the mail piles up, which door everyone actually enters through.
We ask because our training is in interior design, and design decisions that ignore daily habit produce rooms that photograph well and irritate people for a decade. An island that gathers people and an island that makes everyone walk around it can be the same size in the same room. The difference is where you put the seating relative to the work.
We will also ask about timing and about the shape of your investment. Not for a number to price against — we do not price at this stage — but because a project that needs to be done before a wedding in the spring is a different project from one with no fixed date, and we would rather know at the start.
Will I get a price at the consultation?
No, and we would be suspicious of anyone who gave you one. A number produced during a first walkthrough is a guess dressed as information. It has to be, because nobody yet knows where the plumbing is going, what the cabinetry is, whether the wall is structural, or what the tile costs.
What we can do at a consultation is tell you honestly whether the scope you are describing and the investment you have in mind are in the same conversation. That is a straight answer, and sometimes it is not the one people hoped for. We would rather say it in the first hour than in month four.
The real number comes later, and it comes once. We design the project completely, select every material, and only then price it — as one fixed bid, with no allowances holding a place for decisions nobody has made yet. That sequence is the reason our clients know their exact cost before they sign a construction contract, and it is laid out step by step in our design and remodeling process.
Do I need to know what I want before I call?
Not at all. A surprising number of the projects we take on start with a homeowner who is certain about the problem and completely undecided about the solution — and that is a good place to start, because it leaves the design open.
What helps is knowing what you are not willing to give up. The original fir floors stay. The dining room stays a dining room. The house should not stop looking like a 1940s house from the street. Constraints like these are not limitations on design; they are the beginning of it.
What do I leave with?
Clarity about three things: what is realistically possible in your house, how we would approach it, and how our process works from here — the design phase, what it produces, and when the fixed price arrives. You will also have a sense of whether you want to spend the next several months working with us, which is a fair thing to be evaluating.
What you will not leave with is a proposal to sign that afternoon. Design-build works because the design comes first and is taken seriously; there is nothing to sign for construction until there is a design to build.
A last word on getting the most out of the visit: be blunt. Tell us what you actually hate about the house, including the parts you think are too small to mention — those are frequently the ones that shape the plan. Say out loud what you are afraid of, whether that is cost, disruption, or living through a Seattle winter without a kitchen. And ask us hard questions about how we price, who your point of contact is, and what happens when something unexpected turns up behind the plaster. We would rather have that conversation than not.
If your house has a problem you have been working around for years, that is exactly the kind of thing we like to be handed. Get in touch with NOR Design & Construction and we’ll come walk it with you, tell you plainly what we think is possible, and show you how the design-then-fixed-price sequence works. Book a consultation, or call 206-979-3420 and we’ll find a time.