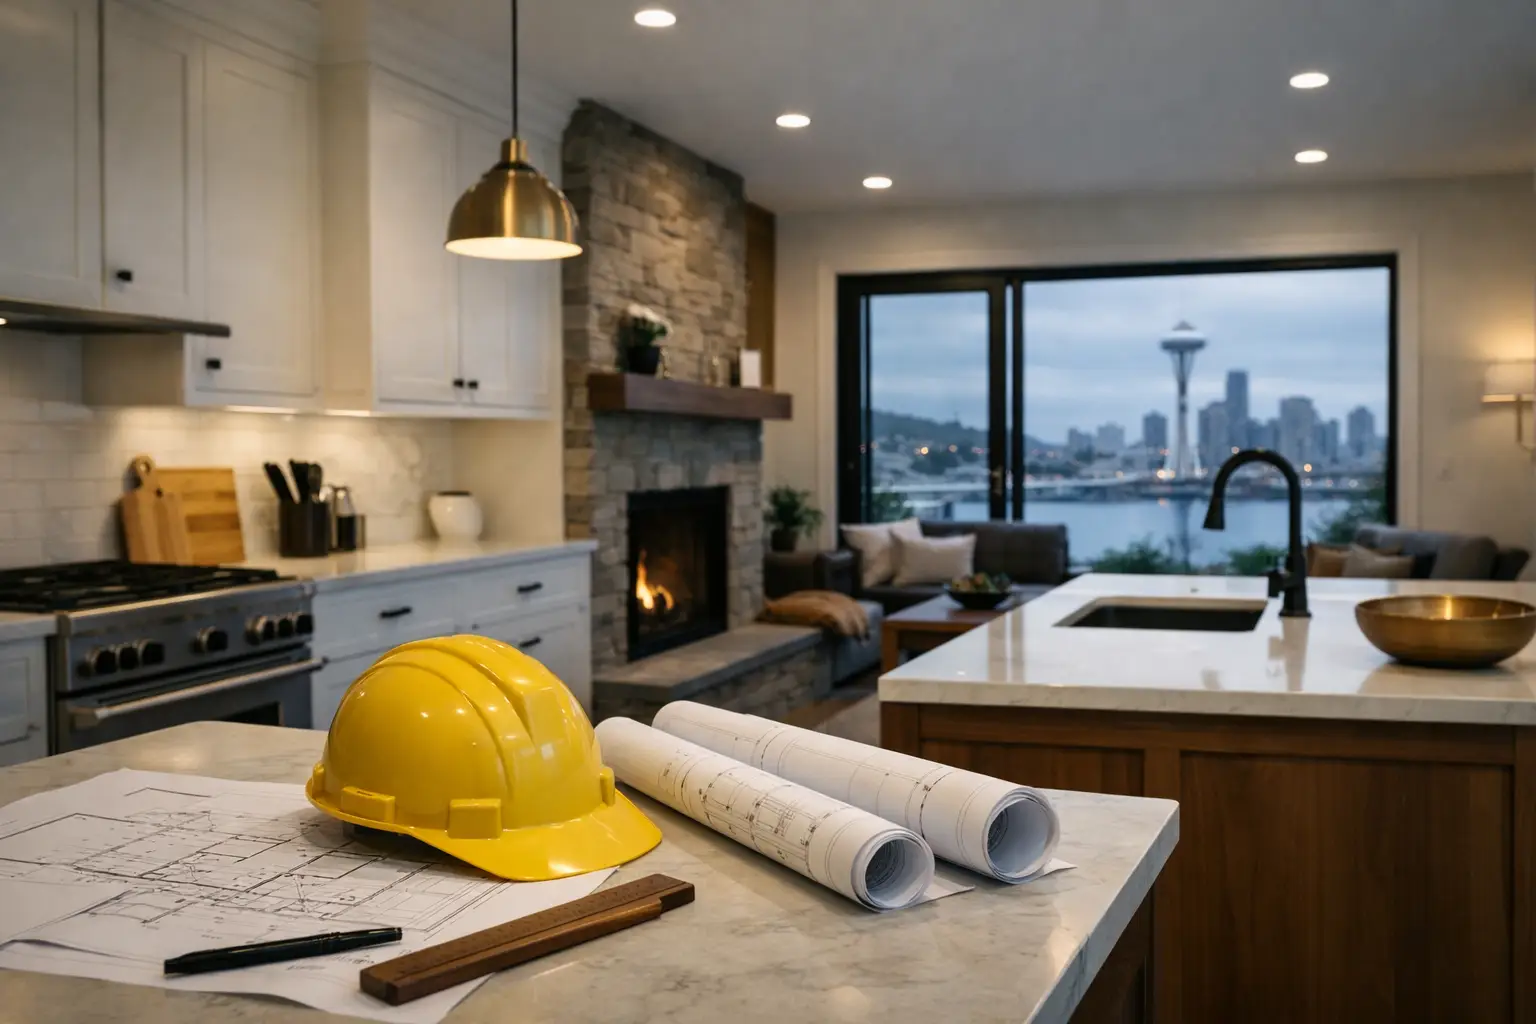
A kitchen wall can look like a simple obstacle between you and a better way of living. In a Seattle bungalow, it may also carry the floor above, conceal old wiring, or affect how the home is reviewed by the city. So, do I need permits for a remodel? Often, yes – particularly when the work changes structure, plumbing, electrical systems, or the use and layout of a room.
Permits are not an administrative detail to sort out after the design feels settled. They influence what can be built, what needs to be drawn and engineered, when construction can begin, and how confidently we can price the work. At NOR Design & Construction, we account for permitting during design so it is part of a coherent plan rather than a late-stage surprise.
Do I need permits for an interior remodel?
Seattle permits are generally required when remodeling work goes beyond finish-level changes. Replacing cabinets in their existing configuration is different from moving a kitchen sink to an island, relocating a range, opening a wall between the kitchen and dining room, or reworking a primary bath. Those changes may involve plumbing, electrical, mechanical, and structural review.
The same is true of work that is largely invisible once construction is complete. Updating unsafe or outdated electrical wiring, altering ductwork, moving water lines, and changing load paths can all require permits and inspections. In a 1920s-40s bungalow or Craftsman, a wall that divides a compact kitchen from a dining room is frequently load-bearing. Its removal is a design opportunity, but it is also a structural decision that needs to be verified and documented.
Some cosmetic work may not require a permit on its own: painting, replacing finishes, or installing new cabinetry without changing the systems behind it. But a significant remodel rarely stays entirely cosmetic. The moment a design improves circulation, adds better lighting, changes fixture locations, or corrects aging infrastructure, permit requirements can enter the conversation.
Rather than starting with a wish to avoid permits, we encourage homeowners to start with the question that matters more: what does the home need in order to work properly for the life you live there? The right answer may require city review. That review is part of building a space that is safe, considered, and ready for the years ahead.
What does SDCI permitting look at?
Seattle Department of Construction and Inspections, or SDCI, reviews the scope of work through the lens of safety and code compliance. For interior projects, that can include structural drawings, electrical plans, plumbing changes, ventilation, energy requirements, and the details of how new work connects to an existing house.
This matters because older homes do not reveal every condition at the first walkthrough. We may find knob-and-tube wiring in a wall scheduled to open, undersized framing where a new beam is planned, or plumbing that does not align with the proposed layout. None of those findings automatically stops a project. They do mean the design and permit documents need to address the house as it actually is, not as we hope it will be.
A Craftsman in Admiral and a mid-century home in Wedgwood can demand very different solutions. The former may have layered renovations and original framing hidden behind plaster. The latter may offer a more open footprint but still present constraints around mechanical systems or a kitchen wall that changes the structure. Good design begins by understanding those conditions early enough to make thoughtful choices.
For projects with exterior changes, site conditions can add another layer. View lots, additions, and changes that affect setbacks or site features are different from an interior kitchen remodel. The scope determines the review path. We do not treat every project as though it needs the same paperwork, but we do treat permits as a core planning issue whenever the work calls for them.
Why should permits be part of design instead of construction?
Permit drawings should express the actual project, not a rough idea that leaves key decisions for later. That is especially valuable in a kitchen, where the relationship between an island, plumbing, lighting, appliances, and circulation determines whether the room feels effortless on an ordinary Tuesday morning.
When design is complete before construction pricing, we can coordinate the details that affect permitting and building: the structural approach to a wall opening, the locations of outlets and fixtures, ventilation requirements, cabinet dimensions, and material transitions. This reduces the chance that a permit-related decision becomes an avoidable construction interruption.
It also changes how you understand the financial commitment. The industry standard is an estimate that moves, often with allowances that resolve into change orders once selections and conditions become clear. We design the project first and then issue a fixed bid, so our clients know the real number before signing a construction contract. Permit requirements are included in that process, rather than separated from the work that creates them.
That does not mean an older home can never hold a surprise. Opening walls in a Seattle house can reveal conditions no one could see beforehand. The difference is that thorough design, documentation, and early investigation contain the unknowns as much as possible. One team is responsible for carrying the decisions from the first sketch through the final walkthrough.
Will permits make my remodel take longer?
Permitting adds a review stage before active construction, and it should be acknowledged plainly. A project cannot responsibly begin work that requires approval before that approval is in place. For homeowners eager to reclaim a kitchen or bathroom, that can feel like time spent waiting.
But trying to compress planning by treating permits as an afterthought tends to move uncertainty into construction, when your home is already disrupted. A redesign prompted by a structural question, an incomplete submission, or an unanticipated system conflict is more difficult to manage once demolition has started.
Our process is designed to do the patient work before construction begins. We finalize the design, coordinate the documents, manage the applicable permit process, and plan procurement and construction sequencing around the approved scope. The goal is not to pretend remodeling is disruption-free. Living without a working kitchen or primary bath changes daily routines. The goal is to shorten the active construction phase by resolving as much as possible before work begins.
What should I ask before I commit to a remodeling plan?
Ask who will determine whether your scope requires permits, who prepares the documents, and who remains accountable if the city requests revisions or an inspector identifies an issue. You should also ask when design decisions become final and when you will receive the construction price.
Those questions reveal whether permitting is being managed as part of the project or handed between separate parties. When a designer, contractor, engineer, and homeowner are all working from different assumptions, even a straightforward kitchen remodel can lose clarity. Our design-build process keeps design, permitting coordination, and construction under one contract and one point of contact.
If a wall in your house has been standing between you and the kitchen you actually want, the permit question is better asked early than late. Tell us what you are hoping to change and we will walk you through what the city would want to see, and what a fully designed plan would have to answer before anyone picks up a tool. Reach NOR Design & Construction to set up a design consultation, or call 206.979.3420.