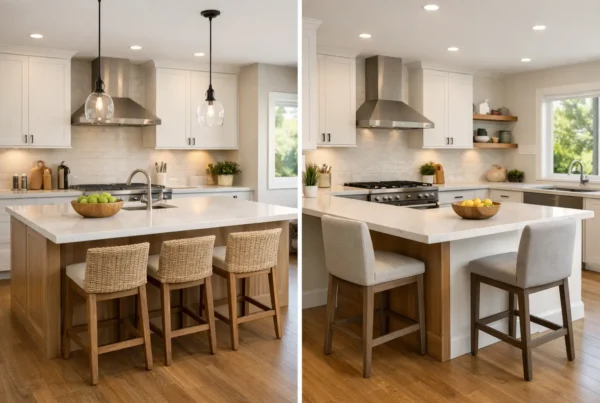
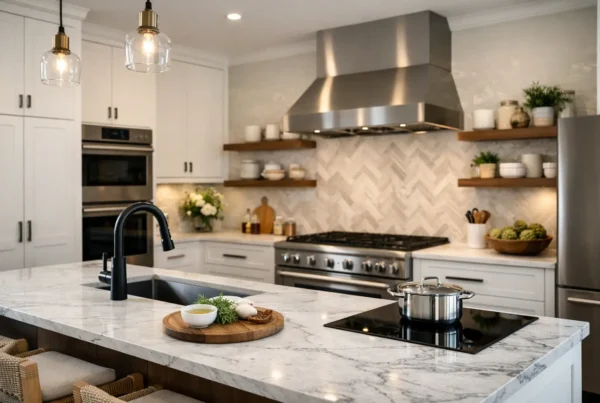
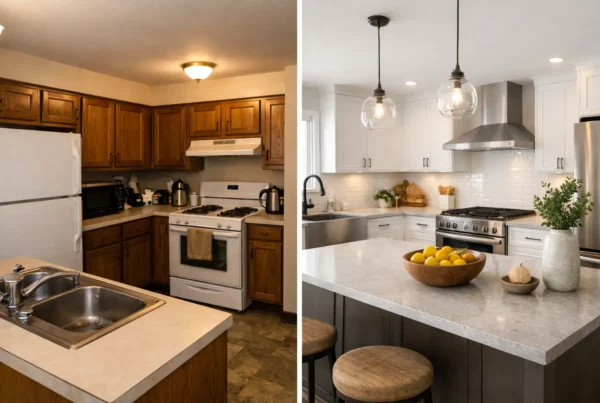
The most expensive quarter inch in a kitchen remodel is the one between a refrigerator and the cabinet opening built to receive it. Cabinet runs are manufactured to a drawing. Appliances are manufactured to their own dimensions, hinge clearances and door swings, and they do not negotiate. If the appliance is chosen after the cabinetry is ordered, one of those two things has to change, and it is never the appliance.
That is the practical reason we ask homeowners to make appliance decisions much earlier than they expect to. The deeper reason is that appliances quietly decide three other systems in the kitchen — the cabinetry, the ventilation and the electrical — and in an older Seattle house, all three of those have opinions.
Why do we choose appliances before cabinets?
Because the appliance schedule is an input to the cabinet drawing, not a decoration applied afterward. A specific model determines the width of the opening, the depth of the box beside it, how much filler a door needs to clear an adjacent wall, whether a counter-depth refrigerator actually sits flush with your run or proud of it by an inch that you will see every day from the dining room.
Panel-ready appliances raise the stakes further. If a refrigerator or dishwasher is going to wear a door that matches the cabinetry, the manufacturer’s panel specifications become part of the cabinet order — dimensions, thickness, weight limits, hardware placement. Get the model after the shop drawings are approved and you are not adjusting a detail, you are re-ordering a section of kitchen.
Ranges are the same story with a stronger accent. A thirty-inch slide-in and a thirty-six-inch professional range are two different kitchens: different counter runs, different hood, different clearance to combustibles, sometimes a different plan for the wall behind. Deciding that in week one is design. Deciding it in week ten is demolition.
What does the range actually decide?
The hood — and the hood decides the duct, and the duct decides where a hole goes in your house. This is the chain that gets discovered too late more often than any other in a kitchen project.
In a lot of the houses we work in, the kitchen sits at the back of the main floor under a gable, with the range on an interior wall because that is where the stove has always been. Venting from that position means either running duct through the ceiling and out through the roof, or turning it through a joist bay to reach an exterior wall — and the joists run whichever way they run. The route affects the soffit above your cabinets, the ceiling in the room above, and whether a run of ductwork ends up long enough that the fan works harder than it should.
There is also a decision about recirculating versus ducted, and we hold a firm position on it. A recirculating hood filters grease and returns the air, along with everything else that was in it — the steam included. In a climate where our houses are already fighting moisture for months at a time, putting a cooking appliance’s humidity back into the room is a poor trade. We duct to the exterior when the structure allows it, and when a big range is involved we plan for where the replacement air comes from.
Will my electrical panel handle it?
Sometimes, and it is worth finding out during design rather than during rough-in. A kitchen full of modern appliances asks for more dedicated circuits than a 1926 kitchen was ever built to supply, and older Seattle homes frequently arrive with an undersized service, a panel with no spare spaces, or original knob-and-tube wiring still doing work somewhere in the walls.
Induction cooking is the decision that most often triggers this. An induction cooktop or range wants a dedicated high-capacity circuit, and if you are also adding a wall oven, a beverage refrigerator, a disposal, a dishwasher and a heated floor, the arithmetic can reach the limit of what the existing service will carry. A panel upgrade is not a disaster — but it is real work with a real cost and, in some cases, a utility coordination step, and nobody should learn about it after they have already signed a construction contract.
We check the panel, count the circuits and map the loads while we are still drawing. It is one of the least visible parts of our design process and one of the reasons our prices hold.
Is induction worth it in an older Seattle house?
For most of our clients, yes, and the case is stronger here than the national arguments suggest.
Efficiency is part of it: induction puts its energy into the pan rather than into the room, so less of what you pay for ends up heating a kitchen you then have to vent. Comfort is a bigger part than people anticipate — a kitchen that does not fill with combustion heat is a noticeably better place to cook in July. And air quality matters more in a house that stays closed from October to May; removing a combustion source from the room your family spends the most time in is a legitimate reason on its own.
The honest trade-offs: your cookware has to be magnetic, and if you have a beloved collection of copper, that is a real cost. Some cooks miss the visual feedback of a flame and take a few weeks to adjust. And induction does not remove the need for good ventilation — steam, grease and cooking odors still have to leave the building.
The other efficiency questions are simpler. Certified appliances use meaningfully less energy and water than the ones they replace, and the difference compounds over the fifteen years you will own them. Incentive programs change often enough that we check what is current rather than quoting numbers that may be out of date by the time you read this.
What gets forgotten until it is too late?
A short list, all of which we resolve at the drawing stage: the water line to the refrigerator and where its shutoff lives so it is reachable. Plumbing for a steam oven, if there is one. A dedicated circuit and ventilation clearance for an undercounter refrigerator or wine unit, which fail early when they are boxed in without air. Where the microwave actually goes now that nobody wants it above the range. Whether the dishwasher door, when open, blocks the only path to the sink — a clearance question that belongs in the layout, not in the appliance order.
Every one of these is free to solve on paper. Each of them is a change order in the field.
What happens if appliances get chosen late?
Two things, both of which cost money. The first is schedule: appliance lead times can run long and unpredictably, and an appliance that has not arrived can hold up cabinet installation, countertop templating and the finish work behind all of it. A kitchen waiting on a range is a kitchen you are not cooking in.
The second is pricing. A proposal written before appliances are selected has to carry an appliance allowance — a placeholder number that stands in for a decision nobody has made yet. Allowances only ever move in one direction once the real selection happens. At NOR Design & Construction we do not use them. Appliances are specified by model as part of the design, and only after everything is specified do we issue a fixed price for your kitchen remodel — the price of your actual kitchen, with your actual range in it. If you want the fuller picture of what order these decisions belong in, we lay it out in our guide to planning a kitchen remodel in the right sequence.
Appliances are where a kitchen’s efficiency, its cabinetry and its mechanical systems all meet, which is why we would rather talk about them on day one than in month three. Come tell us how you cook and what you are hoping to change, and we will design the kitchen around real equipment and hand you an exact price before a single thing is ordered. Book a design consultation with us, or call 206.979.3420.