The lighting plan is finished before we price the job, and that order matters more than it sounds. Where the recessed cans land decides where the electrician drills, which decides what the drywall crew patches, which decides what the painter touches. Settle it on paper and the number we hand you is real. Leave it open and the number is a placeholder with a change order waiting behind it.
In Seattle the pressure shows up early. Gray light from October through April means a room that looks generous in June can feel flat and tiring by Thanksgiving, and the fix is almost always more circuits rather than more fixtures. We would rather find that in design than in framing.
Why does the lighting plan get settled before the bid?
Lighting touches more trades than almost any other finish decision. It shapes electrical scope, ceiling work, cabinetry coordination, drywall repair, fixture procurement, and the order the crew works in. An estimate written before those choices exist has to cover them with allowances, and an allowance is a guess wearing a number’s clothes.
Our design-build process works the other way around. We design the project completely first, lighting plan included, then issue a fixed bid before anyone signs a construction contract. The figure comes from a resolved design rather than a range built around placeholders. It also lets us sequence the work properly, because a fixture location may depend on a cabinet detail, that cabinet detail may depend on an appliance decision, and the electrical has to follow both. One accountable team keeps those dependencies from being handed across a gap.
Where does the light need to land?
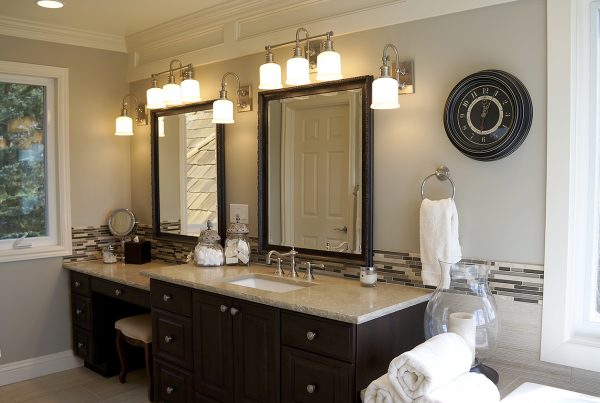
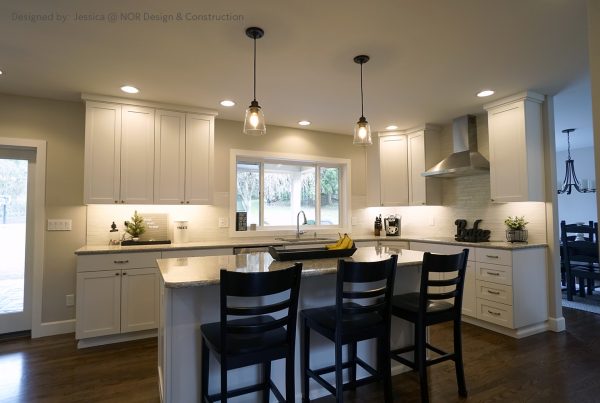
We begin with use, not fixtures. In a kitchen, that means looking at where someone unloads groceries, chops vegetables, makes coffee, and helps with homework at the island. In a primary bath, it means considering the mirror from the perspective of someone getting ready early in the morning, not merely filling the ceiling with general light.
A lighting plan usually supports several kinds of activity at once. General light gives the room an even base. Task light helps with work that requires clarity, such as a countertop, cooktop, vanity, desk, or stair tread. Accent light gives shape to the room by drawing attention to art, a textured wall, open shelving, or the depth of a ceiling plane.
Those categories should overlap without competing. A pendant over an island may provide atmosphere, but it rarely supplies enough useful light for food preparation on its own. Under-cabinet lighting can make a kitchen easier to use, yet it can also create an unwelcome glare if it is not positioned carefully. We determine what each source needs to do, then make sure the room still feels quiet when every light is on.
How do designers plan remodel lighting around the layout?
The layout tells us where lighting can go and where it should not. Before we specify fixtures, we study ceiling height, beam locations, cabinet runs, plumbing, appliance clearances, and sightlines from adjoining rooms. This is particularly important when a kitchen remodel involves opening a load-bearing kitchen/dining wall. The structural solution may introduce a beam or posts that affect both the ceiling plan and the way light travels through the new shared space.
In an Admiral Craftsman or another Seattle home built in the 1920s through 1940s, ceilings are not always level, rooms may be more enclosed than current lifestyles require, and existing electrical work can hold surprises. We do not treat those conditions as a reason to settle for a less resolved plan. We account for them while the design is still flexible.
That can mean using wall-mounted fixtures where a ceiling location would look awkward, integrating lighting into cabinetry rather than puncturing an already busy ceiling, or adjusting fixture placement to preserve a clean view through an opened-up room. A mid-century home in Wedgwood may have a different set of opportunities: lower rooflines, strong horizontal planes, and windows that invite a more restrained lighting approach.
The right answer depends on the house. A symmetrical arrangement can feel appropriate in a formal dining room, while a kitchen with an offset range or a long window wall may need a plan that is balanced by function rather than strict symmetry.
What changes in an older Seattle home?
Older homes deserve a lighting plan that respects both their character and their infrastructure. Knob-and-tube wiring, limited electrical capacity, concealed framing, and previous remodel work can all affect what is possible behind the walls. Discoveries are not unusual in a 1930s bungalow, especially once ceilings or walls are opened.
That is why we coordinate lighting, electrical, and construction planning before work begins rather than asking the field team to solve major design questions on the fly. We cannot promise that an older home will reveal nothing unexpected. We can reduce avoidable decisions by documenting the intended fixture locations, controls, ceiling details, and electrical needs before construction is underway.
This coordination also protects the design intent. If a planned sconce lands beside a vanity mirror, its height and projection need to work with the actual mirror, tile thickness, medicine cabinet depth, and backsplash detail. Those relationships are easy to overlook when lighting is purchased separately from the remodel design.
When should we choose decorative fixtures?
Decorative fixtures should be selected after we have established what the room needs from its lighting, but before construction documents and ordering decisions are complete. Their dimensions, mounting requirements, finish, light output, and visual weight all affect the plan.
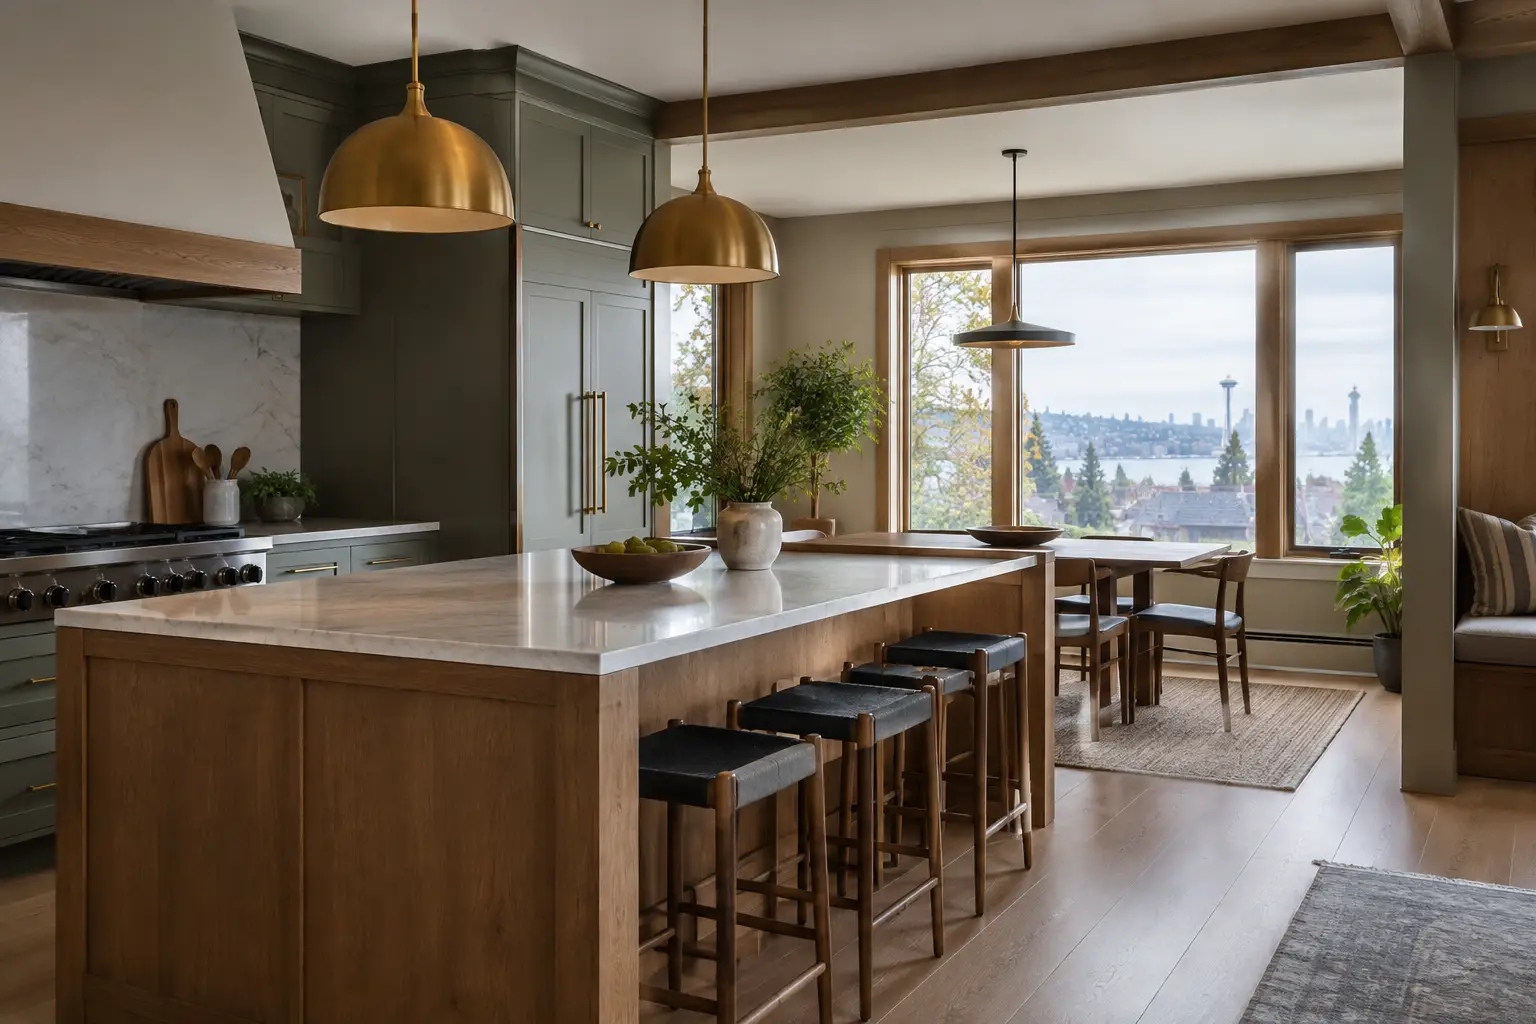
A large pendant can anchor an island beautifully, but it may block a sightline toward a view lot or feel crowded beneath a lower ceiling. A sculptural chandelier can give a dining area presence, but it should not be expected to light every face at the table evenly. In those situations, we layer it with quieter sources that do the practical work.
We also look at fixtures in relation to materials. Warm brass may bring out the depth of a walnut island, while a darker finish can create useful definition against pale plaster or painted cabinetry. The point is not to match every finish. It is to make the lighting feel intentional within the larger composition.
What does a late lighting change actually cost you?
The costly part is rarely the fixture. It is everything the fixture moves. Deciding during framing that the island wants two pendants instead of three means new blocking, a revised circuit, and a ceiling that has already been closed. Deciding the same thing in design means moving a line on a drawing.
Deferred decisions also quietly become someone else’s. When a lighting plan is vague, the electrician on site makes the call, reasonably, based on what is in front of him that morning. Nobody standing in a framed room on a Tuesday is thinking about where you will want to stand to chop onions three years from now. That is how houses end up with an even grid of recessed cans and no good light anywhere it is actually needed.
If you are planning a kitchen, bath, or whole-home project in West Seattle or elsewhere in King County, bring us the rooms that never feel right after dark. We will walk them with you, map where the light has to land, and get it into the drawings before anyone talks about price. Book a design consultation with NOR Design & Construction or call 206.979.3420.