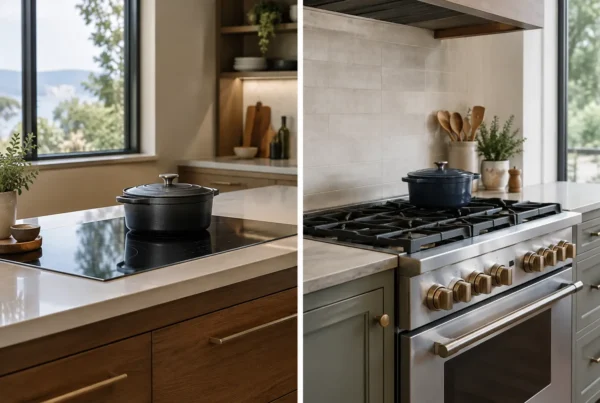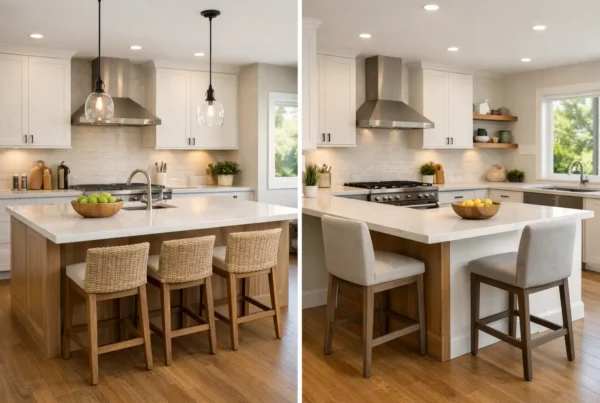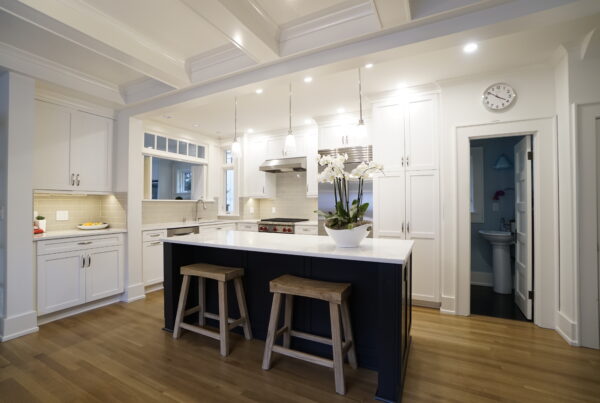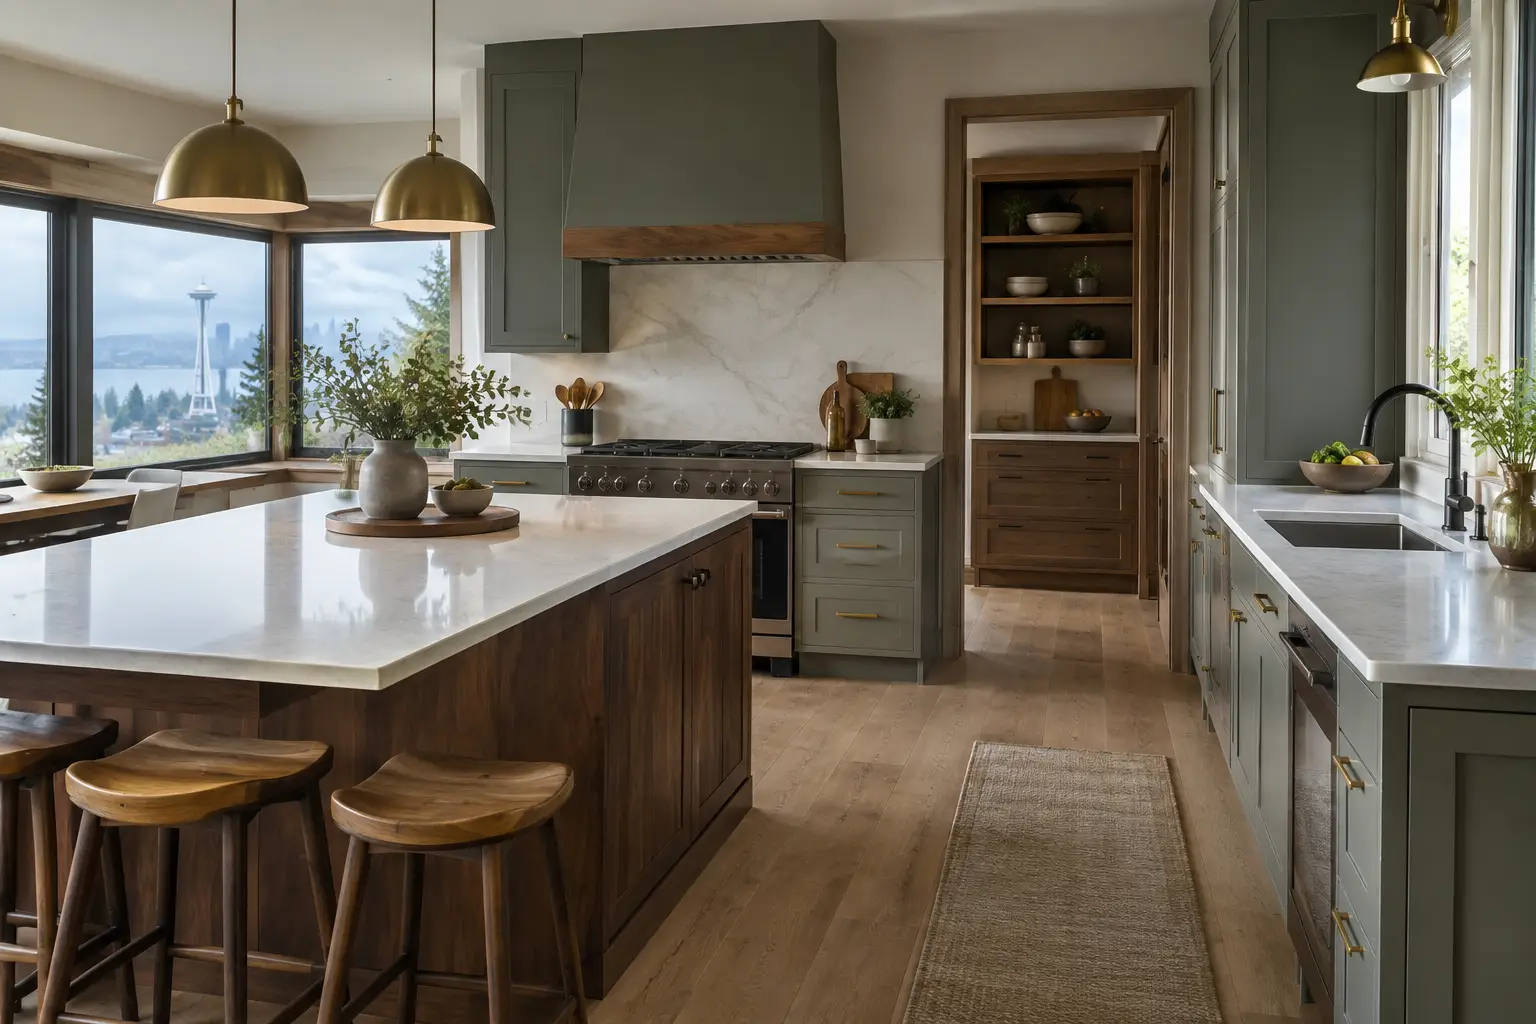
A kitchen can look generous on a floor plan and still feel crowded at 7:30 on a weekday morning. One person is packing lunches, another is unloading the dishwasher, coffee is brewing, and someone needs to get out the door. How kitchen zones support routines comes down to giving these ordinary tasks a place of their own, so the room works with the household instead of asking everyone to negotiate around it.
For our clients, that is the real measure of a successful kitchen. The finishes should feel considered, and the room should be ready for friends on a Saturday night. But its daily job is quieter: making breakfast, charging devices, sorting mail, cooking dinner, and giving people a comfortable place to land. We begin with those patterns before we decide where an island belongs or which cabinet profile suits the house.
What does a kitchen zone actually mean?
A kitchen zone is an area arranged around a repeated activity, with the storage, work surface, and nearby appliances that activity needs. It is more useful than treating the kitchen as one open room with cabinets around the perimeter.
The familiar work triangle still has value, especially for the relationship among the sink, cooktop, and refrigerator. Yet it does not account for the person making coffee while someone else cooks, or for the school papers that inevitably arrive near the kitchen table. Zoning recognizes that modern kitchens often have more than one user and more than one purpose at once.
A food-prep zone may sit between the refrigerator and sink, with knives, mixing bowls, cutting boards, compost, and a clear stretch of counter within easy reach. A cooking zone centers on the range, with oils, spices, pans, utensils, and landing space close by. Cleanup needs a different arrangement: dishwasher access, dish storage, recycling, and a place for dirty dishes that does not interrupt preparation.
The point is not to create hard borders. A well-designed kitchen lets these areas overlap where that helps, while avoiding the collisions that turn a routine into a bottleneck.
How do kitchen zones support routines on busy mornings?
Morning routines reveal whether a kitchen has been designed for real life. A coffee station located away from the main prep area can let one person make espresso while another prepares breakfast. A shallow cabinet or drawer near the entry can hold school forms, chargers, pet supplies, or the things that otherwise collect on the island.
For families, we often consider a small landing zone at the edge of the kitchen rather than making the island carry every responsibility. It might be a counter with a drawer below, a bench nearby, or a tall cabinet that conceals the practical clutter. The right answer depends on whether the household needs a place to sit, a place to drop bags, or simply a way to keep the cooking surface clear.
In a Craftsman in Admiral or a 1920s bungalow in Ballard, the kitchen may have started as a compact service room with little connection to dining or outdoor space. Opening the plan can make routines easier, but an open room alone does not solve the problem. We look carefully at where people enter, where the refrigerator door opens, and where a child can grab a snack without crossing the person handling a hot pan.
Should the island be a work zone or a gathering zone?
Often, it needs to be both. That is where trade-offs matter.
An island with a sink can make cleanup social and put water close to prep space. It also means dishes, sponges, and drying racks are visible from the dining area. An island with a cooktop can keep the cook facing the room, but it introduces ventilation, clearance, and safety questions that deserve attention early. A clear island can be the most flexible choice, offering broad prep space during the week and room for serving when people gather.
We do not assume that a larger island is better. In a narrow kitchen, an oversized island can turn circulation into an obstacle course, especially when cabinet doors, dishwasher doors, and refrigerator doors are open. In a home with a strong view toward Puget Sound, keeping the island visually quiet may protect the sightline and let the kitchen feel connected to its setting.
Seating deserves the same care. Seats placed directly behind the primary prep route may invite conversation but make the cook work around stools and backpacks. Sometimes seating belongs on the far side of the island. Sometimes a banquette or dining table is the better gathering zone because it allows the kitchen itself to remain efficient.
What changes in an older Seattle home?
Older homes bring character and constraints in equal measure. A load-bearing kitchen and dining wall in a 1930s home may be the reason the kitchen feels enclosed, but removing or reshaping it is a structural decision, not simply a layout preference. Knob-and-tube wiring can also affect where we place new lighting, appliances, and outlets.
Those conditions are precisely why zoning should be part of complete design rather than a late-stage cabinet exercise. We investigate the existing house, coordinate the structural and permitting questions, and make the zone plan fit what can responsibly be built. SDCI permitting and existing conditions can add complexity, particularly when a project changes walls, plumbing, or electrical systems. Planning for them early is more reliable than treating them as construction surprises.
Gray winter light also matters in Seattle kitchens. A prep zone needs useful task lighting, not just a beautiful pendant overhead. We consider where daylight reaches the counter, where shadows fall when someone stands at the sink, and how layered lighting can support early mornings and dark afternoons without making the room feel overly bright at night.
How do we plan zones before construction begins?
We start, as we do on every kitchen remodel, by asking homeowners to describe a regular Tuesday. Who makes breakfast? Who cooks? Where do groceries land? Does one person work at the table while another prepares dinner? Is the kitchen a passage to the backyard, or a destination in its own right?
Then we test the answers against the existing architecture and the proposed layout. Storage is assigned by use, not just by category. The glasses belong near the place people drink from them. Lunch containers should not require crossing the cooking path. The dishwasher should open where unloading makes sense, not where it was easiest to draw one.
This level of planning also gives the budget conversation real footing. The industry standard is an estimate that moves, often filled with allowances that later become change orders. We design the project first, resolve the materials and construction details, and then issue a fixed bid. Our clients know the real number before signing a construction contract, with fewer unresolved decisions waiting to surface after work begins.
That does not mean remodeling is free of disruption. Living without a working kitchen requires a temporary plan, and older walls can still reveal conditions that were impossible to see beforehand. Our design-build process brings design and construction together under one team, so those decisions have a clear path for coordination rather than getting lost between separate parties. Complete planning also helps us shorten the active construction phase, giving clients their kitchen back sooner.
Which zones matter most for the way you live?
The answer depends on the household. A serious home cook may prioritize an expansive prep and cooking zone. A family with packed schedules may care most about a breakfast, coffee, and launch point near the door. For clients who host often, the key may be separating a guest-facing beverage area from the working kitchen so conversation continues without everyone gathering around the refrigerator.
The best kitchens do not force one idealized lifestyle onto every home. They make the daily patterns easier, while leaving enough flexibility for the moments that are less predictable. That is what makes a kitchen feel designed rather than merely assembled.
If the weekday scramble in your kitchen has a pattern you have stopped noticing, that pattern is where the design should begin. Tell us about it at NOR Design & Construction: book a design consultation or call 206-979-3420, and we will walk through your own Tuesday morning together.