Not every project starts with demolition. Some of the calls we take are from people who like their house and simply cannot get a room to work: a living room that seats four when it should seat eight, a primary bedroom that has never felt finished, a home office assembled in a hurry that is still, three years later, assembled in a hurry.
Our training is in interior design, and we take that work on its own terms, not only as the front half of a construction project. Here is what that looks like.
Can we hire you for design without a remodel?
Yes. Design-only is one of the three ways we work, alongside full design-build and a middle option where we design the project and stay involved as a guide while someone else builds it. Which one fits depends on how much of the job is construction and how much is everything else.
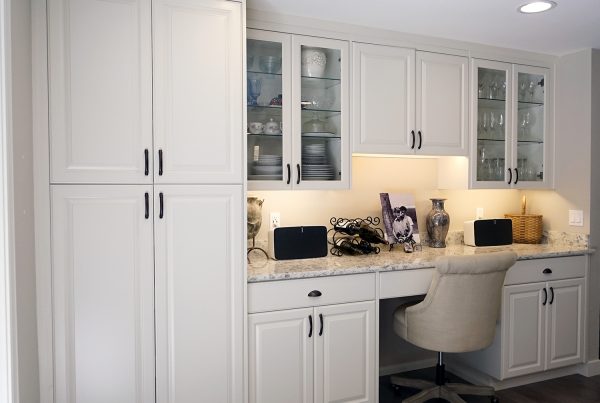
A design-only engagement suits a house that is sound but spatially unresolved. Furniture that fights the room. A layout that was inherited rather than chosen. Rooms that photograph well and live badly. None of that needs a permit, and much of it does not need a contractor either. It needs someone to make the decisions in the right order and commit to them.
What does design-only actually include?
We start where we always start, by watching how a house is used rather than how it was drawn. Where people set things down when they come in. Which chair everyone competes for. What time of day each room goes dark.
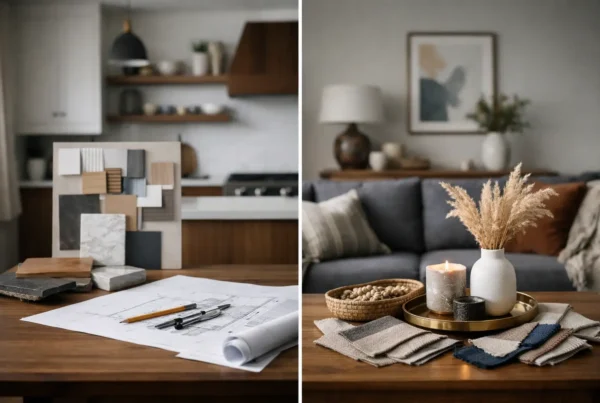
From there the work becomes a plan you can act on: space planning and furniture layout, finish and material selections, paint and lighting direction, window treatments, and the specification of the pieces themselves. You get drawings and a schedule of selections rather than a mood board and encouragement. If part of it later turns into construction, the design is already resolved and we can price it properly.
Will a designer make the remodel feel more personal, or more prescribed?
A good designer should not impose a look on a household. The goal is to give your routines, preferences, and home a more considered form. Some clients want a quiet, minimal kitchen where the practical pieces disappear behind cabinetry. Others want open shelving for ceramics, a durable dining area for frequent family meals, or a space that can shift easily from relaxed evenings to hosting.
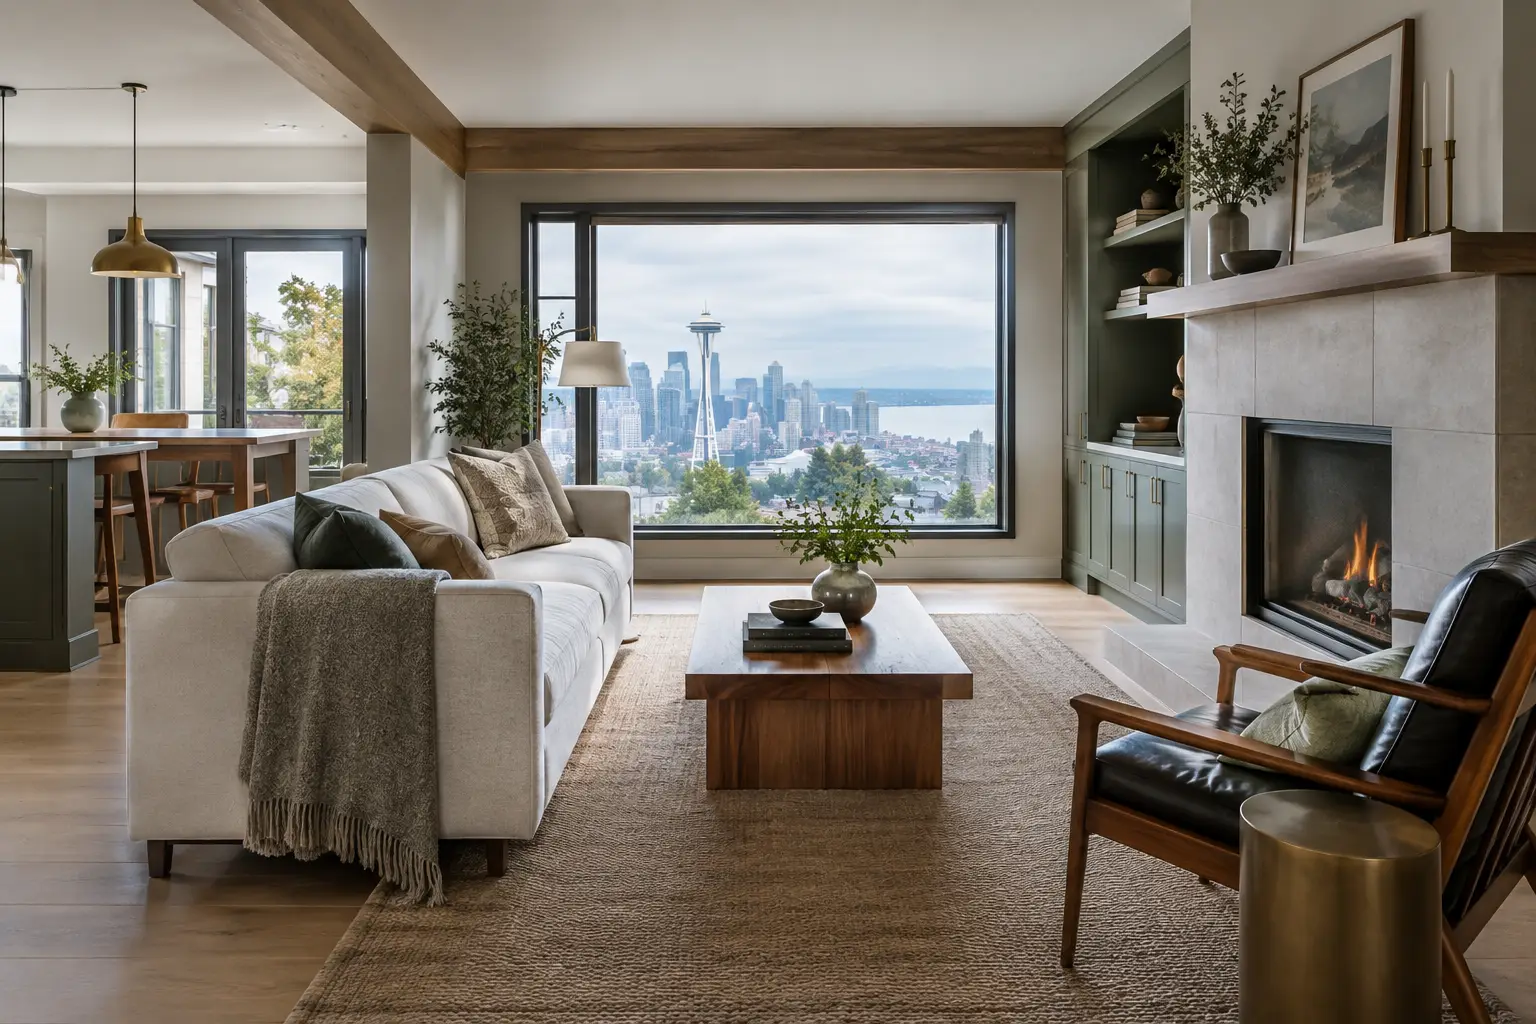
Our role is to ask specific questions, then turn the answers into decisions that work together. That includes practical matters such as where charging happens, what needs to be within reach, whether doors conflict when opened, and how much visual activity feels comfortable. It also includes proportion and atmosphere: the warmth of wood against painted cabinetry, the scale of pendants over an island, and how materials read in the light Seattle homes receive for much of the year.
The trade-off is that thoughtful design requires decisions early. It is not a process built around keeping every option open until the last minute. In return, you are less likely to be choosing a faucet under construction pressure or realizing too late that a finish does not work with the room’s natural light.
What changes in an older Seattle home?
A designer brings particular value when the house has character worth preserving and limitations that need to be addressed honestly. A 1920s or 1940s bungalow can have compact rooms, uneven surfaces, limited insulation, and infrastructure that was never intended for contemporary kitchens or baths. A mid-century home in Wedgwood may have a different relationship to windows, ceiling lines, and indoor-outdoor views.
We plan around what the house is telling us rather than treating it as a blank box. That may mean retaining a meaningful transition between rooms while improving flow, or choosing cabinetry proportions that feel appropriate to the architecture instead of overpowering it. It may also mean planning for discoveries. Knob-and-tube wiring, concealed water damage, and unexpected framing conditions are real possibilities behind older walls.
No responsible team can promise that every concealed condition will reveal itself in advance. What planning can do is reduce avoidable surprises, establish a clear process for decisions, and make the active construction phase more efficient because major choices have already been resolved. SDCI permitting and structural requirements are part of that early coordination when the scope calls for them.
What about furnishing a room we already like?
Furnishing is its own discipline and we treat it that way. We hold trade relationships with manufacturers who do not sell direct to the public, which widens what is available to you well past the retail floor. It also means a sofa can be specified to the depth and seat height a room actually needs rather than the one a showroom happens to carry.
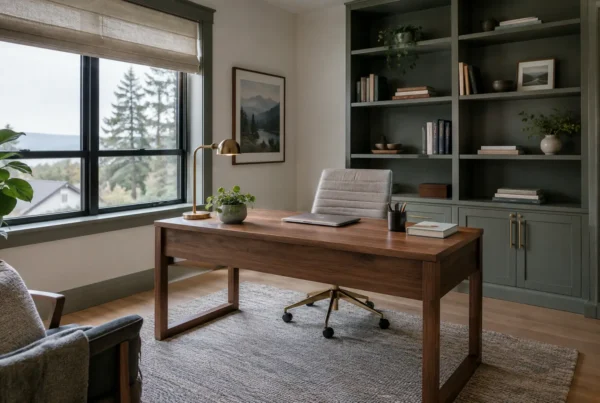
That work covers the rooms people tend to furnish last and regret first. Selecting furniture for a home office that gets used eight hours a day is a different problem from furnishing a guest room, and a theater room or a wine cellar asks questions about storage conditions and sightlines that a furniture store is not set up to answer.
Which way of working with us fits?
If the project is mostly construction, design-build is the straightforward answer, because the people drawing it and the people building it are the same team and nothing is lost in the handoff between them. If the project is mostly selection, furnishing, and spatial judgment, design-only gets you there without the overhead of a build. And if you already have a builder you trust, we can design the work and stay close enough to answer the questions that surface once the walls are open.
We work across Seattle and the surrounding King County communities, from West Seattle and Normandy Park out to Bellevue, Kirkland, and Gig Harbor.
Tell us which room is not working and why. If it turns out you need drawings and a crew, we will say so. If it turns out you need three decisions and a furniture plan, we will say that instead. Start with a design consultation with NOR Design & Construction, or call 206.979.3420.