A laptop on the dining table can work for a season. It becomes less workable when meetings overlap with breakfast, files migrate from room to room, and the one quiet corner of the house also needs to hold chargers, paper, and the printer. Home office built ins give work a proper place without making the room feel like a corporate annex.
For many of our Seattle clients, the goal is not simply more cabinetry. It is a room that supports focused work during the day, then settles back into family life, a guest room, or a living space afterward. That calls for decisions about proportion, light, storage, wiring, and materials well before anyone begins building.
What should home office built ins actually do?
The answer starts with the work, not the wall. A dedicated office for two people has different demands than an alcove used for occasional remote days, homework, and household administration. We begin by asking what needs to remain visible, what can disappear behind doors, and what should be within reach when a workday gets busy.
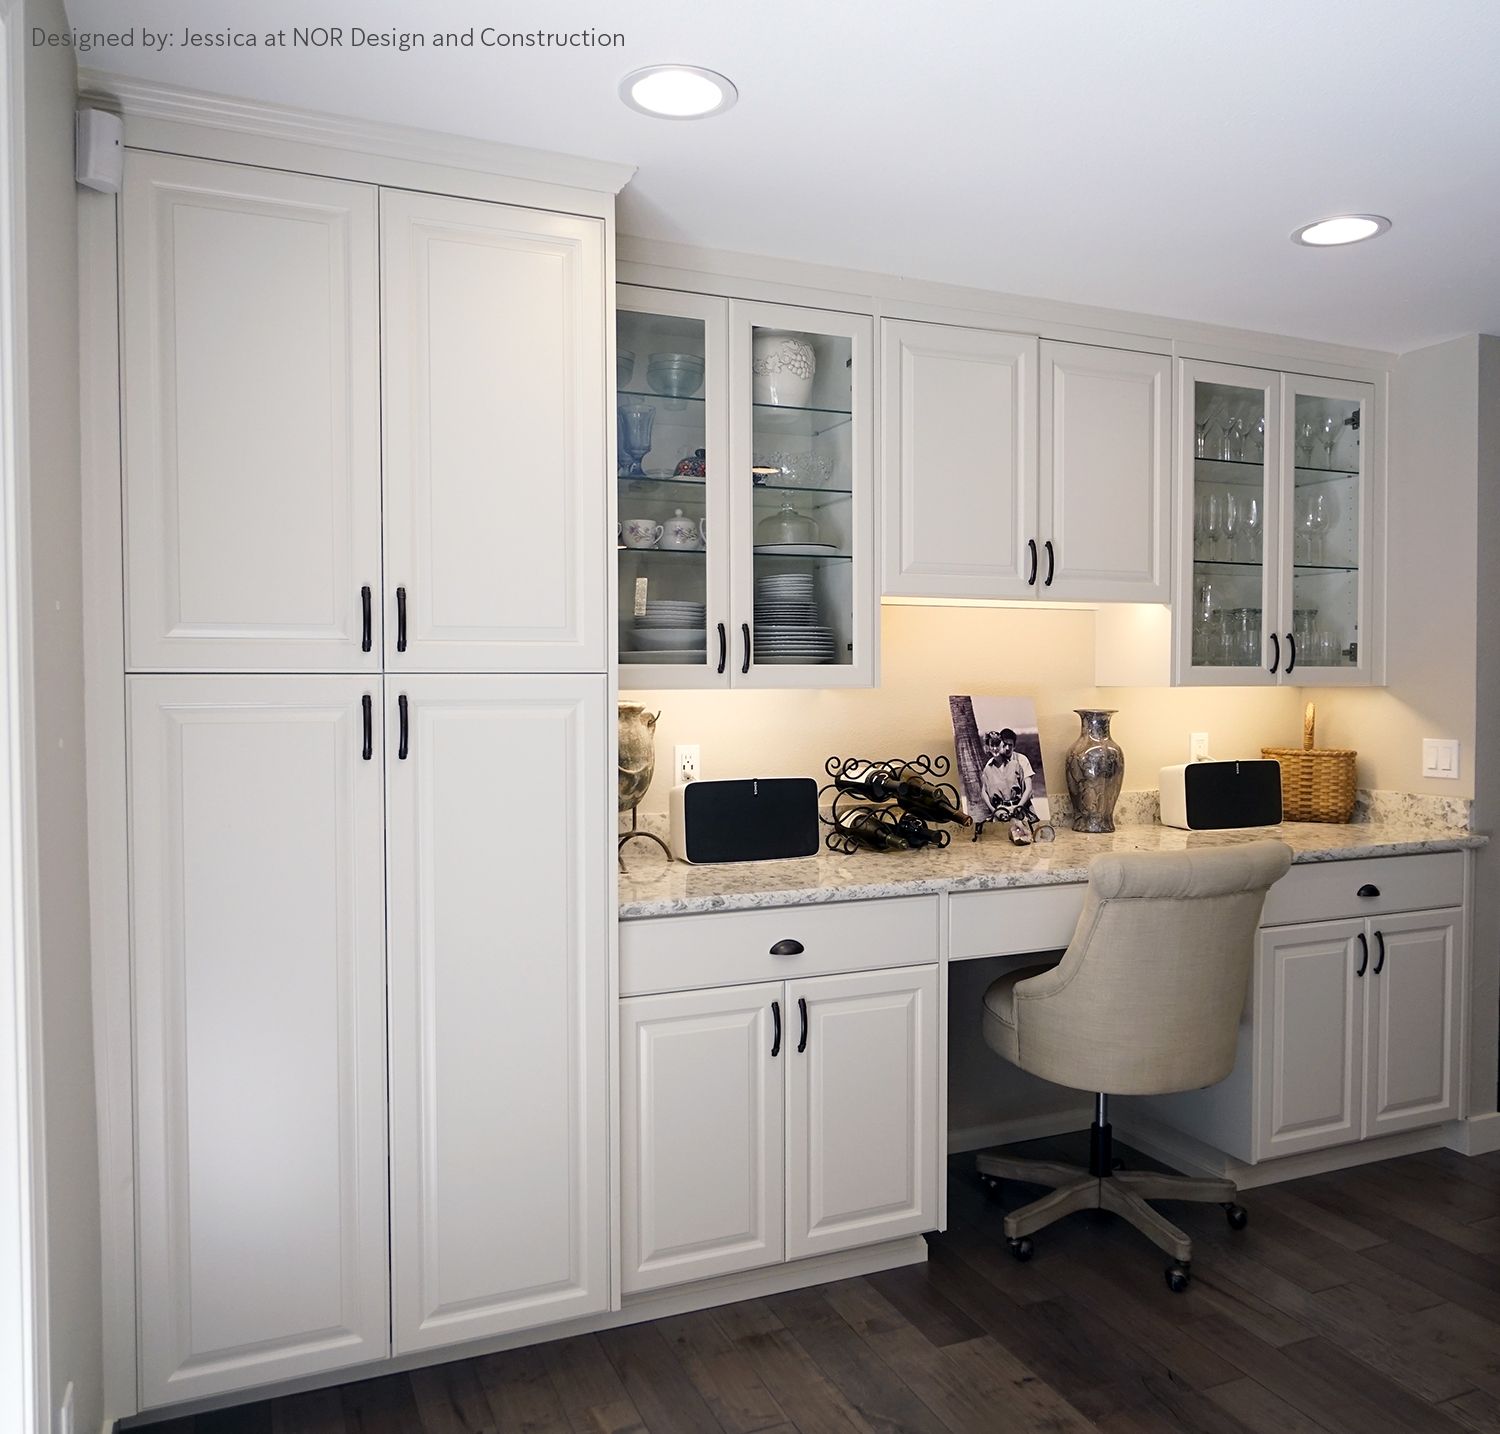
A well-designed built-in often combines open shelving with closed storage and a desk surface sized for the way it will be used, whether the cabinetry is fully custom or semi-custom. Open shelves can make a room feel personal and give books or objects a place to land. They also require editing. Closed cabinets create visual quiet, especially useful when an office shares space with a bedroom or den.
The less visible details are usually the ones that make the room work. A place for a printer should allow for paper loading and maintenance. File drawers need enough depth for their intended use. Charging, monitor cords, and task lighting need a considered route rather than a last-minute hole cut through a cabinet back. We plan those needs as part of the composition, not as accessories added after the cabinetry is approved.
How do we make a built-in office feel like part of the house?
Built-ins should belong to their architecture. In an Admiral Craftsman, that may mean a more grounded cabinet profile, carefully scaled trim, and finishes that acknowledge the home’s original character without copying it too literally. A mid-century home in Wedgwood may call for a quieter plane of cabinetry, a slimmer reveal, and warmer wood tones that sit naturally beside existing millwork.
That does not mean every office needs to look historic. It means the design should understand its setting. A painted cabinet wall can bring structure to a formerly underused room, while white oak shelving may add warmth to a space with limited daylight. On a view lot in West Seattle, we often pay close attention to how cabinetry frames rather than competes with the windows. The view may be the room’s focal point, and the built-in should support it.
Scale matters just as much as style. Floor-to-ceiling storage can be remarkably useful, but it can also feel imposing in a small room. Sometimes a lower cabinet run with shelves above preserves breathing room. In another space, a full-height cabinet wall makes sense because it gives the office a clear edge. The right answer depends on ceiling height, window placement, and how the room connects to the rooms around it.
Can a built-in office work in a room with more than one job?
Yes, but a flexible room needs clear rules. A guest room office often works best when the desk is integrated into cabinetry and work materials can close away. That makes the room feel hospitable when guests arrive rather than like someone has been asked to sleep beside an active workstation.
A family room office needs a different kind of restraint: the visual weight of office equipment can quickly take over a room meant for gathering. We may use cabinet doors, pocket-style work zones, or a furniture-like built-in that reads as part of the living area. The objective is not to disguise that work happens there. It is to keep work from occupying the room after the day is done.
In homes with children, routines change: a homework station can later become a focused work surface. Adjustable shelving, useful drawer storage, and a layout that does not depend on one narrowly defined purpose give the room staying power.
What should Seattle homeowners consider about light and screens?
Gray winter light changes how an office feels. A room can be technically bright enough and still feel flat or tiring through much of the year. We look at where daylight enters, where glare will fall on a screen, and how layered lighting can carry the room after sunset.
Task lighting should illuminate the desk without throwing sharp reflections onto a monitor. Ambient light helps the room feel settled, while cabinet-integrated lighting can make shelving more useful and add depth to a darker corner. Window treatments may also be part of the design, particularly where afternoon sun makes video calls difficult.
Color and material choices are closely tied to light. Deep paint can create a handsome, cocooning office, but it needs the right balance of lighting and contrast to remain comfortable. Pale finishes can lift a compact room, though an all-white composition may feel stark in a north-facing Seattle space. We consider samples in the actual room, where the light tells the truth.
What happens behind the cabinets in an older Seattle home?
In a 1920s-40s bungalow or Craftsman, the wall selected for an office built-in may hold more history than the room suggests. Knob-and-tube wiring, uneven framing, old patches, and plumbing from an adjacent bath can all affect what is possible once walls are opened. This is one reason a custom office is more than a millwork selection.
We coordinate the design and construction process as one team, so the electrical plan, cabinetry dimensions, wall conditions, and finish details are considered together. Discoveries can still happen in older homes. No responsible team promises otherwise. But complete planning gives us a defined path for resolving them rather than leaving a designer, a cabinet shop, and a contractor to sort out responsibility after work is underway.
If the office is part of a larger remodel, permitting may also shape the sequence and scope. SDCI requirements are not equally relevant to every interior project, but we consider them early when the work triggers review. That coordination protects the design from becoming an attractive drawing that cannot be built as shown.
When will we know the real price for a custom office?
The industry often begins with an estimate, then fills the unknowns with allowances that later become change orders. That approach can make an early proposal look more definite than it is, particularly when cabinetry, electrical work, and finish selections are still unresolved.
Our process is different. We design the project completely first, then price the finished design as a fixed bid before a construction contract is signed. Our clients know the real number once the cabinetry, materials, lighting, scope, and construction details are defined – not after decisions are made under pressure in the middle of the work.
That design-first approach also helps shorten the active construction phase. The homeowner still lives with the disruption of construction, and an older Seattle home can present surprises. But a coordinated plan reduces avoidable pauses caused by unanswered questions, incomplete selections, or a cabinet design that does not account for what is inside the wall.
An office is often worth planning as part of a larger remodel. A kitchen remodel may release a former desk area, a whole-home remodel may reveal an underused bedroom, or a primary suite reconfiguration may create space for a quiet work zone. Looking at the office alongside those changes allows finishes, circulation, lighting, and storage to work together rather than feeling added on afterward.
At NOR Design & Construction, we design offices around the ordinary workday as carefully as we design a kitchen around dinner and gathering. The best result is not a showpiece cabinet wall. It is a room that gives your work a place, keeps the rest of the house calmer, and still feels right when the laptop is closed.
Tell us what your workday actually asks of the room — how many people, how much paper, which hours have to stay quiet — and we will design around that answer before a single cabinet is drawn. Book a design consultation, or call 206.979.3420.