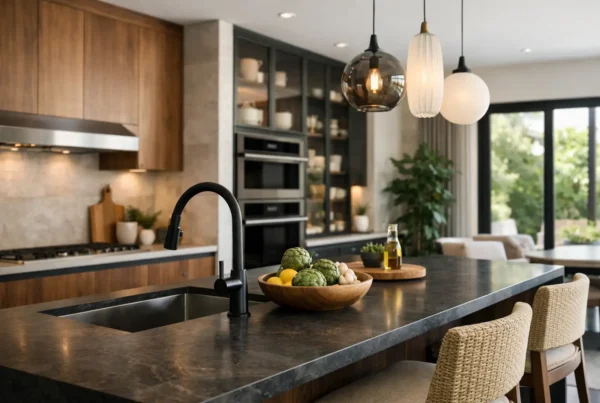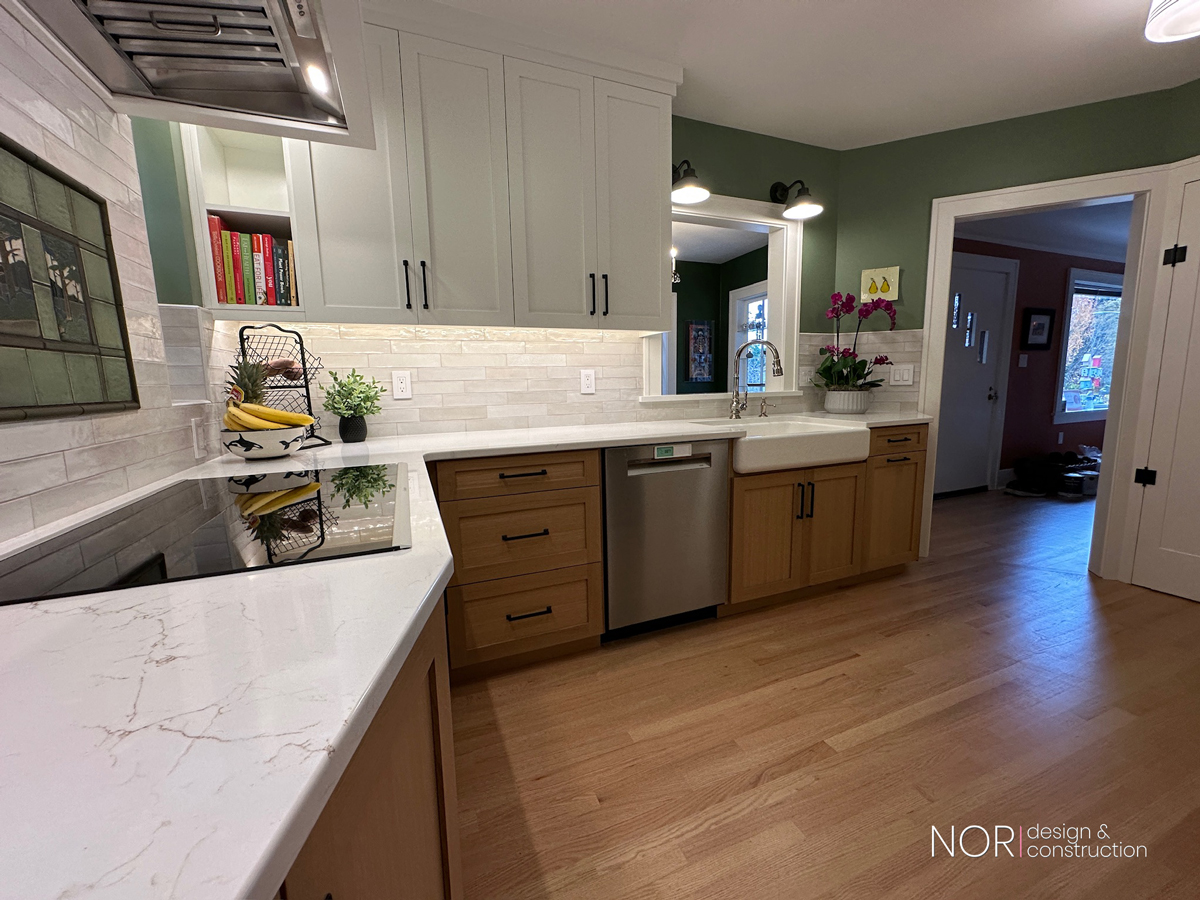
Most of our first walkthroughs end up in the same spot: a closed-off kitchen, a homeowner tapping the wall to the dining room, and the words “we were thinking this could come out.” But open concept vs defined rooms is not really a question about one wall. It is a question about how you want your home to hold everyday life: the breakfast rush, a quiet work call, dinner with friends, and the gray winter afternoons when every bit of borrowed light matters.
For some households, opening the kitchen to the dining room changes the entire experience of the home. For others, removing every boundary creates a space that feels exposed, noisy, and surprisingly difficult to furnish. The strongest answer is rarely all open or all closed. It comes from understanding what each room needs to do, then designing the connections between them with intention.
Should we choose open concept or defined rooms?
Start with the way your household actually moves through the house. An open plan can make cooking feel less separate from the rest of life. The person preparing dinner can stay part of the conversation, keep an eye on children, and benefit from daylight that once stopped at the kitchen doorway. In a compact West Seattle bungalow, that visual reach can make a modest main floor feel notably more generous.
Open rooms also ask more of the design. When the kitchen, dining, and living areas are visible at once, cabinetry, lighting, furniture, and sightlines need to work together. An island in a Seattle kitchen remodel needs enough clearance to function, but it also needs to earn its footprint by supporting prep, seating, storage, or gathering.
Defined rooms have their own appeal. A separate dining room can make a meal feel distinct from the kitchen cleanup. A door can contain the sound of a blender, a movie, or an early morning video meeting. In homes with multiple adults working remotely, separation is not old-fashioned – it can be a genuine daily luxury.
The right choice depends on whether openness solves a real problem in your home. If the kitchen is dark, cut off from family life, and poorly connected to dining, opening it may be transformative. If the rooms already have good circulation and you value quiet, keeping more definition may serve you better.
What happens when we remove the kitchen and dining wall?
In Seattle’s 1920s through 1940s bungalow and Craftsman stock, the wall between the kitchen and dining room is frequently load-bearing. That does not mean it must stay — we walk through how we find out whether a wall can come out in a separate post. It does mean the project needs to account for structure from the first design decisions, rather than treating it as a construction surprise.
A structural solution may involve a beam, posts integrated into cabinetry, or carefully placed supports that preserve a wider opening without pretending the structure does not exist. We look at those requirements alongside the kitchen plan itself. A large opening is not automatically better if it leaves no logical place for tall storage, a range wall, or comfortable dining furniture.
Older Seattle homes can also bring knob-and-tube wiring, uneven framing, and layers of prior work behind the walls. They are reasons to investigate early and leave as little as possible for field decisions.
At NOR Design & Construction, we design before we price. Once the layout, materials, structural approach, and construction details are resolved, we issue a fixed bid before a client signs a construction contract. That sequence is the heart of our design-remodeling process. For a wall-opening project, where structure and systems matter, the order of decisions matters just as much as the finished look.
Can we create openness without making one giant room?
Yes, and this is often where the most livable plans land. A broad cased opening can connect kitchen and dining while preserving the feeling that each room has a purpose. A partial wall can create a place for pantry storage or conceal the working side of the kitchen from the living room. Interior windows, a pass-through, or aligned door openings can carry light and conversation without removing every boundary.
We also use ceiling planes, flooring transitions, millwork, and lighting to establish gentle definition. The kitchen may share a room with dining but still feel composed around its own materials and work zones. A dining area can remain visually connected while receiving a dedicated fixture and proportions that make it feel settled rather than leftover.
This approach can work especially well in a Craftsman in Admiral, where original room proportions and trim give the house much of its character. Opening a wall may improve flow, but erasing every threshold can make the home feel less like itself.
How do light and views affect an open floor plan?
Seattle’s gray winter light makes this question more consequential than it may seem on a sunny site visit. If the best windows are in the dining room or living room, opening the kitchen can bring that light deeper into the home. Reflective but grounded finishes, carefully located task lighting, and a view corridor through the plan can all make a kitchen feel brighter without making it stark.
On view lots in neighborhoods such as Magnolia or Fauntleroy, an open layout may help more rooms participate in the outlook. But a view deserves framing. A kitchen full of upper cabinets can interrupt it, while a completely bare expanse may leave the room short on storage. We balance the view with the storage your household needs, then place the most visually active kitchen elements where they will not compete with the landscape.
Light is also about privacy. Large openings can expose the kitchen from the front entry or make a living room feel constantly on display. Defined rooms, or even a strategically placed screen or cabinet volume, can restore a sense of refuge.
Will an open concept plan make our home harder to live in?
It can, if acoustics, storage, and circulation are treated as afterthoughts. Sound travels freely across an open main floor, so a powerful hood, dishwasher, television, and conversations all occupy the same acoustic field. Finishes can soften the room, but they cannot replace a plan that gives people places to retreat.
Storage becomes more visible, too. In a closed kitchen, the ordinary accumulation of mail, backpacks, small appliances, and dishes can disappear behind a doorway. In an open kitchen, the plan needs a better answer. That may mean a pantry, a concealed appliance zone, a drop area near the entry, or cabinetry designed around the items that otherwise land on the counter.
Construction also affects daily life. Removing a wall, relocating utilities, or rebuilding a kitchen means living without that kitchen for a period of time. Our design-first process is intended to shorten the active construction phase by resolving decisions ahead of time, but no substantial remodel is without disruption. We discuss access, temporary routines, and the realities of the work before construction begins, so the household can prepare for what the plan requires.
What should we decide before committing to either approach?
Before choosing a fully open plan, we want to know where everyone sits, cooks, works, drops bags, charges devices, and goes when they need quiet. We also consider which views and windows deserve protection, what the existing structure allows, and whether SDCI permitting will be needed for the scope. These questions turn a stylistic preference into a plan that can be built well.
The result may be an open kitchen and dining room with a more protected living room, a series of connected spaces that share light but keep their doors, or a more decisive opening because the existing layout truly keeps the home from working.
If you are standing in your kitchen right now, wondering about that wall, bring the question to us before you commit to an answer. In a design consultation we test both versions against your actual house — its structure, its windows, the way your household moves through a Tuesday — and work out the details before any fixed bid lands in front of you. Book a design consultation or call 206.979.3420 to start the conversation.