The all-white kitchen took roughly fifteen years to travel from bold to default to slightly tired, and a lot of Seattle homeowners are now living in the tail end of that arc. They are not unhappy with the quality of what they have. They are unhappy that it looks like a moment they can date. That is the real question underneath most conversations about kitchen trends: not what is current, but what will not embarrass you in a decade.
We design and build kitchens as one team, which means we see our own work again years later — at the return visit, the bathroom project, the whole-home phase two. That is a useful discipline. It makes you honest about which choices held.
Why is everyone moving back toward warm wood and color?
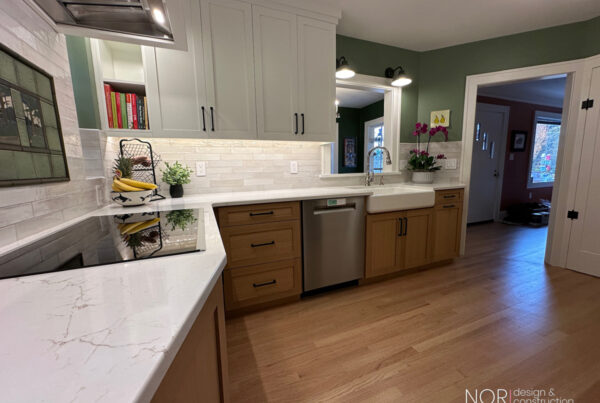
White oak, rift-sawn and finished light, is the strongest single direction we see right now, with walnut close behind for accent runs and islands. The move away from cool grays and stark whites is real, and in this city there is a good reason for it beyond fashion.
Seattle light from October through April is flat, diffuse, and blue-leaning. A kitchen finished entirely in cool white and gray does something specific under that light: it goes gray-blue and reads as slightly cold, in a way it never did in the showroom under warm halogen. Wood tone puts warmth back into a room that gets very little of it from the sky for half the year. That is not a trend argument, it is a physics argument, and it is why we expect this direction to age well rather than snap back.
The version that will date is the extreme one — heavy, high-contrast slab fronts in a dark, orange-heavy stain across every surface. Wood ages best when it is used with restraint and paired with something quieter.
Painted color is moving the same way and for the same reason, and it is not the mistake people fear — not the way most homeowners are handling it now. The pattern we like is color used structurally rather than decoratively: a deep green, muted blue, clay, or soft black on the lower run or the island, with lighter uppers or open wall above. That layout has a long history and it flatters older Seattle houses, where a full wall of dark cabinetry can shrink a 1920s kitchen that was already small.
Two cautions. First, saturated color reads very differently under gray daylight than under the lighting in a showroom, and it shifts again at night. We look at real samples in the actual room, at the actual times of day the kitchen is used, before anyone commits. Second, painted cabinetry in a strong color is a harder thing to live with casually than people expect — chips show, touch-ups need the original paint, and a repaint later is a real project. That is a fair trade if you love the color. It is a bad trade if you chose it because it looked good on a screen.
Are big islands still the right move?
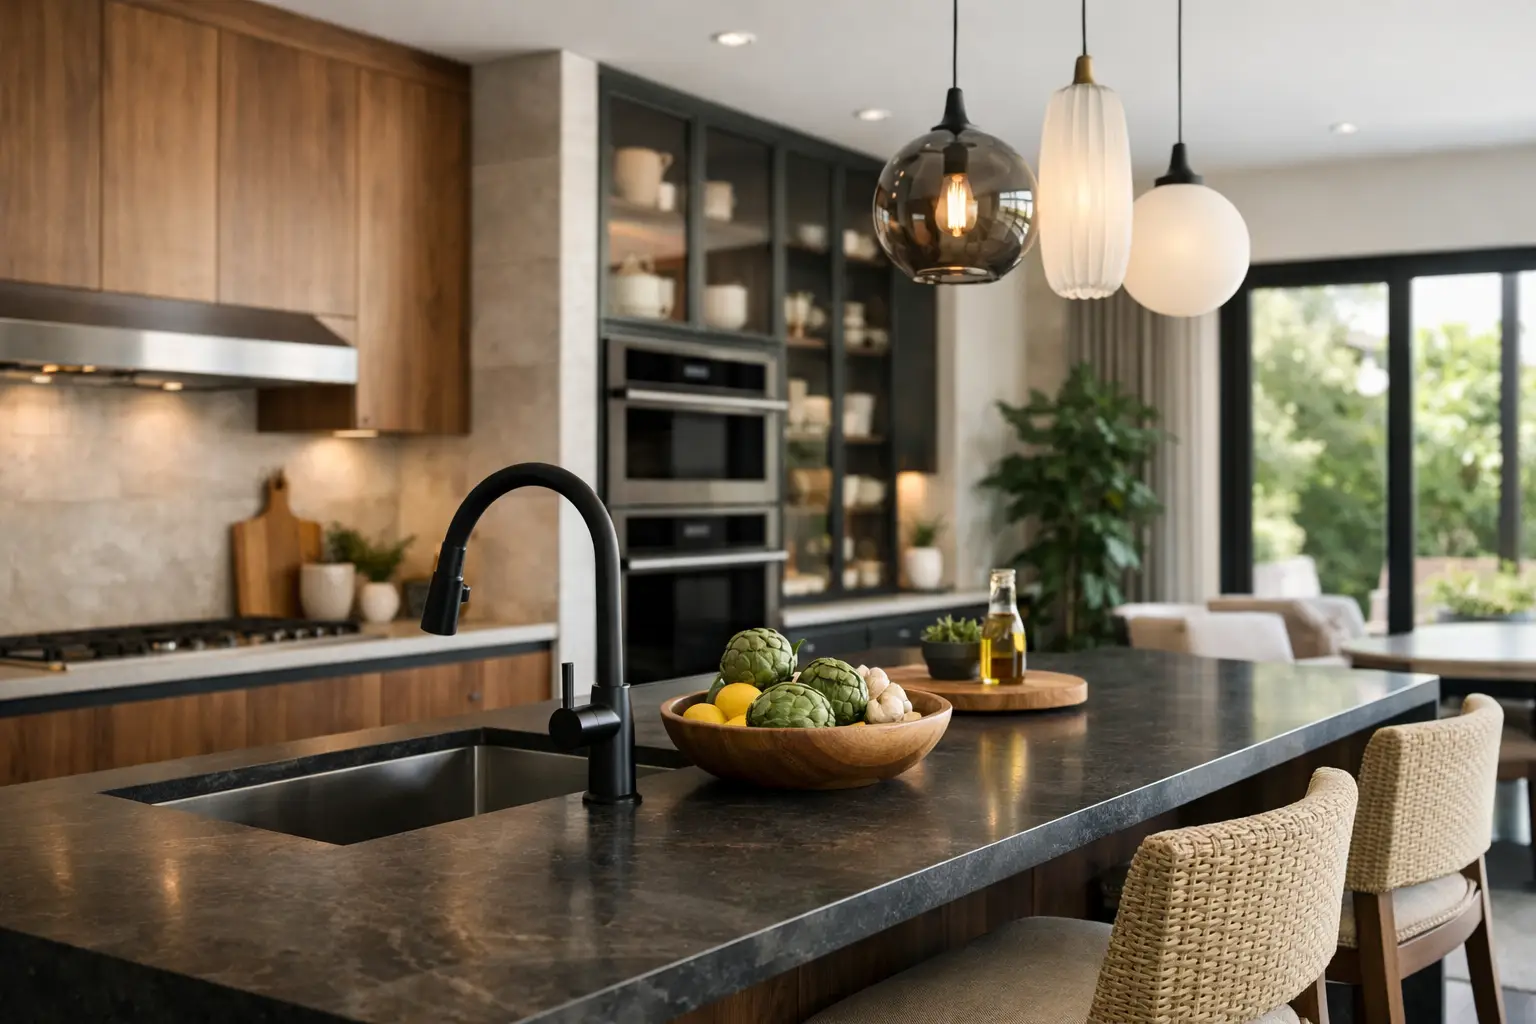
Islands are not going anywhere, but the interesting shift is in what they are asked to do. The island as a wide, empty landing pad is giving way to the island as the main work surface — prep sink or cooktop in it, seating on one end only, deep drawers rather than a cavern of doors on the back side.
The failure we see most often is an island that is simply too large for its room. Once the walkways around it drop below what two people need to pass while one is at the open dishwasher, the island stops gathering people and starts routing them. Clearance is the whole game, and it is unglamorous enough that it gets decided last when it should be decided first. We size the island from the circulation outward, not from a dimension someone liked. There are more of these judgment calls in our piece on the custom kitchen details that actually earn their cost.
What about storage — is any of the catalog hardware worth it?
Some of it, chosen for a reason. The direction worth following is storage designed around a specific household’s routine instead of a checklist of inserts. Deep drawers instead of base cabinets is close to universally right: you see everything, you reach everything, and you never crouch. A dedicated place for the things that actually clutter your counters — the coffee setup, the toaster, the lunchbox bin, the recycling — is worth more than a spice pull-out nobody uses.
The pantry-as-second-room idea is genuinely useful in bigger houses and mostly impossible in a Ballard or Gatewood bungalow, where borrowing the square footage means taking it from a bedroom. In those houses a well-planned tall cabinet with adjustable, full-depth-accessible shelving does the same job in a fraction of the footprint. That is the kind of substitution that keeps a kitchen from feeling like it was designed for someone else’s house.
Which lighting decisions hold up?
Layering does, permanently. One fixture in the middle of the ceiling has never worked and never will — it puts your own shadow directly onto the counter you are chopping on, which is the one place in the room you need to see. Ambient, task, and accent light on separate controls, with warm and consistent color temperature across every source, is the closest thing to a rule we have.
What is more of a moment than a fixed truth: oversized decorative pendants and very heavy metal finishes. Those are the pieces we would happily choose today and expect to change out in ten years, and we design them that way — a decorative fixture on a standard box is cheap to swap, while recessed placement and switching zones are not. Put your permanence in the layout of the light and your personality in the fixtures. Our interior design work lives largely in that distinction.
What about appliances and venting?
Induction has real advantages in a small older kitchen — fast, precise, less residual heat in a room that is often tight. Panel-integrated refrigeration and dishwashers continue to be worth it if a clean cabinetry run matters to you, and worth nothing if it does not.
The part that gets skipped is ventilation, and in this climate it should not. Houses here are shut tight for months, and cooking moisture that is not exhausted outside goes into the room and eventually into the walls. A properly sized, properly ducted hood is the least visible upgrade in a kitchen and one of the few that protects the rest of the work. Appliances also have to be selected early, because they set cabinet dimensions, duct paths, and electrical loads — decide them late and the drawings change.
So how do we tell a direction from a fad?
We ask whether the choice solves something. Warm wood solves gray light. Deep drawers solve reaching. Layered lighting solves shadow. Correct clearances solve traffic. Those will be right in fifteen years because the problems they answer are not going anywhere. A finish chosen because it is everywhere right now has no such anchor, and it will read as a timestamp the moment it stops being everywhere. On every kitchen we design and build, NOR Design & Construction puts the money and the permanence into the durable layer — layout, light, storage, cabinetry quality — and keeps the expressive layer where it can be changed later without tearing anything apart.
If you are trying to sort the lasting choices from the fashionable ones for your own kitchen, that sorting is most of what a design consultation does. We will look at your rooms, your light, and the way you actually cook, design to all three, and give you a fixed price before you commit to building anything. Book a consultation or call 206.979.3420.