A kitchen can have beautiful stools, a carefully chosen runner, and pendant lights that photograph well – yet still feel frustrating every weekday morning. If you are weighing an interior designer versus decorator, the useful distinction is not who has better taste. It is who can solve the parts of your home that are not working, and who can make a sound space feel fully considered once those larger decisions are complete.
For Seattle homeowners planning a significant remodel, that difference affects the scope, the team you assemble, and when you will know the true cost of the work. A decorator can be the right partner for a furnishing-focused refresh. An interior designer is usually the better fit when the room needs to function differently, especially when construction is part of the answer.
Do I need an interior designer or a decorator?
Start with the problem, not the job title. If you like your room’s footprint and circulation but it feels unfinished, dated, or impersonal, a decorator may be exactly what you need. Decorators commonly guide furniture selection, color palettes, window treatments, rugs, lighting, art, and accessories. Their work brings cohesion and personality to a room that is already fundamentally working.
An interior designer works further upstream. We consider how people move through a space, where storage belongs, how cabinetry relates to appliances, what lighting is needed for tasks and atmosphere, and how every material performs over time. That work may include finishes and furnishings, but it can also involve rethinking walls, plumbing locations, electrical plans, built-ins, and the relationship between adjoining rooms.
The distinction is especially clear in an older Seattle house. A Craftsman in Admiral may have a kitchen closed off from the dining room by a load-bearing wall. The question is not simply whether the kitchen needs new cabinet color or dining chairs. It is whether opening that wall improves how the household gathers, whether the structure can support the change, and how the new space will still feel appropriate to the home. That is interior design work coordinated with construction planning.
What can an interior designer change that a decorator cannot?
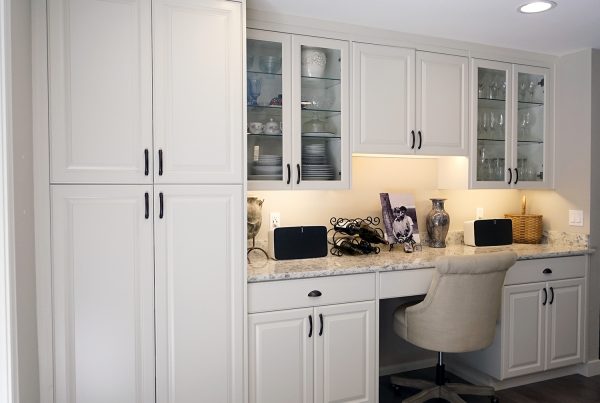
An interior designer can develop the decisions that must be resolved before construction begins. In a kitchen, that might mean determining whether an island genuinely helps the room or simply creates another obstacle; locating the refrigerator so it does not interrupt the cooking zone; and placing outlets, sconces, and ceiling fixtures where they support the way the room is used.
In a primary bathroom, the work often reaches beyond tile and fixtures. We may study door swings, sightlines, shower dimensions, vanity storage, ventilation, and the quiet practicalities of getting ready when two people need the room at once. A decorator may specify the bath linens and mirror style beautifully. An interior designer helps establish the room that those pieces will inhabit.
There are limits, and that matters. Interior designers do not replace structural engineers, architects where architectural services are required, or permitting authorities. Remodeling a 1920s-40s bungalow can uncover knob-and-tube wiring, concealed water damage, or framing that does not match the assumptions made from a floor plan. Good design anticipates likely conditions and creates a thoughtful plan, but it does not pretend old walls never hold surprises.
When is a decorator the better choice?
A decorator is a strong choice when construction is not needed and you want help making your existing rooms feel intentional. Perhaps your Magnolia living room has good proportions and adequate lighting, but inherited furniture, disconnected finishes, and bare walls make it feel temporary. Or perhaps a recently remodeled home needs furnishings that soften the architecture and suit the people living there.
Decorating also matters after a remodel is complete. Cabinets, stone, plumbing fixtures, and architectural lighting set the foundation, but they are not the entire experience of a home. The right dining table changes how a kitchen is used. Window treatments can manage privacy without blocking gray winter light. Art, textiles, and layered lamps make a newly completed room feel lived in rather than staged.
The trade-off is straightforward: a decorator can make the most of the room you have, but they may not be the person to determine whether the room itself should change. If the issue is a cramped layout, insufficient storage, poor circulation, or a kitchen that cuts the cook off from everyone else, decoration alone can become an expensive way to avoid the real problem.
Why does this choice matter before a remodel begins?
Many homeowners initially think they need a contractor, then a designer, then help choosing finishes somewhere near the end. That sequence creates handoffs at the moments when alignment matters most. A design concept may look convincing until a builder identifies a structural constraint. A preliminary allowance may appear manageable until the actual cabinetry, lighting, or tile selections are made.
Our design-build process brings design and construction into the same conversation from the outset. We develop the space in enough detail to address layout, materials, fixtures, construction requirements, and the decisions that drive the scope. Our construction team is involved while the design is being resolved, rather than receiving a set of plans after key choices are already fixed.
That coordination is particularly valuable on view lots and in older homes, where moving a wall or adding a larger opening can affect far more than the room it serves. It also helps us prepare a clearer path through SDCI permitting when the work requires it. Permitting and concealed conditions can still influence a project, but they should not be treated as afterthoughts.
How should I think about design fees and remodeling cost?
This is where the interior designer versus decorator decision becomes more than a question of scope. A decorator’s fees and purchasing plan may be separate from any renovation work. An independent interior designer and a general contractor may each have their own agreements, schedules, and assumptions. That arrangement can work, but it asks the homeowner to help bridge gaps between vision, pricing, and field execution.
The industry standard is often an estimate that moves, supported by allowances that resolve later into change orders. We take a different route: we design the project completely first, then issue a fixed bid before our clients sign a construction contract. The fixed bid reflects the actual project being designed, not a preliminary number built around unresolved selections and broad assumptions.
That does not make remodeling free of difficult decisions. It does mean that cabinet construction, appliance requirements, tile selections, lighting, and the other choices that shape the project are made before a construction price is set. Our clients can decide whether the complete plan is right for them with a real number in hand, rather than discovering the full implications as the home is already under construction.
Can one team handle both the remodel and the finishing details?
Yes, and for many households, that is the most coherent approach. Interior design should not stop at a floor plan, nor should construction proceed as though lighting, hardware, paint, and furnishings are minor details to settle later. A room feels designed when its functional decisions and visual decisions reinforce one another.
At NOR Design & Construction, we can carry a project from early space planning through construction and into furnishings and styling when that level of support is useful. Some clients want us involved in every decision. Others need a complete kitchen or bath design and want to make final furnishing choices themselves. The right level of involvement depends on your time, confidence, and the complexity of the home.
Active construction still asks something of you. Living without a kitchen, adapting household routines, and allowing crews access to the home are real disruptions. Our planning is intended to shorten the active construction phase by resolving more decisions before work begins, not by minimizing the inconvenience of a remodel.
If a room is failing you functionally, no amount of styling will fix it — and if it is only tired, opening walls is the wrong tool. Walk us through how your household actually uses the space on an ordinary Tuesday, and we will tell you plainly which of the two you are dealing with before anyone specifies a single finish. Book a design consultation, or call 206.979.3420.