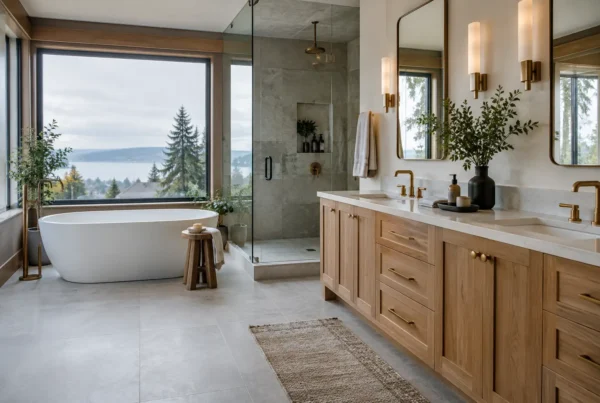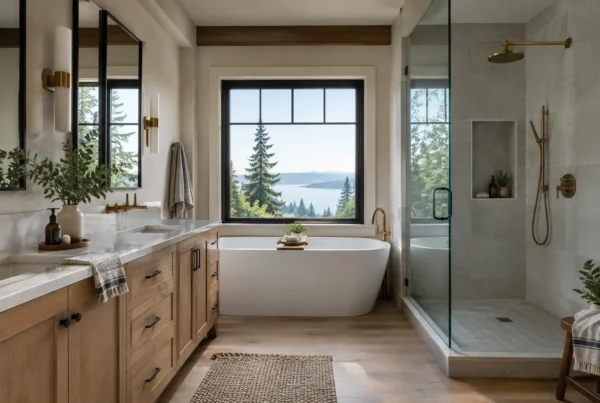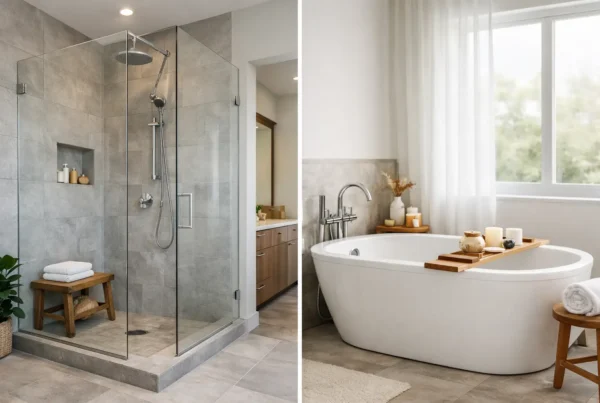
A beautiful bathroom can begin to look tired long before its materials should. Paint dulls or peels near the ceiling, grout darkens, cabinet doors swell at their edges, and a mirror stays fogged long after the shower ends. Understanding how bathroom ventilation protects finishes helps us design rooms that hold up to real life, especially in Seattle, where damp weather can make indoor moisture slow to leave.
Ventilation is not a decorative afterthought or a line item to settle at the end of construction. It is part of the system that allows tile, wood, paint, lighting, and cabinetry to perform as intended. When we design a primary bath or hall bath, we consider where moisture is created, where it can collect, and how the room will clear it without becoming noisier or less comfortable than it needs to be.
Why do bathroom finishes fail when moisture lingers?
A shower fills a small room with warm, humid air. That air looks for the coolest surface available: a window, exterior wall, ceiling corner, mirror, metal fixture, or the inside of a vanity cabinet. Once it condenses, it becomes water sitting where it was never meant to sit.
The visible effect may start small. Caulk can discolor, paint can lose adhesion, and grout can become difficult to keep clean. Over time, repeated moisture exposure can affect the less visible layers behind a finished wall or beneath a floor transition. The point is not that every steamy shower creates a major problem. It is that a bathroom designed for years of daily use needs a dependable way to move humid air out before that cycle becomes normal.
This matters in older Seattle homes because bathrooms were often built with smaller windows, limited insulation, and systems that no longer match how the home is used. A 1920s-40s Craftsman in Admiral may have a compact bath added or altered over several renovations. Its walls can conceal older wiring, unusual framing, or cavities with little room to route new ductwork. Good ventilation planning has to respect those realities rather than assuming a fan can be placed anywhere.
How does bathroom ventilation protect finishes day after day?
An exhaust fan removes humid air at its source and directs it outdoors through properly planned ducting. That basic function protects the finishes that make a bathroom feel intentional: the matte wall paint, plaster-like tile, custom vanity, wallpaper in a powder room, and the warm wood accents that soften an otherwise hard-surfaced space.
Paint is often the first finish homeowners notice. Bathrooms need coatings selected for moisture exposure, but even the right paint cannot compensate for a room that stays humid. Ventilation gives paint a chance to dry between uses rather than repeatedly absorbing moisture at corners, around trim, and near the shower.
Cabinetry benefits just as much. A vanity may be made from durable, carefully finished material, yet its weakest points are often the edges, seams, and areas around plumbing penetrations. Humid air can settle inside the cabinet after a shower, particularly when the vanity is against a cool exterior wall. Thoughtful ventilation reduces the conditions that cause those materials to expand and contract unnecessarily.
Tile and grout are not immune, either. Tile itself is highly durable, but grout, sealants, and the assemblies behind the tile all benefit from a room that dries consistently. Keeping humidity under control also makes ordinary cleaning more effective because residue does not have as much opportunity to remain damp.
Is a larger fan always the right answer?
Not necessarily. More airflow is useful only when the whole system supports it. A fan that is too loud may be switched off or used less often, which defeats its purpose. A powerful fan paired with a poor duct route can still underperform. Long runs, unnecessary bends, undersized ducting, and an unsuitable exterior termination can all restrict airflow.
We balance performance with acoustics, the bathroom layout, ceiling height, shower location, and the path available to the exterior. In a mid-century Wedgwood home, for example, the best duct route may be quite different from the route available in a steep West Seattle view lot. The goal is not a one-size-fits-all specification. It is a ventilation plan that works reliably within the home we are remodeling.
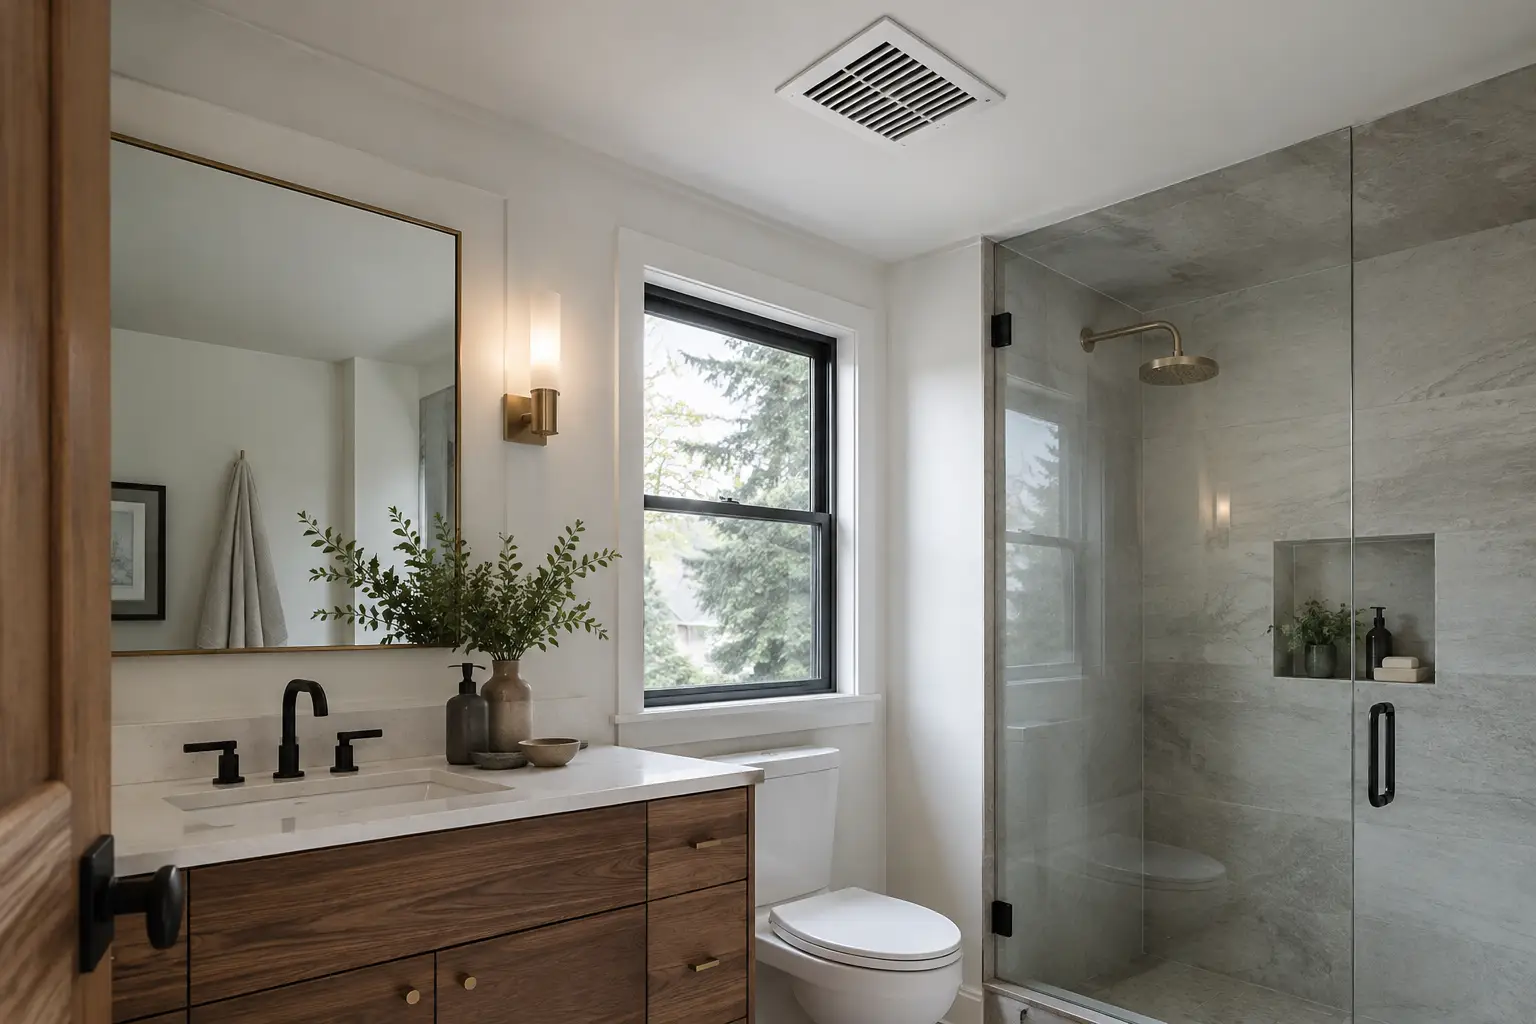
Placement matters as well. A fan needs to address the area where steam accumulates, but it should also coordinate with lighting, ceiling detailing, and the visual calm of the room. This is one of the advantages of designing and building under one team: the ventilation plan is considered alongside the reflected ceiling plan, tile layout, electrical needs, and framing conditions, rather than squeezed in after those decisions are made.
What should we plan before selecting bathroom finishes?
We begin with how the bathroom will be used. A primary bath shared during a busy weekday morning has different moisture demands than a rarely used guest bath. A shower with an open glass enclosure may spread humidity differently than a more enclosed shower. A bathroom with a window can benefit from natural air movement, but a window is not a substitute for mechanical ventilation during a gray Seattle winter.
Then we coordinate the construction details that affect performance. That can include the fan location, duct path, wall and ceiling assemblies, insulation, electrical controls, and exterior vent termination. In older homes, this investigation can uncover constraints behind the walls. Knob-and-tube wiring, framing changes from a prior remodel, or a difficult route through an attic can affect the design. We name those possibilities during planning because a polished finish schedule is only as durable as the building systems supporting it.
Material selection follows the same logic. We do not need to avoid beautiful painted cabinetry, wallpaper, natural stone, or wood accents in a bathroom. We need to use them in the right locations, specify them with the room’s moisture exposure in mind, and give the completed room proper ventilation. That is a more useful standard than treating every bathroom as if it should be finished entirely in hard, cold surfaces.
How does ventilation planning fit into a bathroom remodel?
At NOR Design & Construction, we design the bathroom completely before construction begins. That means ventilation is resolved as part of the design, not treated as an unknown hidden behind the final proposal. We coordinate it with the finish choices and the existing home, then price the completed project with a fixed bid before a construction contract is signed.
That approach does not eliminate discoveries inside an older wall, and we do not pretend it can. It does, however, give the team a coordinated plan and limits the gaps that occur when design decisions, mechanical decisions, and construction responsibilities are split among separate parties. It also allows us to plan work carefully so the active construction phase is as contained as the project allows.
A bathroom should feel restorative, not precious. The best finish selections are the ones you can enjoy after a long shower, on an ordinary Tuesday, without wondering whether the room is quietly collecting moisture above the ceiling or inside the vanity.
If a bathroom in West Seattle, Ballard, Bellevue, or elsewhere in King County is on your list, start with the part no one sees. Tell us how the room is used and what finishes you love, and we will show you how a fully designed bathroom keeps them looking good. Call 206.979.3420 or request a design consultation when you are ready.