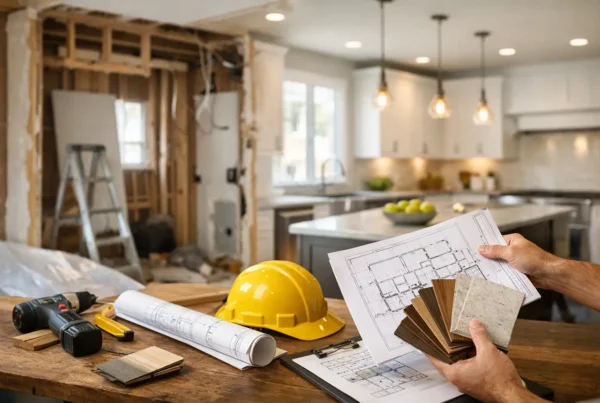
Eight forty on a Tuesday morning, week three of a kitchen. The carpenter pulls the last of the plaster off the wall between the kitchen and the dining room and finds a cast-iron vent stack nobody drew, running straight through where the new upper cabinets are supposed to land. In a lot of projects, this is the beginning of a bad fortnight. Someone photographs it, sends it to the contractor, who sends it to the designer, who is on another job and will look at it Thursday.
What happens instead when the same firm drew the cabinets and is holding the demolition bar is the whole subject of this post. Not the theory of design-build — we cover what design-build actually means elsewhere. This is about the ordinary weeks of your project, and what is different in them.
Who do I call when something comes up?
Us. That is the short answer, and it matters more than it sounds. In a split arrangement you have two companies with two contracts, and the gap between them is where your afternoon goes. You end up carrying information across it yourself — repeating the plumber’s question to the designer, relaying the designer’s answer back — which makes you the project manager of your own remodel without having asked to be.
With one team, the question and the authority to answer it sit in the same place. Our clients have one number, one thread, one person who knows both what was drawn and what is happening on site today. Nobody asks you to adjudicate between two professionals who each think the other is wrong.
What happens when a wall opens up and something is wrong?
Back to that vent stack. Because the person who designed the cabinet run works here, the redesign happens the same morning, on site, with the wall open in front of us. We can see what we are actually dealing with, adjust the elevation, check it against the cabinet order that has not yet shipped, and keep the crew moving on the other side of the room while we do.
Older Seattle houses generate these moments regularly. Knob-and-tube spliced into by a homeowner in 1978. Joists notched for a drain line decades ago. A “load-bearing” wall in a 1920s bungalow that turns out to be carrying nothing, or the reverse — the more expensive reverse. The discovery is not the problem. The lag between discovery and decision is the problem, and one team removes most of it.
Does the design actually survive contact with the build?
This is the quiet failure mode of the split model, and it rarely announces itself. A drawing gets built approximately. The undercabinet outlets land where the electrician usually puts them rather than where the designer hid them. The tile stops an inch short of where the pattern was meant to break. The pendant centers on the island framing instead of on the island. None of it is a disaster. All of it adds up to a room that is slightly less considered than the one you approved, and nobody can quite say when it happened.
Our formal training is in interior design, so the person checking the site is looking at the things a designer notices: where a shadow line falls under a cabinet in a gray February, whether the switch is on the hand you actually reach with, whether the reveal at the end of a run is even. Those details are also the ones most likely to get value-engineered away in a handoff, because to a crew without the drawing’s intent they look like preferences rather than decisions.
Who is responsible when the price moves?
In a split arrangement, a design that comes in over budget produces a negotiation. The designer says the design is fine; the builder says the design is unbuildable at that number; you are in the middle, paying for both opinions. Neither party carries the whole risk, so neither has to solve it.
We took that conversation off the table by pricing differently. We design your project completely, then price it as a fixed bid — one number, generated after every decision is made, by the same firm that will build it. There is no daylight between the drawing and the cost, because the people who drew it are the people who have to hit it. You can see how that sequence runs in our design and remodeling process.
Does one team really make it faster?
It shortens the part you feel. Design takes as long as it takes, and we would rather spend a week there than a week with your kitchen in a dumpster. What one team compresses is the active construction phase, and it does that in unglamorous ways: cabinetry ordered against verified field dimensions instead of assumptions, permit drawings submitted complete the first time to Seattle’s Department of Construction and Inspections, trades sequenced by people who already know what the next trade needs, decisions answered in hours instead of across a weekend.
We plan for that deliberately, because the real cost of a remodel is not only money. It is showering in the basement in December, or washing dishes in a bathroom sink in Fauntleroy while it rains sideways outside. Every week we take out of the construction phase is a week you have your house back.
What does it feel like on an ordinary week?
Quieter than people expect. You know who is coming and roughly when. Questions get answered by someone who already knows your project rather than someone catching up. Selections were made months ago, so nobody is asking you to choose grout on a Wednesday night. When something is found behind a wall, you hear about it with options attached, not just alarm.
That is the whole of what NOR Design & Construction is built around, and it is the same in Alki, Wedgwood, Magnolia or Bellevue. Twenty years of doing it this way is most of who we are.
If you have been dreading the coordination more than the construction, come talk to us before you hire anyone. We will look at your home, tell you honestly what your project involves, and design it fully before we price it — so what you sign is one plan, one team and one fixed number. Book a design consultation, or call 206.979.3420 to start the conversation.