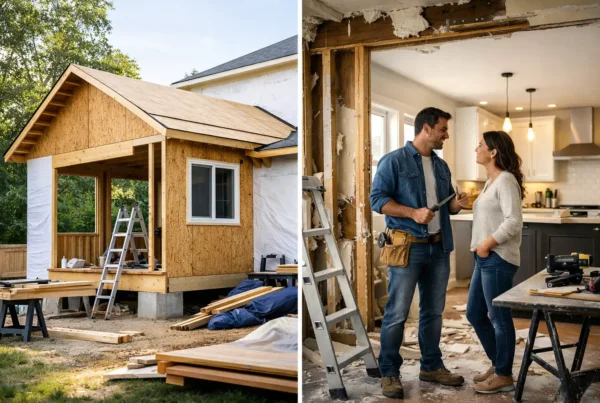
The first thing we do in a house like this is open a closet. Not the kitchen, not the living room — a closet on an outside wall, or the access panel under the stairs, or the little hatch into the crawlspace that nobody has looked at since the inspection. A 1926 Seattle bungalow will tell you most of what it wants from a remodel in about twenty minutes, if you know where it keeps its secrets.
Homeowners usually come to us with a room list. New kitchen, two bathrooms, open up the back of the house, finally deal with the basement. That list is the visible half of a whole house remodel. The other half is everything the house has been quietly carrying for eighty or a hundred years, and it is the half that decides how the project actually goes.
What does a whole house remodel actually include?
Four layers of work, stacked, and every one of them touches the others.
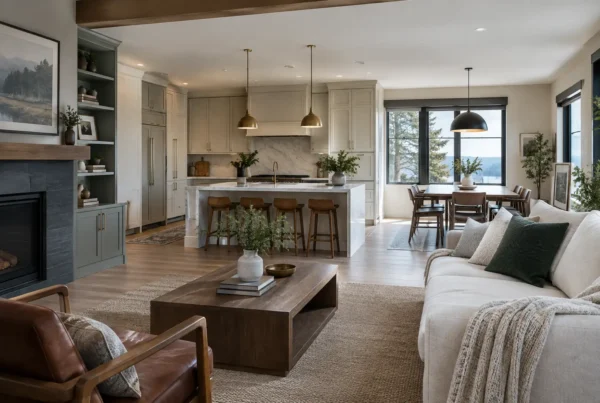
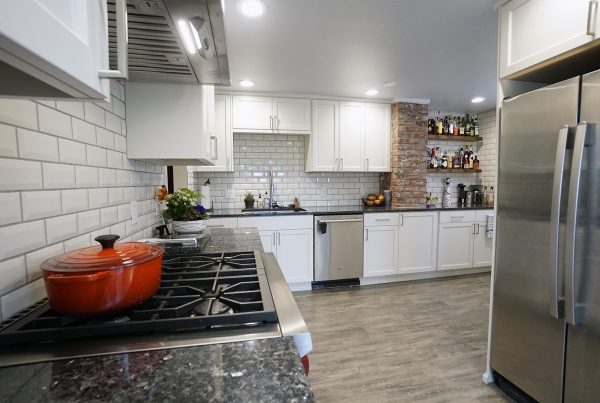
There is the layout — where walls are, where light gets in, how you move from the front door to the kitchen without cutting through somebody’s bedroom. There are the systems: electrical, plumbing, heating, ventilation. There is the envelope — insulation, windows, the roof, how the house handles a wet November. And there are the finishes, which is what most people picture when they imagine the project: cabinets, tile, floors, paint, light fixtures.
The finishes are the last thing decided and the first thing seen. Everything underneath them determines whether they were a good idea. A gorgeous kitchen on a circuit that was never designed for an induction range is not a gorgeous kitchen; it is a service call waiting to happen. So when we describe a whole home remodel, we are describing all four layers priced and built as one project, by one team, in an order that makes sense.
What are we going to find behind the plaster?
Some of it we can predict. Houses built in Seattle between the wars share a vocabulary. Plaster and lath, sometimes with a layer of drywall added in the 1970s that hides the condition of what is underneath. Knob-and-tube wiring, often partially replaced by a previous owner in a way that leaves live original runs stranded in the attic. Galvanized supply lines that have been narrowing from the inside for decades. Old-growth fir floors under two generations of carpet — usually worth saving, occasionally sanded so thin by past owners that they are not.
Some of it we cannot predict, and we say so plainly. A chimney chase running exactly where you want the range hood. A previous remodel that cut a floor joist and never headed it off. Framing that was notched, patched, and painted over. This is the honest part of remodeling an old house: no one can see through a wall, and any firm that tells you there will be no surprises is telling you something they cannot know.
What we can control is how much guessing is left by the time construction starts. During design we open things up on purpose — exploratory openings in the walls that matter, a real look at the panel, a crawl through the crawlspace — so the unknowns get converted into drawings before they become change orders. That is a very different experience than finding out in week three.
Do all the systems really have to be replaced?
Not always all of them, and not always at once. But a whole house remodel is the only moment in a house’s life when the walls are open everywhere, and that changes the math on everything.
Rewiring is cheapest and least destructive when the plaster is already coming down. So is repiping. So is insulating exterior walls that have nothing in them, which most homes of this era do. Heating is often the decision that surprises people — once the layout changes and rooms are added or opened up, the old system may be serving a house that no longer exists, and ducting a new system through a finished house is a far harder job than ducting it through an open one.
There is also the code question. When the scope of work passes a certain point, the city’s energy and ventilation requirements come into play, and a house built in 1926 was not built to meet them. That is not a penalty. It is usually the reason the house finally stops feeling damp in February. But it has to be designed in, not discovered.
How much of the original house should stay?
More than most people expect, and this is where our interior design training earns its keep. The reason these houses are worth remodeling at all is the things new construction does not do anymore: the fir, the millwork, the built-in buffet between the living and dining rooms, the proportions of a room with a nine-foot ceiling and a real window.
We fight for those. What we are usually willing to lose is the wall between the kitchen and dining room, the awkward hallway that ate ten square feet for no reason, and the 1980s bath that was carved out of a bedroom. Whether a given wall can actually come out is a structural question with a real answer — we cover how we determine whether a wall is load-bearing in more detail, because in a house on a West Seattle slope lot the answer sometimes runs all the way down to the foundation.
The goal is a house that reads as though it was always this way. Not a Craftsman with a modern kitchen dropped into it — a Craftsman that works.
What has to happen before any of this gets a price?
All of it. That is the short answer, and it is the part of our process we are least willing to compromise on.
A number produced before a whole house remodel is designed is an average of other people’s houses. It cannot know what your panel can carry, whether your floors survive a sanding, or how many walls are doing structural work. So we design first — layout, systems, structure, every material selected and specified — and then we price that specific, fully drawn project as one fixed bid. You see the exact cost of your remodel before you sign a construction contract, not a range that firms up later.
Designing to that level takes real time, and it is the reason our clients spend fewer weeks with their house torn open. Sequencing, ordering, trade scheduling and inspections all get worked out on paper while you are still living normally. If you want to see how that planning gets organized room by room, our whole home renovation checklist walks through the order we take a house apart and put it back together.
An old Seattle house is not a problem to be solved. It is a set of conditions to be designed around, and we would rather understand them completely than price around them. If you own one of these houses and you are starting to think in terms of the whole thing rather than one room at a time, come talk to us at NOR Design & Construction. We will walk the house with you, tell you what we see, and design a project that fits it — with a fixed price at the end of design. Book a design consultation, or call 206-979-3420 and we will find a time.