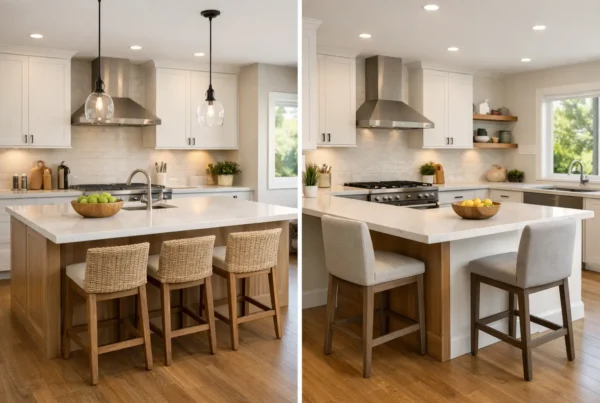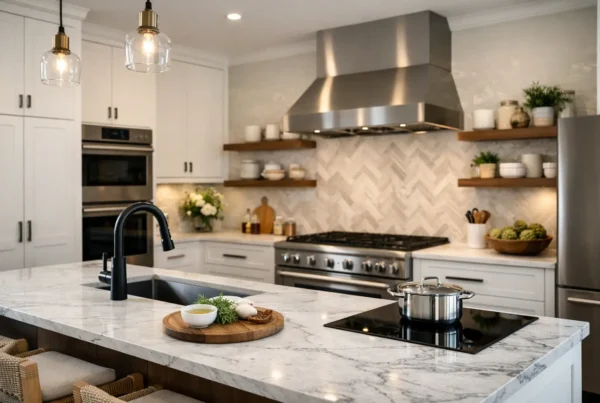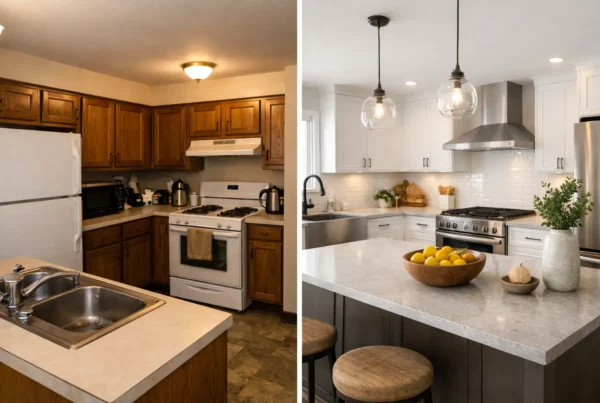
People often arrive at our studio on California Ave SW carrying a folder. Inside it are tile samples, a paint chip, a photo of a range they have wanted for two years, and sometimes a quartz slab number written on the back of a receipt. What is almost never inside the folder is a plan for where the refrigerator goes.
That is not a criticism. Finishes are the fun part, and they are the part the internet shows you. But a kitchen is a sequence of dependent decisions, and finishes sit near the end of it. When they get made first, they quietly start making the structural decisions for you — and those are the expensive ones to undo.
Here is the order we work in, and what tends to happen when a project runs it backwards.
What has to be decided first in a kitchen remodel?
The first decision is not a choice at all. It is a question we ask the house: what will you allow?
In a 1920s Seattle bungalow, the wall between the kitchen and the dining room is usually the one everyone wants gone, and it is usually carrying something. Sometimes it carries a roof load. Sometimes it carries a second floor added in the 1950s by someone who did not leave drawings. Until we know which, we cannot honestly tell you whether the island you are picturing is a design decision or a structural project with a beam, new posts, and a permit review through SDCI attached to it.
The same is true of the things behind the plaster. Original knob-and-tube wiring, a drain stack in the exact spot you want a sink, a floor joist run that decides which direction a peninsula can cantilever. We look at all of it before anyone talks about door styles, because these findings set the boundaries of every decision that comes after.
Then comes the part our interior design training actually shows up in: how you use the room. Not how many people cook, but who is in the room at 7:15 on a Tuesday morning while someone else is trying to get to the back door with a backpack. We want to know where the mail lands. Whether you bake. Whether the dog bowl has a permanent home. That conversation produces the zones — prep, cook, clean, store, gather — and the zones produce the layout.
Why do appliances get chosen before cabinets?
Because appliances are the only elements in a kitchen with fixed, non-negotiable dimensions, and everything wooden has to be built around them.
A 36-inch range and a 48-inch range do not just change the cooking surface. They change the hood above it, the duct run through the wall or roof, the electrical or gas service required, and the width of every cabinet on that wall. A counter-depth refrigerator and a full-depth one produce two different traffic patterns through the same room. A panel-ready dishwasher needs a door built for it before the cabinet order is placed, not after.
So we specify appliances during design, while the drawings can still absorb the consequences. Choosing them later means either redrawing the cabinetry or accepting a filler panel where you wanted a drawer stack — a small compromise that you will notice every single day.
What actually happens when finishes get chosen first?
This is the failure we see most often, and it rarely looks like a failure while it is happening.
A homeowner falls for a tile in the winter. It is a handmade, slightly irregular zellige in a color that will not be made again next year, so they buy it. In March, the layout changes — the window gets wider, because we found we could widen it, and widening it is the single best thing we can do for a north-facing kitchen in a city where the light stays low and flat from November through February. Now the backsplash field is shorter and interrupted, the tile’s irregularity reads as noise instead of texture at that scale, and there is a decision to make that has nothing to do with tile: keep the tile, or keep the light.
That is the real cost of the wrong order. Not wasted money on samples. It is that the early decision becomes emotionally load-bearing. People defend a tile they picked in January against a window that would improve the room for thirty years, because the tile felt like progress and giving it up feels like going backwards.
The same thing happens with plans. When a kitchen is designed to a look before anyone has checked what it costs to build, the drawings become fixed in someone’s mind before they are fixed in reality. Every conversation after that is a subtraction.
When does the price get set?
After the design is finished. Not before, and not in stages.
We do not open with a range, and we do not fill a document with allowances — a dollar placeholder for tile, another for lighting, another for hardware — that all move the moment the real selection is made. An allowance is not a price. It is a number that has been designed to be revised later, usually upward, usually after you have already signed something.
Our sequence exists so that we can avoid that. Once the layout is resolved, the appliances specified, the cabinetry drawn, and every material actually selected, there is nothing left to guess at. That is the point at which we price the project as a fixed bid: one number, tied to a fully designed kitchen, that you see before you commit to construction. You can read more about how our design and construction phases fit together if you want the full arc.
This is also why we ask for decisions earlier than most homeowners expect. Not to rush you — to buy back the time. A kitchen with every selection resolved before demolition runs a shorter, tighter construction phase, and you get your house back sooner. We walk through what those construction weeks actually look like separately.
Is anything still changeable once construction starts?
Some things, honestly, and it is worth knowing which.
- Paint color can move late. It is the cheapest change in the project and the one most improved by seeing the room with real light in it.
- Cabinet hardware can move late, within reason — as long as the drilling has not happened.
- Decorative lighting can move late if the boxes are already where they need to be.
- Layout, cabinetry, appliances, plumbing locations and tile cannot. Those were locked when the design was priced, and moving one moves several others.
We would rather tell you that plainly at the start than discover it together in week four. Honest constraints are what make a fixed price possible, and a fixed price is what makes the rest of the project calm.
If you are somewhere in the folder stage right now — samples collected, no plan yet — that is a good place to start from, not a bad one. Bring the folder. We will look at your house, find out what it will allow, design the kitchen around how you actually live in it, and give you an exact price before construction is on the table. You can see more of how we approach kitchens, or reach NOR Design & Construction directly. Book a design consultation or call 206.979.3420, and we will start at the beginning of the sequence rather than the middle.