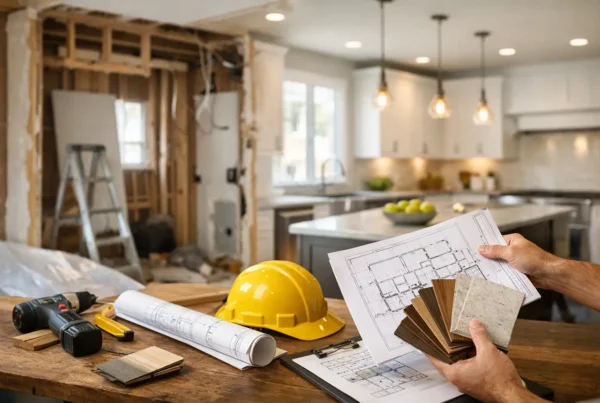
Picture the folder that accumulates on the kitchen counter in a split project: a set of drawings from a designer, a bid from a general contractor that does not match them, and a legal pad where the homeowner has written down what the builder said about the drawings so they can repeat it to the designer. That legal pad is a job nobody applied for, and it is the clearest evidence of what separating design from construction actually costs.
Most homeowners assume two professionals on the same project will work it out between themselves. Sometimes they do. But the separation is not a formality, and there are four specific moments where it opens into a gap. Knowing where those moments are is the useful part of this comparison — more useful than a general argument about which model is better.
What am I actually choosing between?
In one arrangement, you hire a designer to produce drawings, then hire a general contractor to build them. Two contracts, two firms, two sets of priorities, and you in the middle. In the other, one firm does both under one agreement — the short version of how that works is in our piece on what design-build remodeling means.
Both can produce a beautiful house. The difference is not talent. It is who absorbs the friction, and when.
Where does the gap show up first?
At pricing. Almost always at pricing.
In the separated model, the design gets finished and only then goes out for numbers. That sequence has a built-in problem: nothing in the design process was constrained by what things cost to build, because the person drawing it was not the person buying the materials or scheduling the crew. So the drawings come back priced higher than expected, and the project enters the stage everyone dreads — value engineering, which is the polite name for removing things you already decided you wanted.
What gets removed is rarely the visible part. Homeowners protect the counters and the tile, so the cuts come out of cabinetry construction, out of lighting, out of the electrical scope. The kitchen still photographs well. It just does not perform the way the design intended.
When the same team designs and builds, cost is a live input the entire time. We can tell you in the room that moving the sink to the window means opening the floor to reroute drain lines, and you can decide right then whether that view is worth it. Nobody is surprised at the end, because the pricing conversation never stopped happening.
Who owns it when the drawing doesn’t match the house?
This is the moment that costs Seattle homeowners the most, because our housing stock guarantees it will happen.
Drawings for an existing home are always partly a hypothesis. The wall between the kitchen and dining room in a 1920s Ballard bungalow may or may not be carrying load. The wiring in that ceiling may be original knob-and-tube. The floor may be a full inch out of level across a room, which is not a defect so much as a fact about houses that have been settling since Coolidge was president. Nobody knows for certain until something is opened.
In a split arrangement, the builder finds it, and then the question is whose problem it is. The designer says the drawing assumed standard conditions. The builder says the drawing is not buildable as shown. Both are right, and the homeowner pays for the meeting where they establish that — usually as a change order, sometimes as a redesign, always as delay.
Under one contract there is no one to hand it to. We investigate what we can during design rather than during demolition, and when the house still surprises us, resolving it is our job and our cost of doing business, not a negotiation you referee.
Who is managing selections and lead times?
The third gap is quieter, and it eats schedule.
Someone has to know that the cabinet order needs to be placed before framing is finished, that the plumbing rough-in cannot happen until the tub is chosen, that the tile you love has a lead time longer than the phase it belongs to. In the separated model, that knowledge is split. The designer specified the tile; the builder owns the schedule; the ordering usually falls to the homeowner, who finds out about the delay when the crew has nothing to install.
Idle days are the most expensive days in a remodel — not because anyone is billing for them, but because you are living without a kitchen while nothing happens. Our whole planning process is built to compress the active construction phase: every selection made and every long-lead item ordered before demolition day, so the build runs continuously instead of in stops and starts.
What happens when something goes wrong afterwards?
A year in, the caulk line at the shower fails, or a cabinet door will not stay aligned. Was that a design decision, a product decision, or an installation problem?
With two firms, that question has two possible defendants and you are the one asking it. With one firm, the question is academic. We specified it, we installed it, we come back. That is not a warranty gimmick; it is just what happens when the same name is on both halves of the project.
When is hiring a general contractor on its own the right call?
More often than a design-build firm usually admits, so here is our honest read.
If you already have a complete, permitted drawing set that you are confident in — often true when an architect has been involved for an addition or a structural project — you need a builder, not a design team, and hiring a strong general contractor is exactly right. If the work is genuinely like-for-like, such as replacing a bathroom in the same footprint with the same fixture locations, there is not much design to do. And if you have real construction experience and want to run the project yourself, the separated model gives you more direct control over each piece.
Where it gets expensive is the large middle ground: a kitchen, a primary suite, opening up the back of an older house — projects where the design questions and the construction questions are the same questions, and where a drawing made without cost and structure in the room will not survive contact with the building. Whichever direction you go, the way you vet the firm matters as much as the model; we walk through that in our guide to how to select a remodeling contractor.
If you are holding a design and wondering why the numbers coming back do not match it, or you have not started and want to avoid that position entirely, tell us about the house. NOR Design & Construction will give you a candid read on which path fits your project, even when the answer is not us. Ask us for a design consultation, or call 206.979.3420 and we will talk it through.