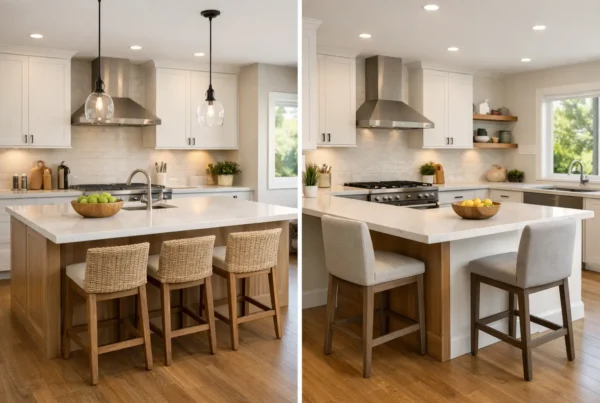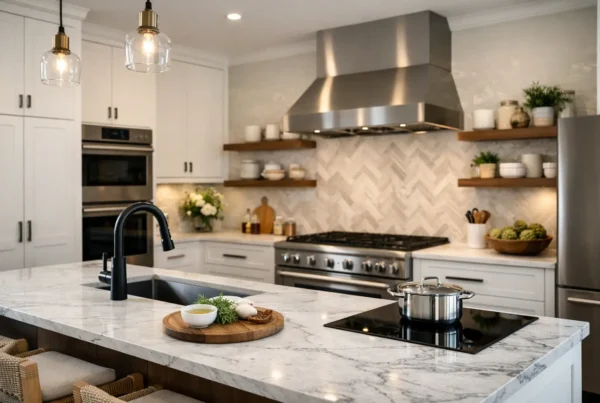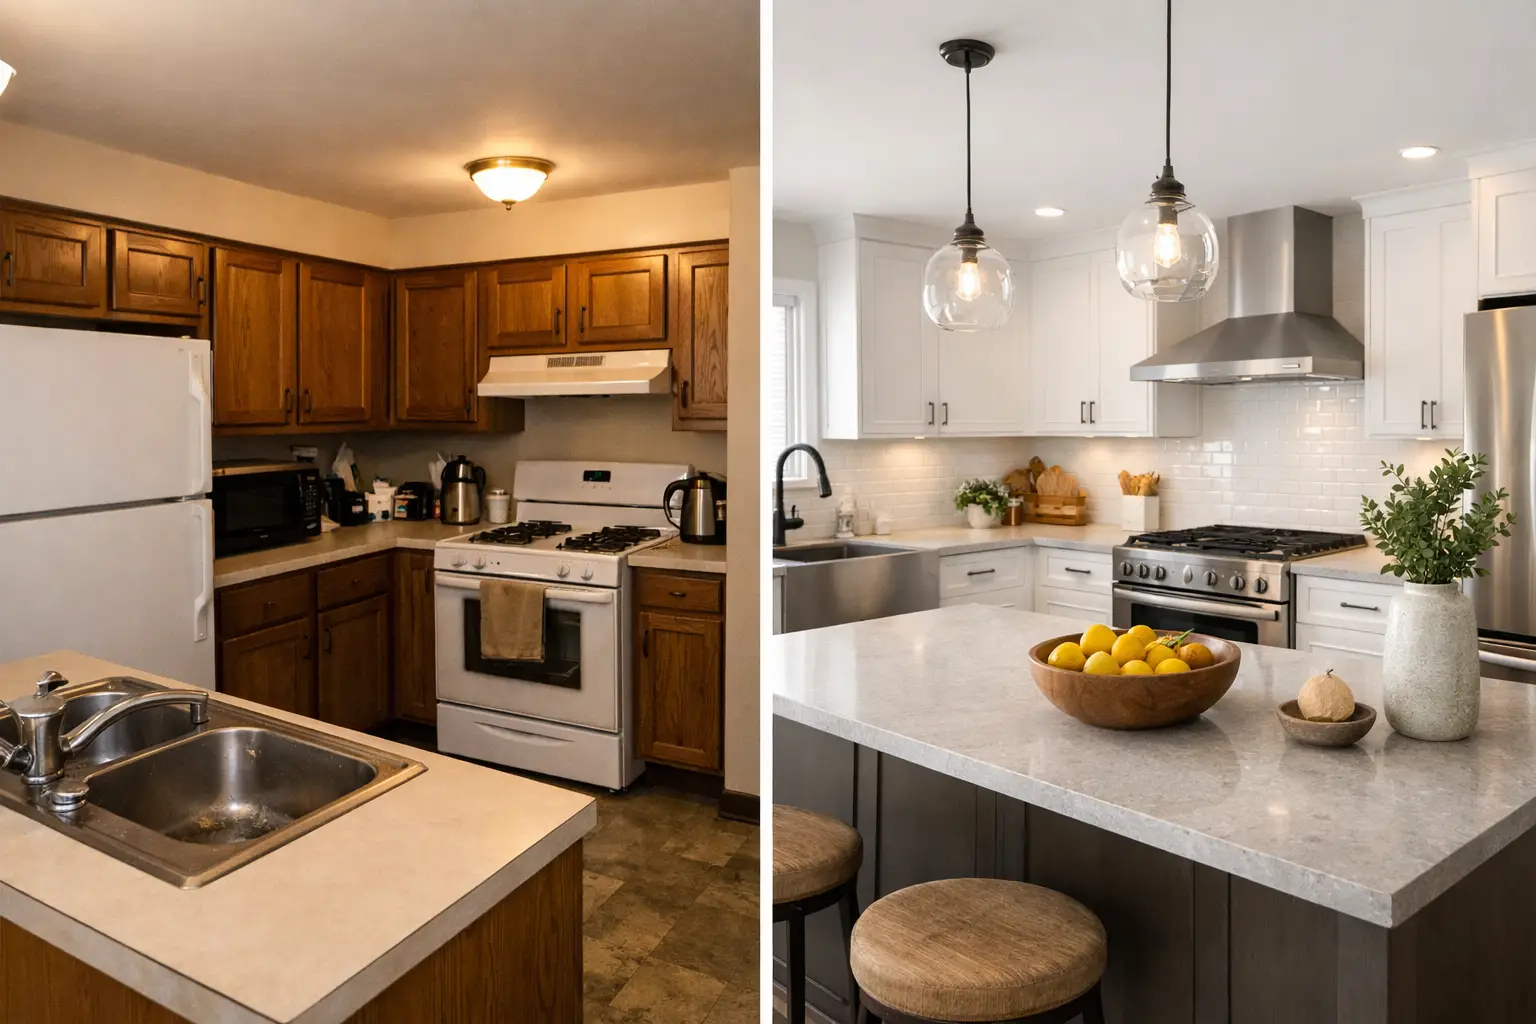
In most kitchen before-and-after pairs, the change people react to first is not the change that cost the most. It is almost always something about the shape of the room — where your eye stops, how far you can see, how high the surfaces run. Finishes register second. The slab that took three showroom visits to choose is usually not what makes the second photograph feel like a different house.
That is worth knowing before you plan a remodel, because it tells you where the design effort should go. Here is our honest ranking of what actually changes the look of a kitchen, from the most consequential down — and the ones that are more photograph than daily life.
Which single change makes the biggest visible difference?
Removing the wall between the kitchen and the room next to it. Nothing else comes close.
Older Seattle houses were built with the kitchen as a service room — closed off, often with its own door, sized for one person working alone. In a 1920s or 1930s bungalow that usually means a wall between kitchen and dining room, sometimes with a swinging door or a small pass-through cut into it at some point in the last fifty years. Take that wall out and the depth of view roughly doubles. Light from windows on two sides of the house reaches into a room that only ever had one exposure. The kitchen stops being a room you go to and becomes part of the room you’re already in.
It’s also the change with the most behind it. That wall is frequently load-bearing, and in these houses it may also carry vents, ductwork, or wiring that has to be rerouted. A beam has to be sized, posts have to land somewhere with support beneath them, and the work goes through permitting. Whether it can come out, and what it takes, is exactly what we work out during design — our post on how we find out whether a wall can come out walks through the investigation.
Why does the ceiling matter so much?
Because of soffits. The boxed-in bulkhead above the wall cabinets is one of the most common features in Seattle kitchens built or remodeled from the 1950s through the 1980s, and it is the single most effective thing to remove after a wall.
A soffit does two things visually, both bad. It caps the room lower than its actual ceiling, and it makes the upper cabinets read as a heavy band floating in the middle of the wall. Take it out and run cabinetry to the ceiling and the room gains real vertical presence — plus a course of genuinely useful storage that most kitchens badly need.
Sometimes a soffit is hollow and comes out easily. Sometimes it is hiding a duct, a plumbing vent, or a beam, and the honest answer is that part of it stays and we design around it deliberately rather than pretending it isn’t there. Either way it’s worth investigating early, because it changes the cabinetry drawings entirely.
How much does lighting change what you see?
More than any finish, and it is the most consistently underestimated item on this list. A large share of what reads as “dated” in a before photo is a single fixture in the middle of the ceiling doing all the work — light from one point, everything else in shadow, every face lit from above.
Layered lighting changes the photograph and it changes the room. Ambient light spread across the ceiling instead of pooled in one place. Task lighting under the cabinets so the counter is actually lit where you work. Something warm and lower — pendants, a fixture over the table — for the evening. All of it on dimmers.
In Seattle this is not a luxury. From November through February the daylight is flat, gray, and gone by mid-afternoon, and a kitchen designed only for a bright June morning is a dim room for a third of the year. It’s also where our background in interior design shows up most directly: choosing color temperature and beam spread so that the white you selected still looks like the white you selected on a wet January evening.
What about the floor?
Underrated, because it’s the largest continuous surface in the frame and it sets the tone of everything above it. Replacing a patchwork of vinyl and tile with one continuous floor that runs from the kitchen through the dining room does a great deal of the same work as removing a wall — it reads as one space instead of several.
There’s a specific opportunity in older Seattle houses here. Original fir often survives under layers of later flooring, and in many kitchens it was covered rather than removed. Whether it’s salvageable depends on what was done to it — glued-down linoleum, subfloor screwed through it, water damage near the sink — but it’s always worth finding out during design, because refinishing what’s there and carrying it into the adjacent rooms is a strong result.
Which changes look better in a photo than in life?
A few, and we’d rather say so.
- Open shelving on every wall. Photographs beautifully with eight matched bowls on it. Lives differently in a kitchen that cooks daily, in a climate where grease and dust settle on everything that isn’t behind a door.
- An island sized for the photograph. A very large island fills a frame nicely and can leave the working aisles too tight for two people. Clearance beats mass.
- Dramatic veining everywhere. A strong slab on the counters and running up the full backsplash and around the island reads as a lot in person, in a way a single controlled photograph doesn’t convey.
- Unlacquered brass, unconsidered. It’s beautiful and it patinas — which is the point, but it should be a choice you made knowingly rather than a surprise six months in.
None of these are wrong. All of them are decisions that should be made with the ordinary Tuesday in mind rather than the photo shoot, which is the test we apply to every element in a kitchen. Our project gallery shows what these choices look like resolved, and our kitchen remodeling page explains how we get there.
How do we decide which moves are worth it in your kitchen?
We start by finding out what the house will allow — what the wall is carrying, what the soffit is hiding, what’s under the floor — and then we spend the design effort on the moves that give you the most change per unit of disruption. Sometimes that means the wall comes out. Sometimes the wall stays and the real answer was the soffit, the lighting, and a floor that runs through.
Because NOR Design & Construction designs and builds under one contract, we can tell you what a given move will actually take before you commit to it, and we price the whole project as a fixed bid once it’s fully designed.
If you’ve been collecting kitchen photos and can’t tell which of those rooms your house could become, that’s the right thing to bring to a design consultation. We’ll look at your kitchen, tell you which of the big moves are available to you, and design around the ones worth making. Get in touch to book a consultation, or call 206.979.3420.