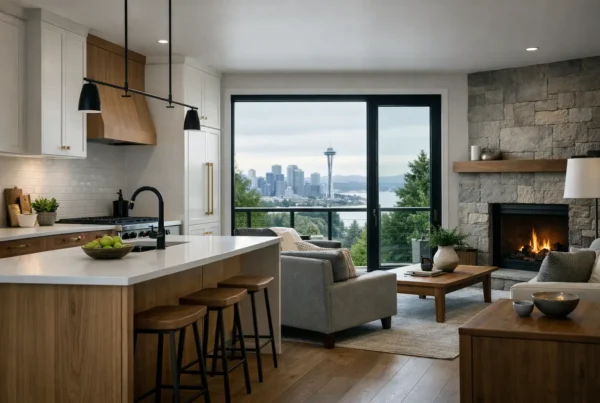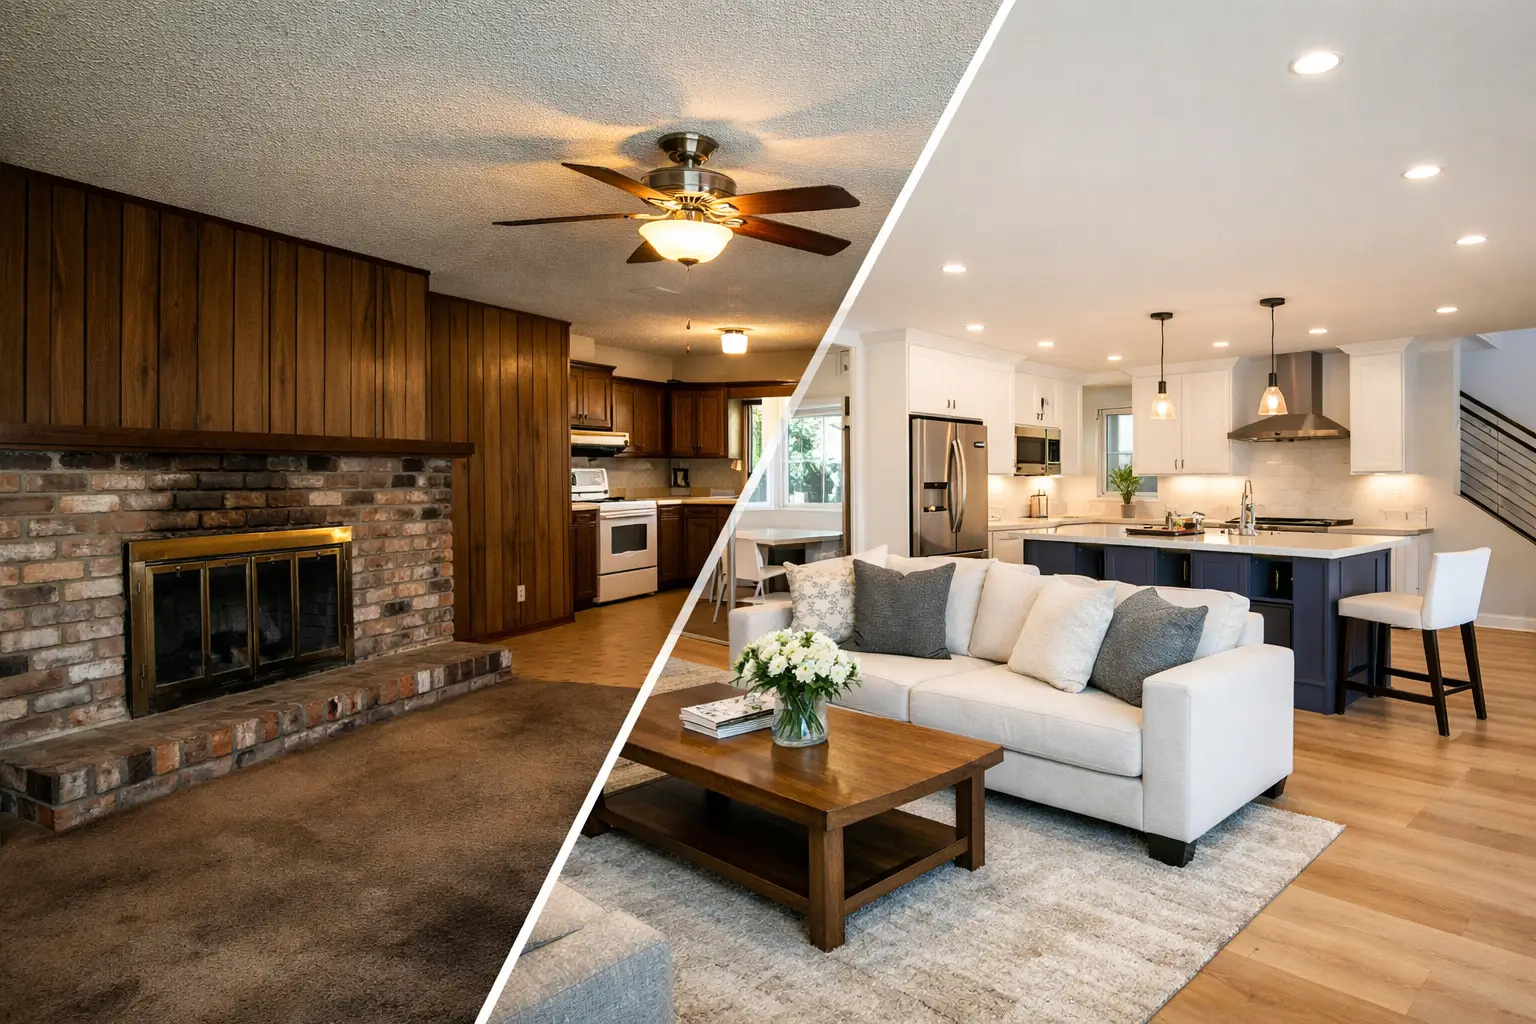
The foundation stays. The roof structure usually stays. The footprint stays unless you are adding to it. Beyond those three, almost everything in a whole-home remodel is a decision — and the decisions that produce the most dramatic visible change are, without exception, the ones you cannot see in the finished photograph.
Homeowners come to us with the after image in mind: the open main floor, the light reaching further into the house, the stair that no longer lands awkwardly in a hallway. Getting there is a structural conversation before it is a design one. Here is what actually moves in a Seattle house, and what we work hard to keep.
What usually stays?
More than people expect, and that is a good thing. The parts we preserve are frequently the reason the house is worth remodeling rather than replacing.
- The foundation and the footprint. Unless the project includes an addition, the exterior walls hold their line. That constraint is not a limitation so much as a discipline — it forces the design to solve the house you have.
- The roof structure. Rafters, ridge, and the shape of the roof typically remain, which is what keeps a 1920s bungalow reading as a bungalow from the street.
- Original fir floors. Where they are sound and thick enough to take another refinishing, we keep them. They are one of the genuine gifts of this housing stock and they are irreplaceable in kind.
- Original trim, casings, and built-ins worth having. Not always, and not everywhere — but the Craftsman details in these houses were made from old-growth material and detailed with care. We will design around a good built-in rather than lose it.
- The stair location, usually. Moving a stair reorganizes both floors and the structure between them. It happens, but it is a major decision rather than a casual one.
What changes structurally, and why?
Interior partitions are the first thing to move, and the load path is what determines how easily. In most of the 1910s–1940s houses we work in, the wall between the kitchen and the dining room is bearing weight, and that single wall is the difference between a compartmentalized main floor and a connected one.
Removing it means replacing the load path: a beam sized by an engineer, posts carrying the load down, and a route through the floor framing to a bearing point that ultimately reaches the foundation. Sometimes that path already exists. Sometimes it means a new footing in the crawlspace or basement. We go through the whole investigation in detail in how we find out whether a wall can come out, because it is the question homeowners ask us most.
Other structural changes come up regularly in a whole-home project:
- Floor framing at bathrooms. Moving a toilet or a shower drain means working within the direction and depth of existing joists, and occasionally sistering or adding framing to make the drain run work.
- Ceiling heights. Dropped soffits usually exist because something is routed through them. When the ducts or lines are relocated, the ceiling can come back up — and a few recovered inches change how a room feels more than any finish will.
- Widened openings. Every enlarged doorway or new window opening needs a header sized for what sits above it.
- Subfloor. In houses of this age the subfloor is often original plank, laid diagonally, and not flat enough for large-format tile or a modern floor without preparation.
What changes inside the walls that nobody ever sees?
This is where a whole-home remodel differs most from a room-by-room one, and where the majority of the real work often sits.
When a house is opened up across every floor at once, we can finally treat its systems as systems rather than patching them room by room. Electrical service and panel capacity get brought up to what a current household actually draws. Remnants of knob-and-tube wiring get removed rather than worked around. Original galvanized supply lines, narrowed by decades of mineral buildup, get replaced. Drain lines get evaluated properly. Insulation goes into exterior walls that in many of these houses have never had any, and ventilation finally gets designed for a climate where the house is closed up through months of damp weather.
None of this appears in a before-and-after photograph. All of it determines whether the house is comfortable, quiet, and dry for the next thirty years. It is also the category where doing the work later, one room at a time, costs far more in total than doing it once while the walls are open.
Is this the moment to do seismic work?
If it is going to be done, yes. Bolting the sill plate to the foundation and bracing the cripple walls in the crawlspace is work that requires access, and a whole-home remodel is the one time in a house’s life when access is free. Doing it as a standalone project later means paying again for the demolition and reinstatement that your remodel is already covering.
Many houses in this city predate the era when that connection was standard. We look at it on every older home we take on, and we tell homeowners plainly whether it is warranted rather than treating it as an automatic upsell.
How do we decide what to keep?
Our test is whether the element is doing something the new house still needs — practically, or in the character of the room. Original fir floors, good trim, a leaded window, the proportion of a front room: these frequently earn their place, and a whole-home remodel that erases all of them tends to produce a house that could be anywhere.
What we do not keep out of sentiment is anything that fails on performance. A charming original window that leaks heat every winter is not a feature. Neither is a layout preserved simply because it is original — the kitchens in these houses were designed for a way of life that no longer applies, and the whole reason to remodel is to put the plan back in step with how a household actually lives.
The order matters too. Structure and systems are decided first, then layout, then finishes. Deciding the tile before deciding whether the wall behind it is coming out is how projects lose both time and money. You can see the range of what this produces in our project gallery, and how we scope this work in our approach to a whole-home remodel.
And because we resolve the structural questions during design rather than during construction, the price we hand you for the build is fixed before you sign for it — beam, footing, and all.
If you are looking at your own main floor and wondering what is actually holding it up, that is a good reason to start with design. Walk the house with NOR Design & Construction and we will tell you what can move, what should stay, and what it will cost once it is fully designed. Book a design consultation, or call 206.979.3420.