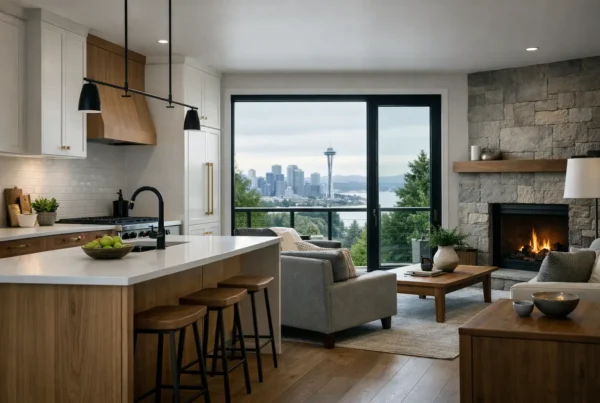
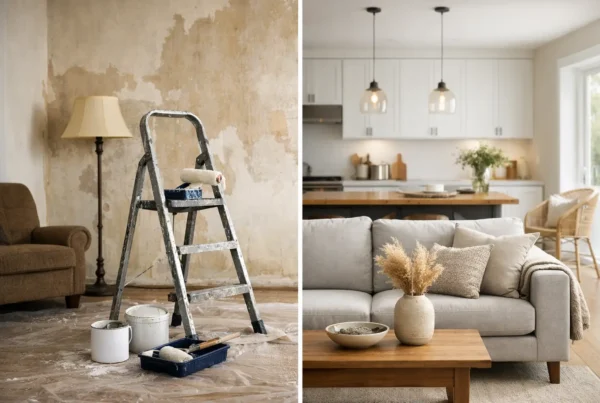
A whole-home remodel can feel like a collection of separate decisions: the kitchen, the primary bath, the lighting, the flooring, the rooms that need to work differently than they do now. But how whole home phases connect determines whether those decisions support one another or collide once construction begins.
For homeowners in Seattle, that connection matters even more in houses with history. A Craftsman in Admiral may have a load-bearing kitchen/dining wall, aging plumbing routes, and rooms that were never intended to carry modern electrical demand. A mid-century home in Wedgwood may have a different structural logic but its own limits around windows, insulation, and circulation. The work is not simply a series of room renovations. It is one coordinated plan for how you live.
What does a whole-home remodel phase actually include?
A phase is not just a point on a calendar. It is a group of decisions that needs to be resolved before the next group can proceed with confidence. In a well-planned whole-home project, the early phases establish the practical and visual rules that guide every later decision.
We begin by understanding what is no longer working in the home. That may mean a kitchen cut off from the people gathered in the dining room, a primary bath that lacks privacy, or a first floor that feels dark through Seattle’s gray winter months. We also look at the less visible conditions: how people move through the house, where storage breaks down, what systems are aging, and which walls may be doing more structural work than they appear to.
From there, design is developed as a complete picture rather than a collection of isolated selections. Kitchen cabinetry affects flooring transitions into the living room. A reworked stair or hallway can affect daylight in several adjacent spaces. New lighting needs to be considered alongside ceiling conditions, furniture placement, art, and the way a room feels at the end of a winter afternoon.
This is why whole-home work benefits from an interior-design-led process. A room can be beautiful on its own and still feel misplaced in the larger home. Our job is to make the sequence of rooms feel intentional, while ensuring the home works on an ordinary weekday morning as well as when friends are over.
How does design shape what happens during construction?
The strongest connection between phases is made before construction starts. Design answers questions that otherwise surface in the middle of demolition, when changing direction is slower and more disruptive.
For example, moving a kitchen wall is not only a kitchen decision. It may change structure, mechanical routes, flooring repairs, lighting locations, and the relationship between the kitchen and dining room. In older Seattle homes, it may also reveal knob-and-tube wiring or framing conditions that need a thoughtful response. We cannot remove every unknown behind a 1920s wall, but thorough investigation and documentation let us anticipate more of them and make decisions with context.
The same is true of finishes. Choosing a floor is not merely choosing a color. It involves the existing subfloor, transitions between rooms, heat registers, cabinet installation, and the way the material reads beside natural light. A pale oak that feels calm in a West Seattle studio can look different in a room with a shaded northern exposure. We evaluate those relationships while choices can still inform the plan.
That front-end work also allows construction planning to be more efficient. Materials can be specified, details can be drawn, and decisions can be made in an order that supports the work in the field. Our planning is designed to shorten the active construction phase, not by rushing craftsmanship, but by avoiding the avoidable pauses that come from unresolved choices.
When do you know the real cost of a whole-home remodel?
You should know it after the project is designed completely and before you sign a construction contract.
The industry standard is often an estimate that moves as allowances become actual selections and incomplete details become change orders. That approach asks homeowners to commit while too much remains undefined. It can make an early number appear reassuring, only to leave the difficult conversations for later.
We take a different path. We design first, then price the finished design and issue a fixed bid. That means the cabinetry, appliances, lighting plan, finishes, scope of work, and construction details have been considered together before the contract is signed. Our clients know the real number tied to the plan they have approved, rather than trying to compare broad ranges that describe different projects.
This does not mean an older house cannot hold a surprise. Opening walls can expose conditions that were not visible during planning, particularly in Seattle’s bungalow and Craftsman housing stock. The difference is that the project begins with a detailed plan, clear documentation, and one team accountable for responding when a genuine existing-condition issue appears.
How do permitting and technical decisions fit into the design phase?
Permitting is not a separate administrative chore that happens after the interesting work is done. When a remodel changes walls, systems, windows, or the way spaces are used, permitting and technical coordination influence what is feasible and how the design is documented.
SDCI permitting requirements can affect scope, drawings, and the sequence of approvals. On view lots in neighborhoods such as Magnolia or Queen Anne, site conditions and window decisions may deserve particular attention.
We bring those realities into the design conversation early, when there is still room to solve problems gracefully. If a desired opening requires structural support, we can shape the architecture around that need instead of treating it as an interruption later. If a new bath requires a more complex plumbing route, we can weigh the impact against the gain in daily use.
This is also where having design and construction under one roof makes a meaningful difference. There is no handoff from a designer who has completed a concept to a builder who must interpret it in the field. We carry the same intent from the first sketch through documentation, pricing, construction planning, and the final walkthrough.
What happens when one room must stay usable during the work?
Living through a whole-home remodel involves trade-offs. A temporary kitchen setup may be necessary when the main kitchen is under construction. Access routes, dust containment, pets, school mornings, and work-from-home routines all need real consideration. We do not describe that period as effortless, because it is a disruption to the home you rely on.
Instead, we plan around the realities of the household. The construction sequence should reflect which spaces are essential, where temporary functions can live, and how the team will enter and move through the home. A family in Fauntleroy with children and a homeowner in Bellevue working from a dedicated office may need very different plans, even if both projects involve similar square footage.
Those discussions belong near the beginning, not just before demolition. They can influence design decisions, staging plans, storage needs, and how the active work is organized. The result is not a promise of no inconvenience. It is a project shaped with respect for the fact that this is your home, not an empty job site.
Why does the final phase begin before the final walkthrough?
The last phase is often described as finishes and completion, but it is already being prepared during design. Paint colors need to work with fixed materials. Decorative lighting needs to belong with the architecture. Hardware, window treatments, furnishings, and styling can determine whether a completed room feels finished or merely installed.
For some clients, our work continues into furnishings and styling, where we use our manufacturer partnerships to carry the design through the details that make a house feel settled. For others, a clear interior framework gives them a confident starting point for those choices later. Either way, the final walkthrough should reflect a coherent home rather than a construction checklist.
At NOR Design & Construction, we keep the whole house in view so no phase has to guess at what came before it. If you are thinking about more than one room, the useful first step is a design consultation, where we map how the pieces would fit together and what each one asks of the next. Call 206.979.3420 and we will start with your floor plan.