A kitchen can look current in photographs and still make a rainy Tuesday morning harder than it needs to be. The Seattle remodeling trends we find most compelling are not about chasing a finish or copying a social-media image. They are choices that bring more light into a gray winter, make daily routines less crowded, and let an older home feel considered rather than newly decorated.
For homeowners planning a substantial remodel, the real question is not, “What is everyone choosing?” It is, “What will still make sense in this particular house when our life changes again?” A Craftsman in Admiral, a mid-century home in Wedgwood, and a view home above Alki need different answers. Good design starts there.
Which Seattle remodeling trends will last beyond the first reveal?
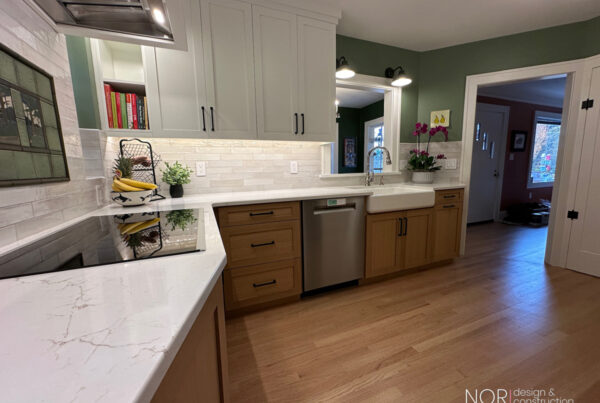
The shift we see is toward rooms with warmth, restraint, and a clearer purpose. White kitchens are not disappearing, but they are being softened with natural wood, honed stone, warmer paint colors, and lighting that gives the room depth after sunset. Rather than one dramatic material competing for attention, homeowners are choosing layered materials that feel quiet together.
That often means cabinetry with visible grain, painted finishes with a little more character than stark white, and stone selected for movement that does not read as busy. Matte or softly brushed hardware continues to appeal because it feels less formal and is easier to live with than a highly polished surface that shows every fingerprint. These are not rules. A bright, tailored kitchen may be exactly right for a Queen Anne home with strong architecture, while a darker palette can ground a sun-filled space in Fauntleroy.
The lasting part is not the individual finish. It is the relationship between the materials, the home’s light, and the way the room is used. We study samples in the actual space because gray Seattle winter light can make a paint color go cool, flatten a cabinet finish, or change the apparent warmth of a stone altogether.
Are open kitchens still what Seattle homeowners want?
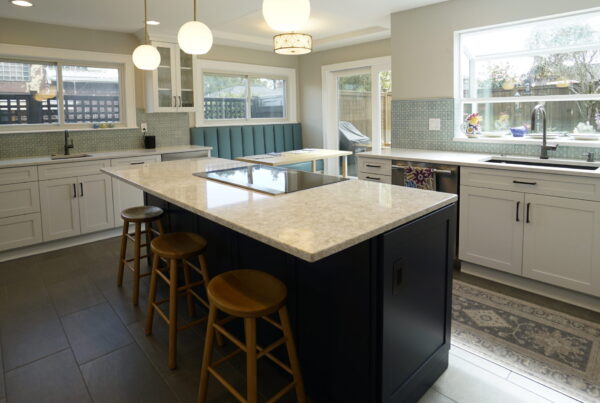
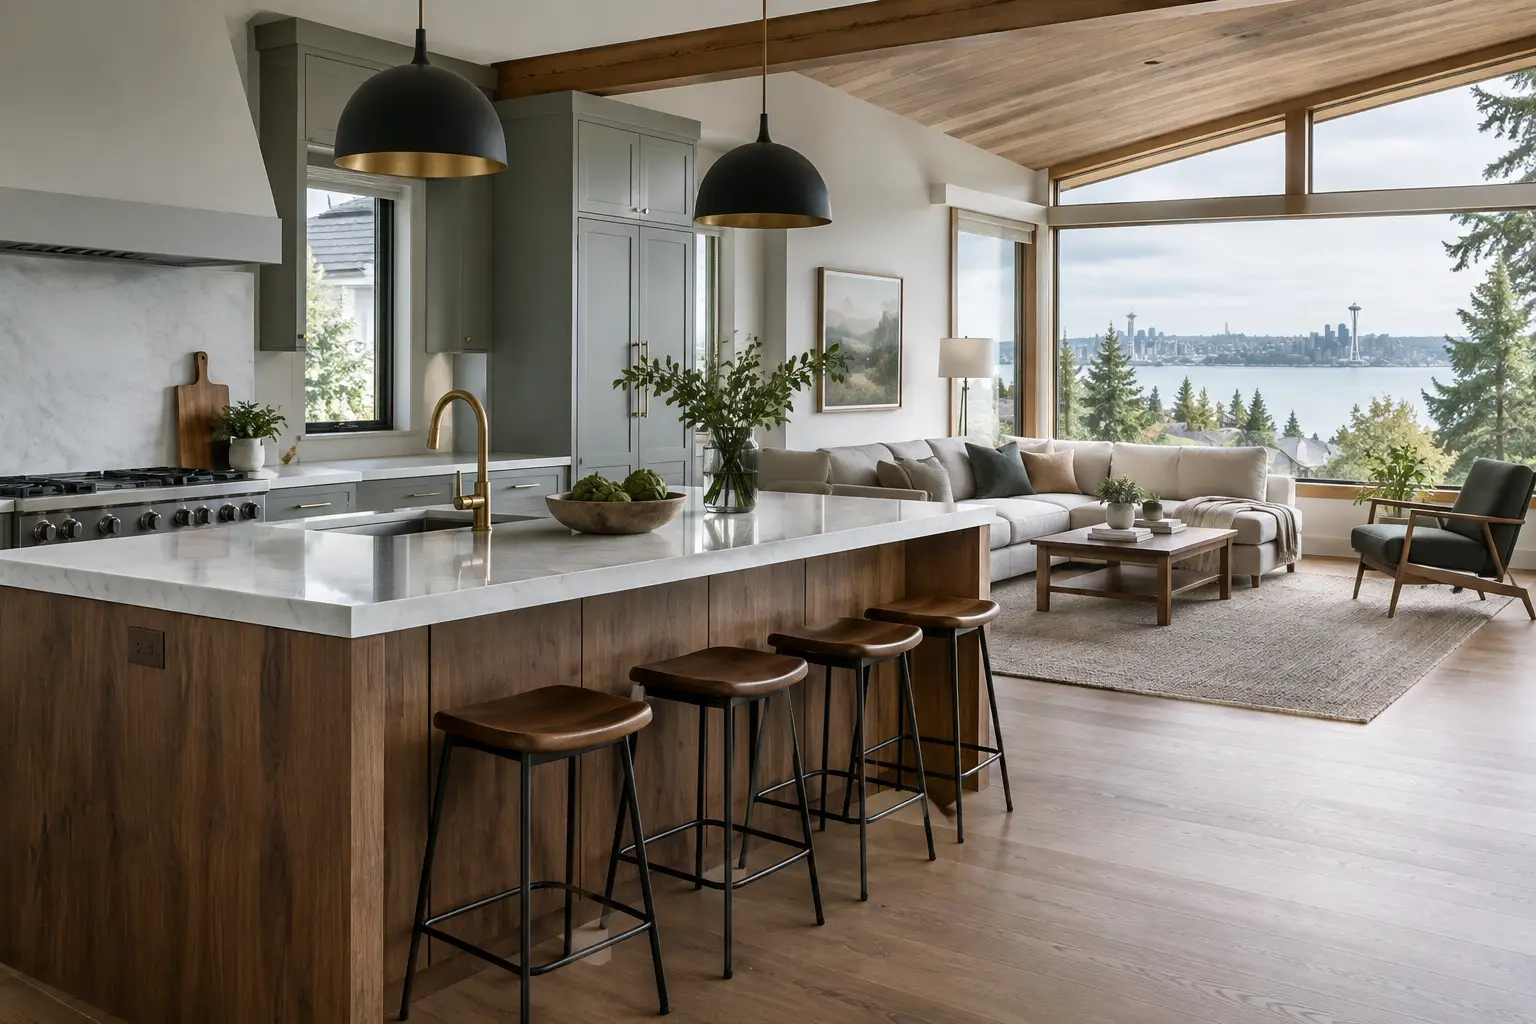
Not always. The all-open plan has given way to something more useful: connection without complete exposure. Families still want a kitchen that can hold conversation, homework, cooking, and friends gathering around an island. They are also asking for sightlines that feel intentional and for a place to put away the practical reality of life.
A walk-in pantry, a beverage area, a well-designed mudroom connection, or a tucked-away work zone can protect the main kitchen from becoming the landing place for everything. In a smaller 1920s-40s bungalow, that may be more valuable than making the room feel visually larger at any cost. A kitchen needs enough openness to support the way people gather, but it also needs storage, circulation, and a place for the toaster, mail, and school bags.
The load-bearing wall between a kitchen and dining room is where this conversation often becomes more nuanced. Removing it can create the connected room a household wants, but it changes structure, mechanical planning, and the character of the original house. Sometimes a wide opening, a carefully placed island, or a reworked dining connection gives the room its best version without erasing every boundary — we go deeper on that trade-off in open concept versus defined rooms.
We design these decisions around ordinary use. An island should not simply fill a plan. It should make landing groceries easier, allow two people to cook without colliding, and give guests a natural place to sit without standing in the work zone.
Why are more remodels including rooms with a door?
Privacy has become a design priority, especially in whole-home remodeling. Home offices are being designed as permanent rooms rather than temporary solutions, with built-in storage, proper task lighting, and enough acoustic separation for a meeting to coexist with family life. A flexible room can still be valuable, but “flexible” should not become shorthand for underplanned.
We are also seeing more attention to secondary spaces that carry the day: laundry rooms, powder rooms, entry storage, reading corners, media rooms, and dressing areas connected to a primary bath. These spaces do not need to be oversized to feel generous. They need to anticipate what happens there.
In older Seattle homes, this may involve rethinking a sequence of small rooms rather than opening everything at once. A formal living room can become more useful with better lighting and built-ins. An awkward upstairs room can become a true office or guest space. The goal is not to force a historic floor plan into a modern template. It is to make the home support the people living in it now.
What is changing in Seattle bathroom design?
Bathrooms are becoming calmer and more architectural. Homeowners are moving away from decorative overload and toward spaces that feel restorative through proportion, light, material, and storage. A shower can be generous without becoming a cavern. A vanity can feel furniture-like while still holding the daily necessities out of sight.
Natural stone, handmade-look tile, wood tones, and softer metal finishes all have a place, but the design depends on how they are combined. Tile scale matters. Grout color matters. The placement of a sconce beside a mirror matters more than a striking fixture chosen in isolation. In a primary bath, we think about where towels land, how two people move through the room at the same time, and whether the lighting is kind at the beginning and end of the day.
A well-designed bathroom also takes the existing house seriously. A remodel in a Ballard bungalow may reveal knob-and-tube wiring or plumbing routes that no longer meet the needs of the new plan. Those discoveries are not a reason to avoid remodeling. They are a reason to investigate carefully before construction begins and make decisions with the full picture in view.
How do we avoid spending on trends that do not fit the house?
The answer is to design before pricing, rather than using a preliminary number to drive a series of compromises. The industry standard is an estimate that moves, often supported by allowances that are resolved later through change orders. That approach asks homeowners to commit before many of the decisions that determine the real cost are known.
Our process works differently. We develop the design completely, coordinate the materials and construction details, and then issue a fixed bid before a construction contract is signed. Our clients know the actual number for the project they have chosen, not a range attached to unfinished decisions.
That clarity also improves the design itself. It lets us compare options honestly: perhaps the statement stone belongs at the kitchen island and a quieter surface serves the perimeter better; perhaps custom cabinetry is most valuable at the entry and pantry, while another area calls for a simpler solution. The right answer depends on the room and the priorities, but it should be decided before work begins, not discovered through a stream of mid-construction choices.
Complete planning cannot remove every unknown from a Seattle remodel. Opening a wall in an older house can reveal conditions no one could see in advance, and SDCI permitting has its own requirements and review process. What planning can do is reduce avoidable surprises, define decisions early, and shorten the active construction phase so your household gets its home back sooner.
What should homeowners prioritize before choosing materials?
Start with the life you want the room to support. Think about the first hour of the morning, where people drop their bags, who cooks together, where guests gather, and which frustrations repeat every day. Then consider light, circulation, storage, and the character of the home before narrowing finishes.
That order is what keeps a remodel from feeling assembled. A beautiful pendant cannot fix an island with poor clearance. Expansive windows are not automatically better on a view lot if they create glare, sacrifice useful wall space, or leave a room feeling exposed at night. Trends are useful as evidence of changing tastes, but they should never be allowed to make the plan for you.
At NOR Design & Construction, we use the early design conversation to connect your home’s constraints with the way you want to live in it. If you are considering a kitchen, bath, or whole-home remodel in West Seattle or elsewhere in King County, book a design consultation with NOR Design & Construction or call 206-979-3420. We can help you sort lasting priorities from passing ideas before they become expensive decisions.