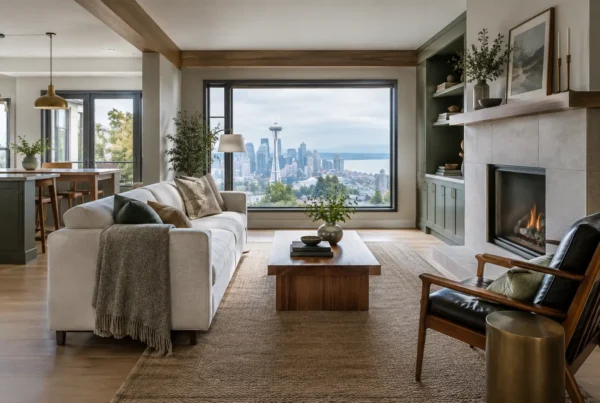
A spare bedroom can become the most useful room in the house, but only if it is designed for the work that actually happens there. To convert a spare room into a home office well, we look beyond a desk against a wall. The room needs to support concentration, video calls, paperwork, technology, and the transition back to family life at the end of the day.
For many Seattle households, the spare room is doing several jobs already. It may be a guest room in an Admiral Craftsman, a former nursery in a Wedgwood mid-century, or the catch-all room that has accumulated luggage, sports equipment, and unopened mail. The opportunity is not simply to make it look more polished. It is to give the room a clear purpose without making the rest of the home less flexible.
What should a spare-room home office actually do?
Start with the working rhythm, not the furniture. A person who spends most of the day in private, heads-down work needs a different room from someone who hosts frequent video meetings, reviews large drawings, or shares the office with a partner. A home office can also be a study space, a reading room, or an occasional guest room, but asking one room to do everything requires deliberate compromises.
We help clients identify what must stay visible, what needs to disappear, and what needs to be within arm’s reach. That conversation shapes the entire plan: desk location, cabinetry depth, outlets, lighting controls, and whether a wall needs acoustic treatment or a door needs to be upgraded.
A desk floating in the middle of the room can be attractive, for example, but it needs a graceful answer for power and data. A wall of built-ins may keep work contained, yet overly deep cabinets can make a modest bedroom feel crowded. The right solution depends on the room’s proportions and the routines it needs to carry.
Where should the desk go in a Seattle home office?
Light is usually the first design decision. Gray winter light is real in Seattle, and a workspace that feels pleasant in July can feel dim and flat for much of the year. We pay close attention to where daylight enters, how it moves across the room, and whether it will create glare on a monitor during the hours the office is most used.
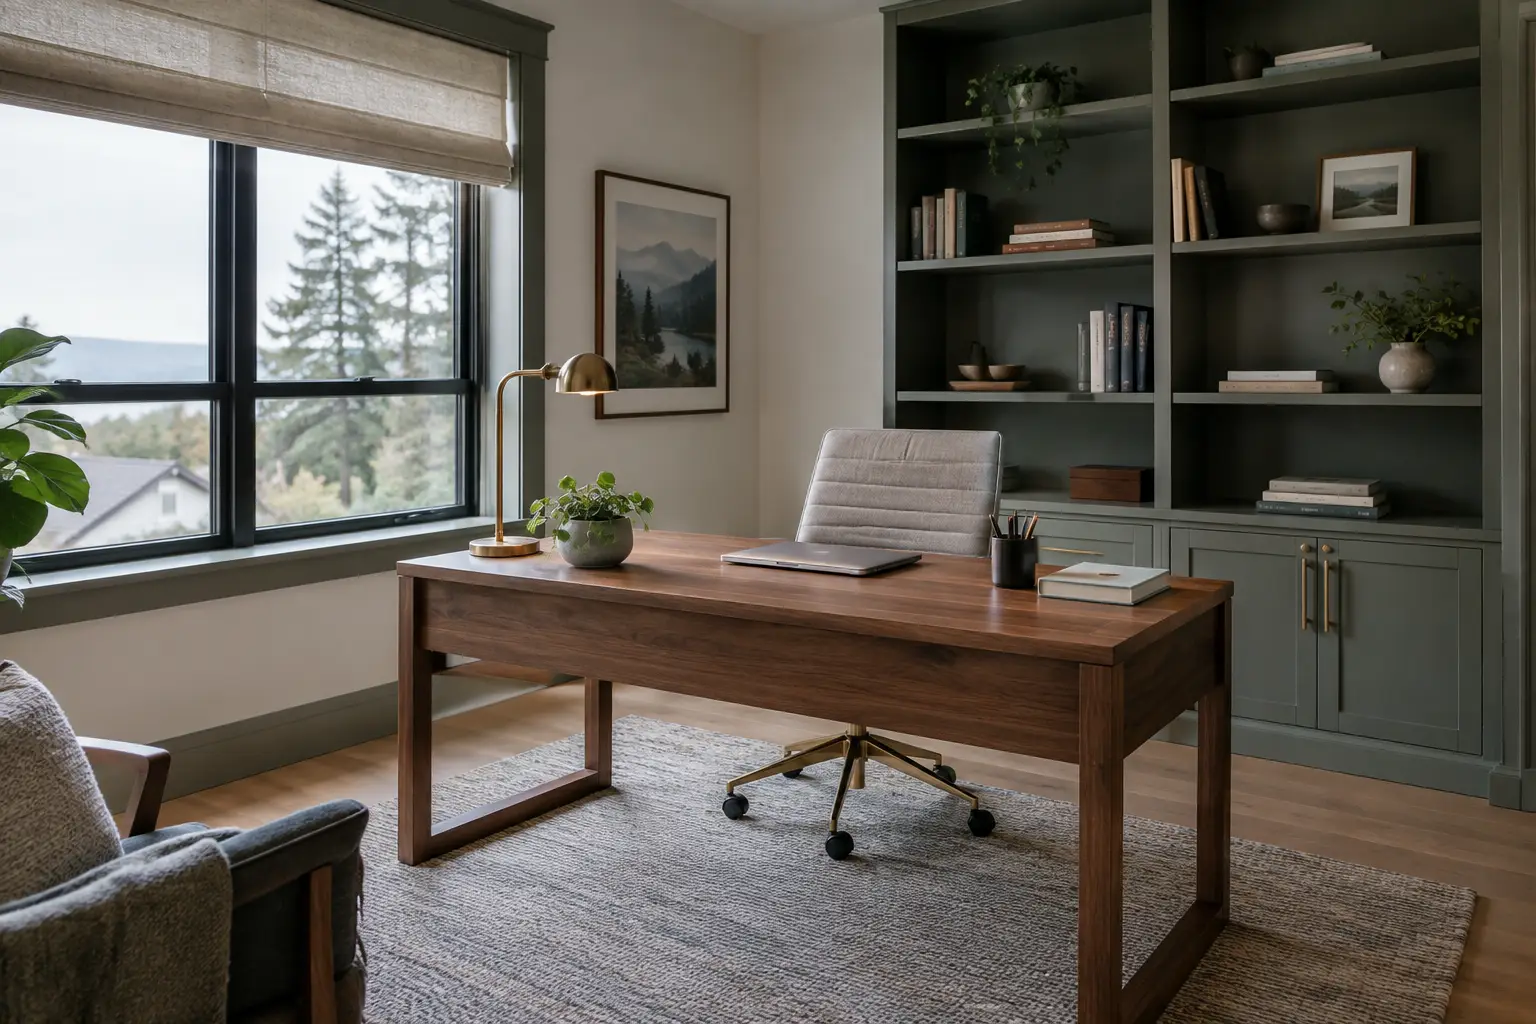
A desk placed perpendicular to a window often gives the best balance: daylight reaches the work surface without putting a bright window directly behind the screen or directly behind the person on a video call. But this is not a rule to apply blindly. A room with a view lot may deserve a desk orientation that takes advantage of the outlook, while layered window treatments can manage glare when needed.
Daylight should be supported by purposeful electric lighting. We generally plan for ambient light that fills the room, focused task light at the desk, and softer illumination for shelving or a reading chair. This layering matters more than a single bright ceiling fixture because the office has to work before sunrise, after sunset, and through a long overcast afternoon.
How do we make the office feel designed, not like a bedroom with a desk?
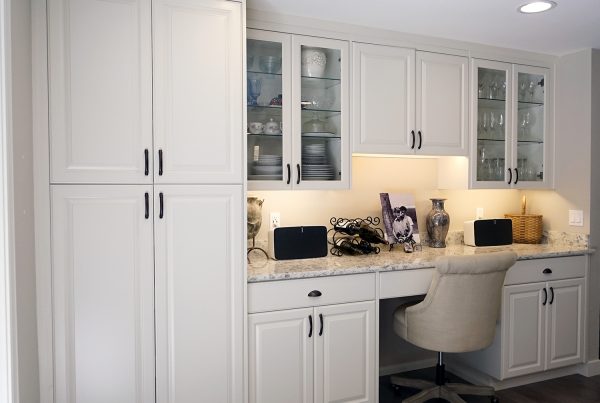
The difference often comes down to storage and scale. A freestanding desk and filing cabinet can meet a basic need, but custom millwork lets the room work as part of the home rather than as a temporary setup. It can conceal a printer and cords, create a landing place for bags, and hold books or personal objects without turning every surface into storage.
We also consider the visual experience from the doorway. In a smaller bungalow bedroom, a built-in wall may be designed with a clear central work zone and closed storage below, so the room reads as calm when the day is over. In a larger room, a library ladder, display shelves, or an upholstered window seat may make sense. Those choices should follow how the household uses the space, not simply fill available wall area.
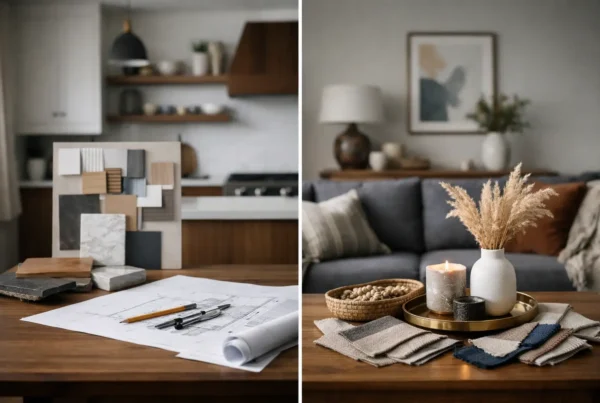
Materials matter here, too. Wood cabinetry can bring warmth to a north-facing room, while a carefully chosen wall color can give a video-call background depth without overwhelming the room. Durable work surfaces, integrated pulls, and concealed ventilation for equipment are quiet details, but they are the details that keep a tailored office feeling good after the first few weeks.
Can a home office still work as a guest room?
Yes, provided the room has a hierarchy. If the office is used daily and guests visit occasionally, the office should lead, with a comfortable sleeper sofa or a wall bed integrated into cabinetry. If overnight guests are frequent, a more traditional bed arrangement may be worth preserving, though it will limit desk size and storage.
The challenge is avoiding a room that feels compromised in both roles. A large guest bed can dominate a compact office, while a wall bed requires enough open floor area to operate comfortably. We evaluate those clearances during design rather than discovering the conflict after cabinetry has been ordered.
Privacy is another part of the equation. A solid-core door, thoughtful weatherstripping, and a layout that keeps the desk away from the noisiest wall can be more valuable than adding decorative features. If the office sits beside a busy kitchen or family room, sound containment deserves early attention.
What do older Seattle homes reveal once work begins?
A home office may sound contained, but it can expose the same realities as a larger remodel. In 1920s through 1940s bungalow and Craftsman homes, we may encounter knob-and-tube wiring, undersized electrical service, irregular framing, or walls that are not as straightforward as they appear. Adding dedicated circuits, ample outlets, and properly located lighting is far easier when it is planned as part of the room than when it is treated as an afterthought.
If the project involves moving walls, changing windows, or making other regulated alterations, SDCI permitting may be part of the path. The goal is not to make a spare-room conversion feel larger than it is. The goal is to recognize where a seemingly simple room touches the home’s electrical, structural, and permitting conditions, then address those conditions before construction begins.
That is also why design and construction belong in the same conversation. Our team can resolve the office layout alongside the practical requirements behind the walls, rather than leaving a designer’s drawing to be interpreted later by someone else.
When will we know the real cost of the home office?
The industry standard is an estimate that moves as selections and unknowns become clearer, often supported by allowances that later become change orders. That approach asks homeowners to make decisions without a settled project number.
We take a different path. We design the project completely first, including the details that shape the office’s daily function, and then issue a fixed bid before a construction contract is signed. Whether the scope includes custom cabinetry, electrical work, a new door, finishes, or a more involved reconfiguration, our clients know the real number after the design is resolved, not while work is underway.
That planning also helps shorten the active construction phase. It does not eliminate the possibility of discoveries behind older walls, and we would rather say so plainly. It does reduce avoidable questions in the field because the people designing the room and building it are accountable to the same plan.
At NOR Design & Construction, we see a home office as a chance to make the house fit the life you have now, with enough flexibility for what comes next. A design consultation is the right place to talk through whether your spare room needs a focused workspace, a dual-purpose room, or a larger rethinking of adjacent spaces. To start the conversation, book a consultation or call 206-979-3420.