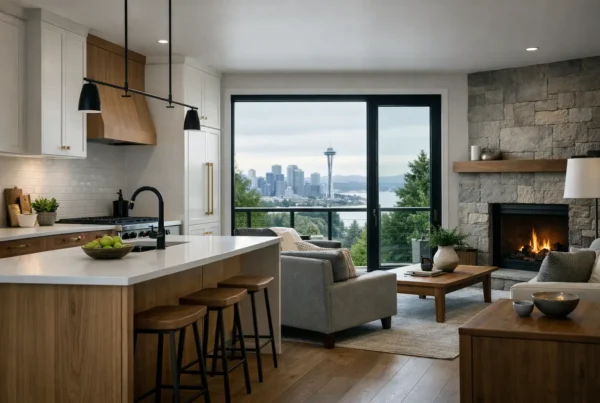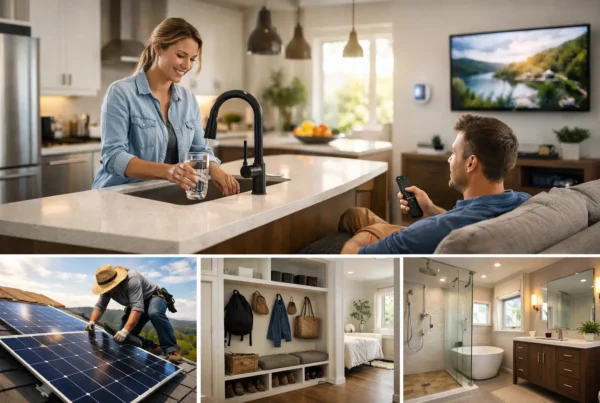
A great many Seattle houses put the only full bathroom on the second floor. The bungalows and Craftsmans built through the 1920s and 1930s did it as a matter of course: bedrooms and the bath upstairs, maybe a half bath tucked under the stairs on the main level. It’s a floor plan that works beautifully for forty years and then, quite suddenly, becomes the central problem of the house.
That is the real subject of aging-in-place design, and it is not primarily about grab bars. It is about whether the essential functions of daily life — sleeping, bathing, cooking, getting in the front door — can happen without negotiating a flight of stairs, and about doing that work while the house still looks like a home you chose rather than a facility you ended up in.
What does aging in place actually mean in a house like this?
It means adapting a home so it keeps working as strength, balance, vision and mobility change — and change they do, gradually, for everyone. The version people picture is a crisis retrofit after a fall. The version worth doing is a set of decisions folded into a remodel you were going to do anyway.
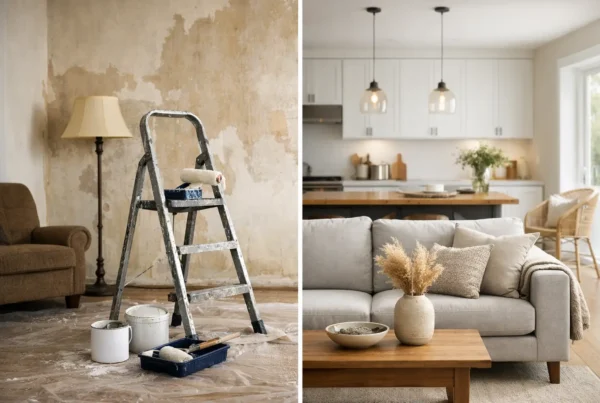
The distinction matters because the two produce entirely different results. A crisis retrofit is fast, constrained by what’s already there, and visibly medical. A planned one gets to move a wall, choose the tile, and put the reinforcement in before the drywall goes on. Same functional outcome. Completely different room.
In practice, the highest-value move in most older Seattle houses is establishing a full living sequence on one floor: a bedroom, a full bath, the kitchen, and laundry, all without stairs between them. Sometimes that’s a reconfiguration of the main floor. Sometimes it’s converting a den or a dining room that was never really used. It’s a significant piece of work, which is why it belongs in a whole-home remodel rather than a standalone project.
Does the bathroom have to look like a hospital?
No — and this is the part where design training earns its keep, because nearly every accessible bathroom feature has an elegant version and an institutional version, and they cost about the same.
A curbless shower is the clearest example. Removing the threshold is a plumbing and framing decision made at the floor, and once it’s done, the shower reads as more open and more contemporary, not as adapted. It also happens to be easier to clean and easier to walk into when you’re carrying a toddler. Pair it with a linear drain, a teak or stone bench that looks like furniture, and a handheld on a slide bar, and nothing about the room announces its purpose.
Grab bars are the feature people dread, and mostly because of the bars they’ve seen. There are bars manufactured to match the rest of your fittings — matte black, unlacquered brass, brushed nickel — that read as towel bars or shower rails. The design work is placing them where they’d be reached for naturally and integrating them into the tile layout rather than surface-mounting them later at whatever height the installer chose.
Other quiet wins in a bathroom: a comfort-height toilet, which nobody notices; lever handles, which are simply easier for everyone; a pocket or outswing door, which matters enormously if someone ever needs help in that room; and a floor tile chosen for wet slip resistance rather than showroom appeal. We work through all of these as part of a normal bathroom remodel, whether or not the word “accessible” ever comes up.
What do we do about the stairs?
Seattle hands you two stair problems, and they’re different.
The interior stair is usually the one people plan for, and the answer there is often to make the main floor self-sufficient rather than to solve the stair itself. Where the stair has to keep working, the fixes are real: a continuous handrail on both sides that extends past the top and bottom tread, contrast at the nosing so the edge of each step is visible, and a light switch at both ends. Older stairs in these houses are frequently steeper and narrower than anything built today, and reframing them within a larger remodel is worth considering while walls are already open.
The exterior stair is the one that gets overlooked. On the sloped lots common across West Seattle, Magnolia and Queen Anne, the front door often sits a full flight above the street, with a second flight down to a tuck-under garage. Those steps are wet for a good part of the year. Handrails that are actually graspable, treads with real traction, and lighting that puts light on the steps rather than in your eyes do more for long-term safety than most interior changes.
Which kitchen changes matter most?
Drawers instead of doors on base cabinets, first and last. A drawer brings its contents to you; a low door asks you to kneel and reach into the dark. It’s a change with no visual cost whatsoever and it improves the kitchen for everyone in the house immediately.
After that: a second counter height somewhere, so there’s a surface that works seated; a wall oven or a range with front controls, so nobody reaches across hot burners; a sink with a lever or touch faucet; and pull-outs in the pantry so nothing lives behind anything else.
Lighting deserves its own mention, because eyes change earlier than most people expect and Seattle gives us months of flat, low light. Aging eyes need substantially more light to read the same recipe, and they’re more sensitive to glare. Layered lighting — ambient, task under the cabinets, and something warm and low for the evening, all on dimmers — is the single most useful thing we design into a kitchen for the long term. It’s also just a better kitchen.
What should we build in now and leave dormant?
This is the most efficient part of the whole conversation. Some things are nearly free while walls are open and expensive to add afterward:
- Solid blocking in bathroom walls where grab bars might eventually go — you install nothing now, and the wall is ready whenever you want it.
- A wider doorway where a wall is already being reframed. Thirty-two inches of clear width is a different house from twenty-eight.
- Electrical for a future stairlift or an exterior lift, run and capped.
- A shower valve set at a height that works standing or seated.
- Reinforced framing in a main-floor closet that could later become a small elevator shaft, in projects where that’s plausible.
None of these show. All of them mean the future version of the work is a weekend rather than a demolition. Deciding which are worth including is a design conversation, and it’s the kind of thinking we bring to our interior design work as much as to construction. At NOR Design & Construction the same team draws it and builds it, so the blocking actually ends up where the drawing said it would.
If you’re planning a remodel and also quietly wondering how this house works in twenty years, bring both questions to us at once — they’re much cheaper answered together than separately. We’ll look at your floor plan, tell you what one-level living would really take, and design it so it looks like nothing but a well-made house. Schedule a design consultation or call 206.979.3420.