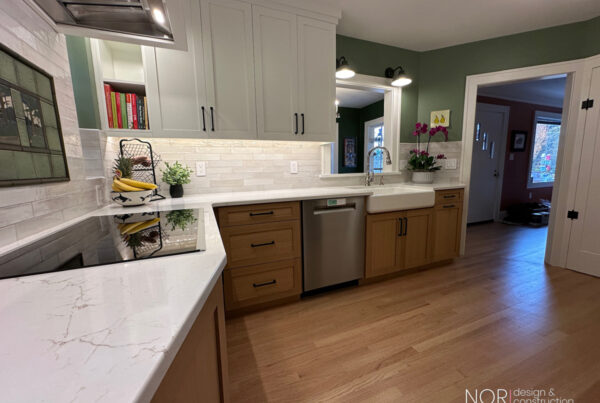
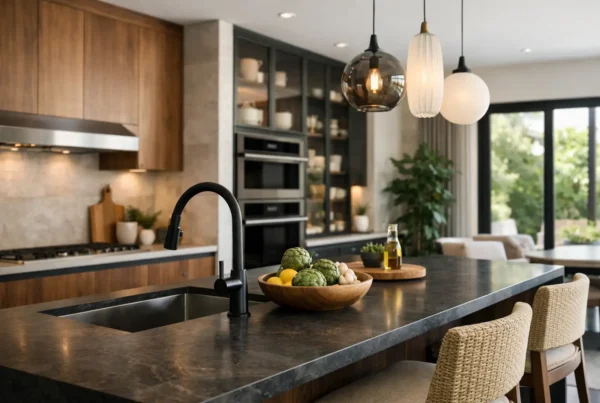
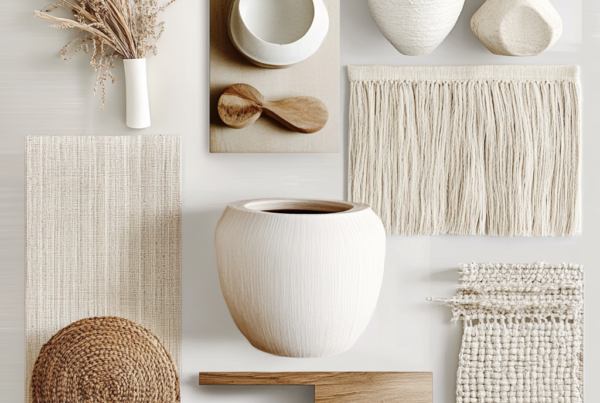
Most first design meetings start with a phone being turned around. There are twenty saved images on it, and about half of them disagree with the other half. A pale plaster kitchen with no upper cabinets sits next to a deep green room full of walnut and brass. A concrete-floored loft sits next to a bungalow dining room with picture rail and a wool rug. The homeowner usually apologizes for it, as though inconsistency were a failure of taste.
It isn’t. Those images are data, and the contradiction in them is the most useful thing in the room. What people save is what they respond to, and what they respond to is almost never a style — it’s a set of conditions. Warmth. Quiet. Room to spread out. The absence of visual noise. Our job in the design phase is to find the through-line, name it, and then build a house around it rather than around a label.
Why do the images I saved contradict each other?
Because they’re answering different questions. Some of them are about how a room looks in a photograph, and some are about how a room would feel to sit in. Photographs reward contrast, symmetry, and empty counters. Living rewards soft light, places to put things down, and surfaces that don’t punish you for using them.
When we go through a folder of saved images with a client, we ignore the styles entirely and look for repeats. It’s almost always three or four physical qualities: the same wood tone appearing in eight photos, or every single image having a window in it, or no upper cabinets anywhere, or wall color that never goes below mid-tone. Those repeats are the brief. The style names people attach to them afterward are mostly marketing vocabulary, and they change every few years while the underlying preferences don’t.
What questions actually reveal your style?
Not “modern or traditional.” The questions that produce usable answers are about ordinary Tuesday behavior, and they’re the ones we spend the first meeting on.
- Do you want to see your things, or not see them? This one decision drives open shelving versus closed storage, glass versus solid doors, and how much millwork a room needs. It is a temperament, not a trend, and people rarely change.
- How do you actually host? Six people at a table, or fifteen people standing with drinks? Those are different floor plans, not different finishes.
- How much do you cook, and how messy is it? Someone who cooks with oil and high heat every night should not be talked into an unforgiving counter surface because it photographs well.
- Do shoes come off at the door? It changes what flooring survives, and it changes the entry.
- What do you tidy, and what do you let go? A house designed for the version of you who puts everything away nightly will make you feel like you’re failing.
None of those questions mention a style, and all of them constrain one. By the time we’ve been through them, the range of coherent directions has narrowed a long way, and it’s narrowed for reasons a client can articulate to their partner.
Does the house itself get a vote?
Yes, and it’s a loud one. Seattle’s residential stock has strong opinions. A 1920s Craftsman has a rhythm to it — the picture rail height, the door casing profile, the width of the fir floorboards, the way rooms are separated rather than open. A 1950s mid-century on a slope lot has the opposite instinct: long low horizontals, big glazing pointed at the view, a fireplace mass anchoring the plan.
You can absolutely bring a contemporary palette into a Craftsman, and we do it often. What doesn’t work is fighting the architecture without acknowledging it — installing flat-slab everything in a house whose every casing is a stepped profile, then wondering why the result feels unresolved. The stronger move is to pick which of the original elements you’re keeping and let those set the vocabulary for everything new. We’ve written more on how to work with the architecture you already have rather than against it.
What does Seattle light do to a palette?
It cools it and it flattens it, and it does that for a large part of the year. The gray north light that comes through a Ballard or Wedgwood window in January pulls the warmth out of everything and exposes undertone. A white that reads crisp in a showroom under bright downlights can turn faintly blue or faintly green on your walls, and a gray that looked sophisticated on a chip can go cold and institutional across a whole room.
This is why we won’t approve a palette from small samples in a studio. Large samples go up on your actual walls, on more than one orientation, and get looked at in the morning, in the middle of a gray afternoon, and under the lighting we’re proposing. The same applies to stone and wood. It costs a little time in the design phase and it prevents the most expensive kind of regret, which is the kind you only notice after everything is installed.
What if my partner and I want different things?
Usually you don’t, once the labels are removed. Two people who describe their taste as “modern” and “traditional” often turn out to agree on nearly everything physical — warm wood, matte surfaces, low contrast, no clutter — and to disagree about one thing, like cabinet door style or how much color a room can carry. Naming the actual disagreement makes it solvable. Arguing about which style the house is does not.
When there’s a real difference, we tend to resolve it by room. Public rooms carry the shared language; a study or a bath can take a stronger, more personal position without unbalancing the house. Looking at finished work together helps too — our project gallery is often more useful for finding out what a couple agrees on than any conversation about style names.
All of this happens in design, before a price is attached to anything. That’s deliberate: at NOR Design & Construction the drawings, the palette and the material selections are finished first, and only then do we produce a fixed bid for the work. You are choosing a direction, not a budget line, and the two never have to be negotiated against each other mid-project. Our interior design services can also stand alone if what you need is the direction rather than the construction.
If you’ve got a folder of saved images that argue with each other, bring it. We’ll pull the through-line out of it, test it against your rooms and your light, and turn it into a design you can actually live inside. Book a design consultation or call 206.979.3420.