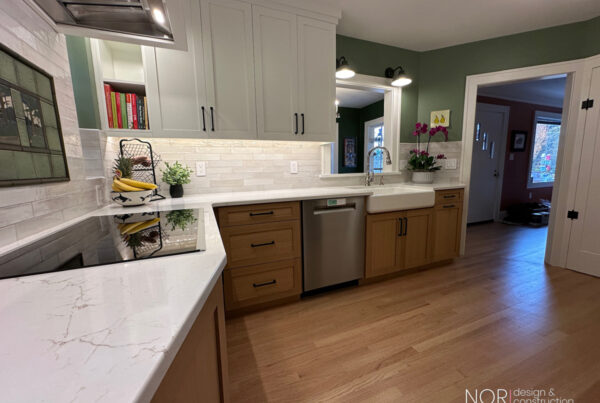
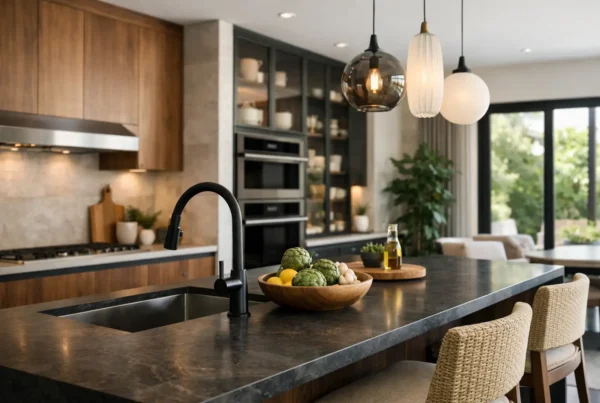
A homeowner arrives at a first meeting with two things that seem to be in conflict. On the phone, a saved image of a flat-panel kitchen with no visible hardware, everything pale and quiet. In the room around them, a 1926 house with fir casing five inches wide, a picture rail, box beams across the dining room ceiling, and a doorway with a slight arch to it. The question they ask is which one wins.
Our answer is that this is not a contest between two styles, and framing it that way is how remodels end up looking like an argument. The house is already doing something specific. The work is to understand what, and then decide — deliberately, not by default — how much of it to keep speaking.
Do I actually have to pick modern or traditional?
No, and we would gently push back on the premise. “Modern” and “traditional” are shorthand for surfaces: cabinet door profiles, hardware, trim, whether the woodwork is carved or flat. Those are the vocabulary of a house. Underneath sits the grammar — ceiling height, window proportion, how rooms open to each other, where the light comes from, how thick the walls read at a doorway. You can change a vocabulary. Changing the grammar takes structural work, and a room where the two disagree is what people are reacting to when they say a remodel “doesn’t feel right” and can’t say why.
So the productive version of the question is not which style do I like. It is what is this house’s grammar, and do I want to work with it or change it. Both are legitimate. Only one is usually being decided on purpose.
How do I tell what my house is already saying?
We walk it and read a short list of things, most of which homeowners have stopped seeing.
- Trim width and profile. Wide fir casing with a simple stepped profile is Craftsman logic. Narrow, delicately molded casing is a different argument entirely. Trim is the house’s punctuation and it is visible in every single room.
- Ceiling height, and whether it is consistent. A 1920s bungalow main floor and its low-slung upstairs under the roofline are two different rooms in the same house, and they want different things.
- Window proportion and placement. Tall and vertical, grouped in threes, divided lights — versus the long horizontal runs of a mid-century rambler in Seaview or Arbor Heights. This is the single hardest thing to change and the single strongest cue.
- How rooms meet. Cased openings, a slight arch, a real door — the 1930s Tudors around Wedgwood and Madison Park handle transitions completely differently than a 1960s post-and-beam does.
- What the floor is. Original vertical-grain fir has a color and a grain rhythm that will influence every finish you put near it, whether or not you acknowledge it.
Five minutes of that tells us more than an hour of style questions. It also usually tells the homeowner why the room they’ve saved on their phone would not work in their house without three other changes they had not accounted for.
Can a 1920s Craftsman take a modern kitchen?
Yes — and in our experience it takes one better than it takes a reproduction. This is worth explaining, because it surprises people.
Original kitchens in these houses were small, utilitarian back-of-the-house rooms with painted cabinets, open shelving and no ornament. There is no rich historical kitchen to be faithful to. What the house actually asks of a new kitchen is the same thing it asks of every room: honest proportion, simple flat woodwork, and materials that show what they are. A quiet contemporary kitchen — flat doors, a real stone, minimal hardware, careful reveals — meets those conditions completely. A kitchen full of applied corbels and glazed raised panels does not, no matter how “traditional” the catalog calls it.
The room where restraint matters most is the seam. Where the new kitchen meets the original dining room casing, we decide exactly how the two meet — a clean break at a defined line, or a deliberate blending of trim heights — rather than letting a trim carpenter improvise it on a Tuesday. That one detail does more for the whole floor than any material selection in it.
What happens when a remodel fights the house?
You get rooms that read as costly and uneasy at the same time. Some specific failures we see over and over: heavy ornamental millwork installed under an eight-foot ceiling that cannot carry it. Enormous fixtures scaled for a great room hung in a bungalow. A wall removed for openness in a house whose entire character comes from defined rooms, leaving a long space with no logic to it. Windows replaced with units whose proportions are subtly wrong — slightly shorter, slightly squarer — which is the change nobody can name and everybody feels from the sidewalk.
Fighting the house is also expensive in a way that never shows up as a feature. Money goes into structure, headers and framing gymnastics required to make the house behave like a different house, and none of it is visible when you are done. We would rather spend that budget where you can see and feel it, which usually means working with the existing structure of the plan and putting the investment into the design decisions and finishes you live with daily.
Where can the two genuinely meet?
In the details, and in a hierarchy rather than a 50/50 split. Our rule of thumb is that one language leads and the other appears as a deliberate, occasional counterpoint. A house with strong original character can take modern lighting, modern plumbing fittings and a modern kitchen while keeping its trim, doors and floors — the old holds the room, the new does the work. A mid-century house can take warmer, more traditional furniture and textiles inside its cool geometry, and it will feel richer for the tension.
What does not work is alternating room by room, so that the house feels like a tour of decisions. Consistency of hardware, of metal finish, of trim logic and of light temperature is what makes a mixed house read as designed rather than accumulated. Holding that consistency across every room at once is one of the strongest reasons to do a whole-home remodel as a single project rather than in disconnected phases.
What if my house has no real style to work with?
Plenty of houses in the region — split-levels, 1980s and 1990s builder homes, additions that came later and never matched — have no coherent architectural argument to defend. That is not a problem. It is freedom, and it changes our approach: instead of reading the house, we establish the grammar ourselves, usually starting with the things that are hardest to change later. Ceiling planes, window openings, sightlines from the entry, and a single consistent trim standard. Once those are set, the style questions get easy. We take that further in our piece on updating a dated house without erasing what is worth keeping.
Either way, the sequence at NOR Design & Construction is the same. We read the house first, agree on what leads, and design every room against that decision — then price the whole thing as a fixed bid, because by that point there is nothing left to guess at.
If you have saved images that do not obviously belong in your house, bring them. That contradiction is a useful place to start, and sorting it out is exactly the work of a design consultation. We will walk your rooms, tell you what the house is already doing, and show you what it will take to go the direction you want. Book a consultation, or call 206.979.3420.